



20 Oakridge AvenueKingston, ON K7L 4S9
Mortgage Calculator
Monthly Payment (Est.)
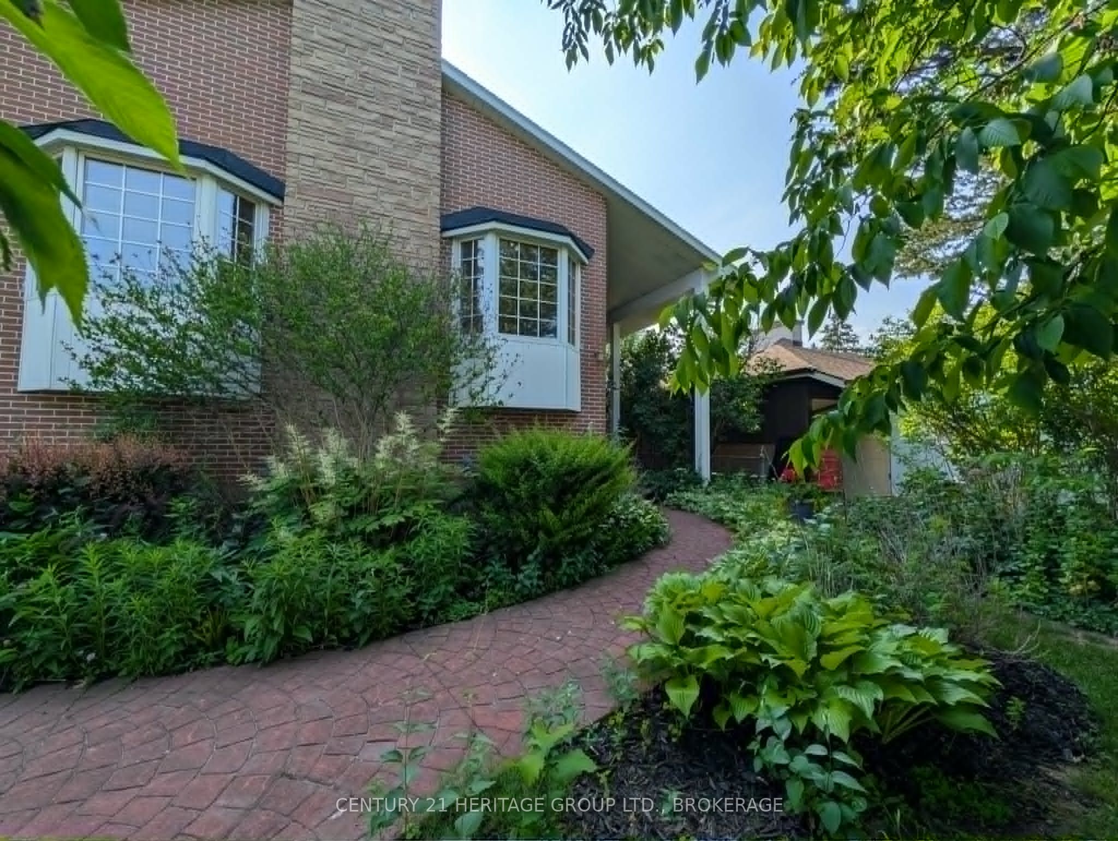
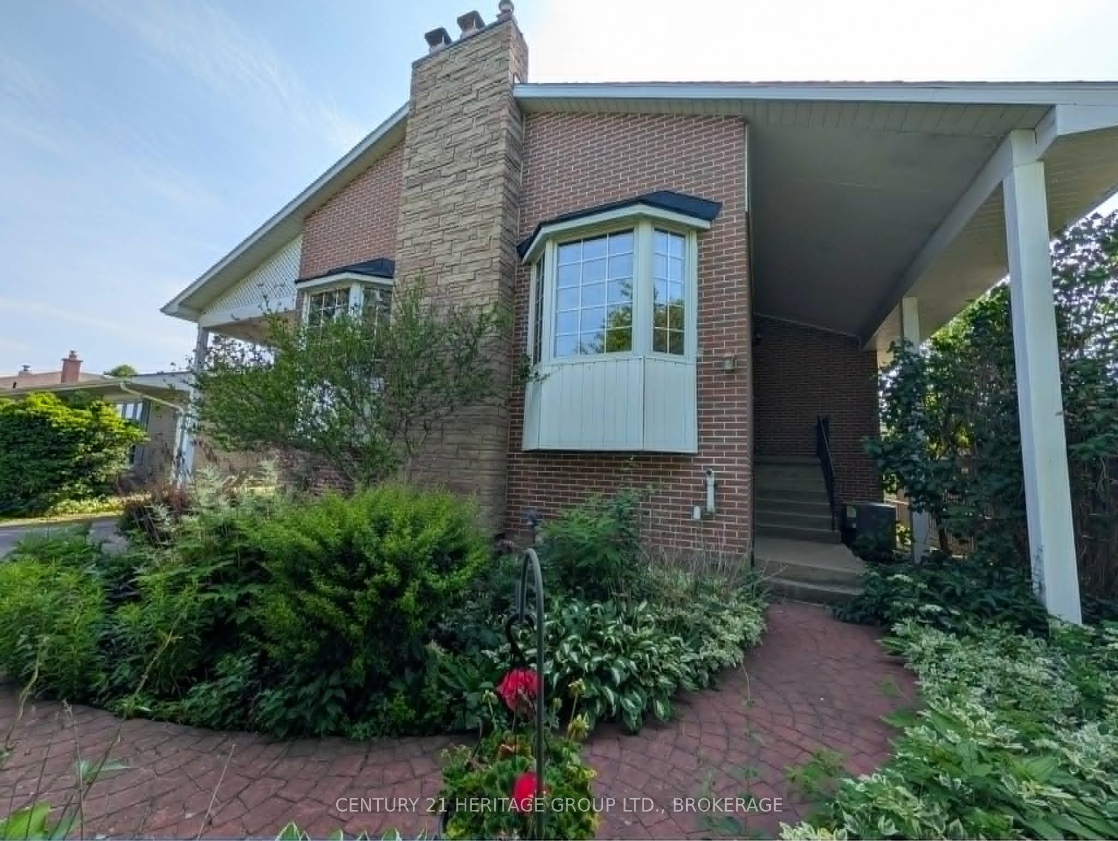
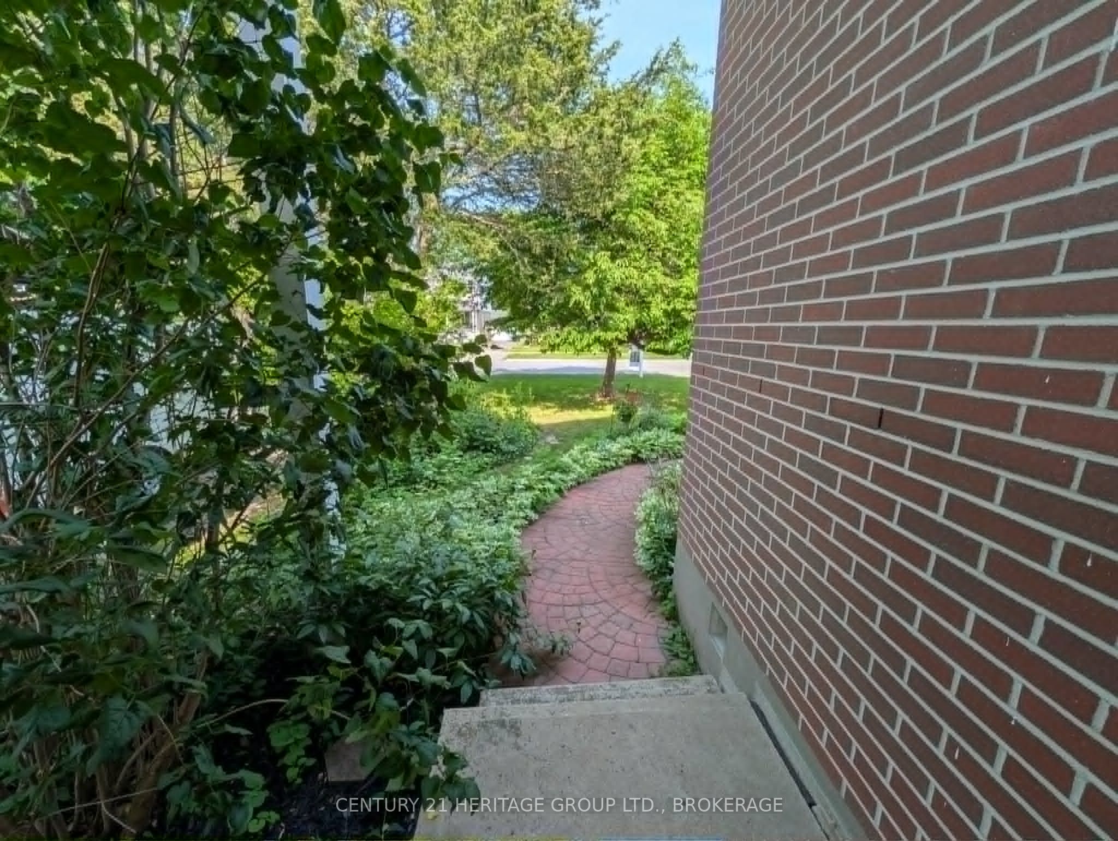
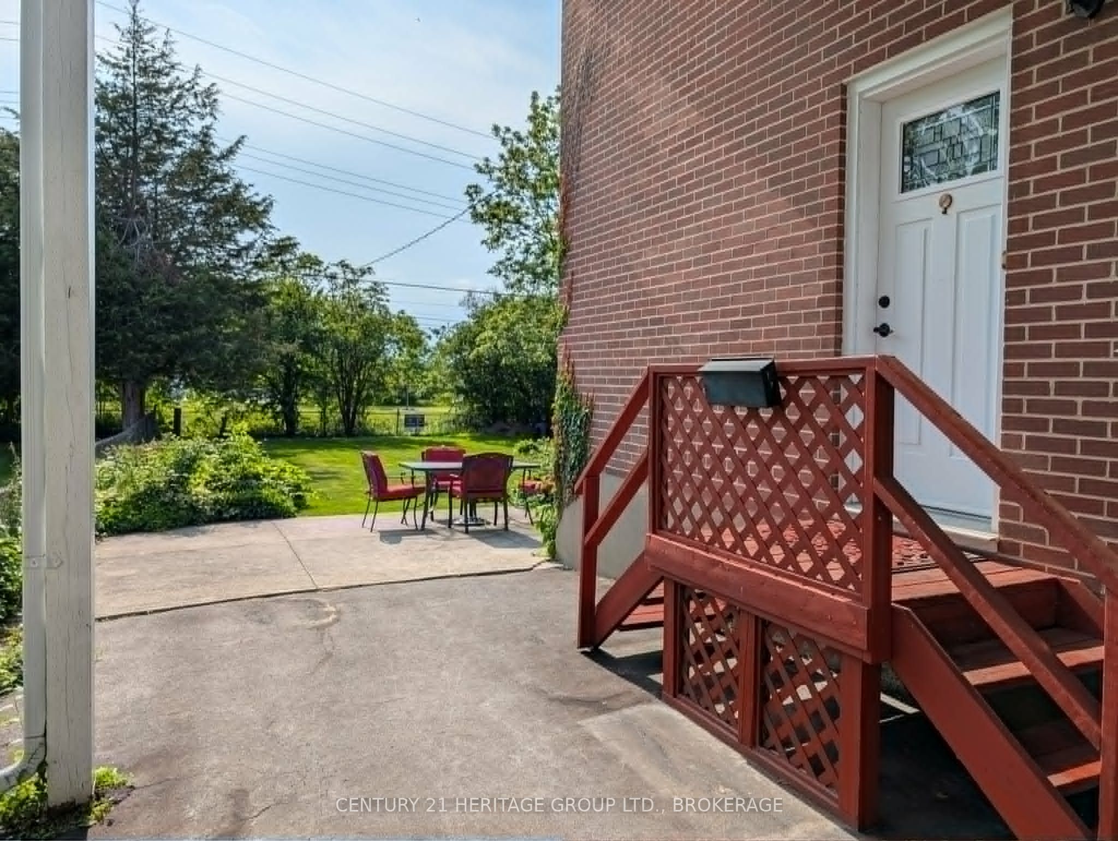
$3,193You won't find another home like this anywhere in the city. Centrally located on a well sought after Avenue with great neighbors, this elevated bungalow is deceiving from the street. The main floor boasts tons of natural light, a bright kitchen with brand new appliances, dining and living room, 3 bedrooms including a good-sized primary and one full bathroom. The lower level has potential for an in-law suite with 1.5 bathrooms that have already been updated OR is a great space for the teenagers to have their own level. Lots of parking, and nice sized front and rear yards, no rear neighbors, you just don't find lots like this in the city anymore. Updates include: roof, furnace, hot water tank, kitchen appliances, some windows, electrical & fixtures, and freshly painted. This one is special.
| 2 weeks ago | Listing first seen on site | |
| 2 weeks ago | Listing updated with changes from the MLS® |

Listing information is provided by Participants of the Toronto Real Estate Board. VOW information is provided exclusively for personal, non-commercial use, and may not be used for any purpose other than to identify prospective properties consumers may be interested in purchasing. Information is deemed reliable but not guaranteed. Copyright 2026, Toronto Real Estate Board
Last checked 2026-07-27 06:30 PM UTC