



152 Purdy RoadLoyalist, ON K0H 1G0
Mortgage Calculator
Monthly Payment (Est.)
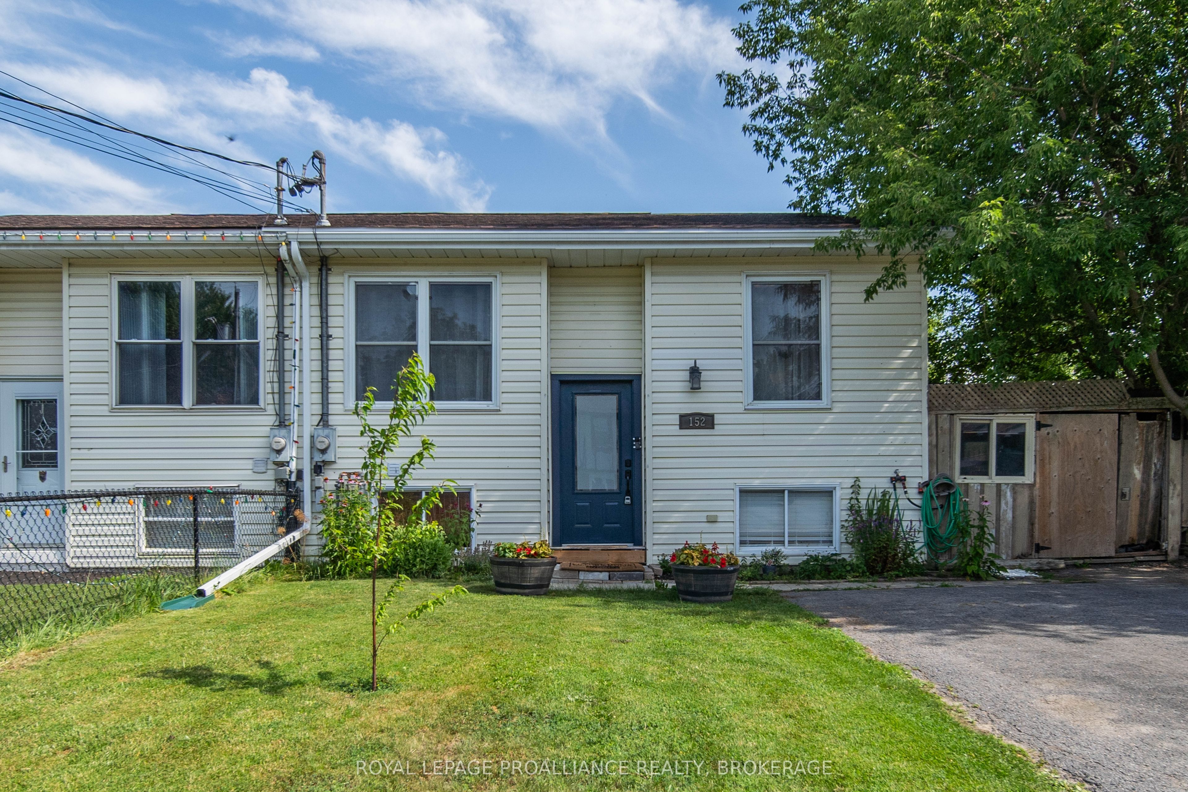
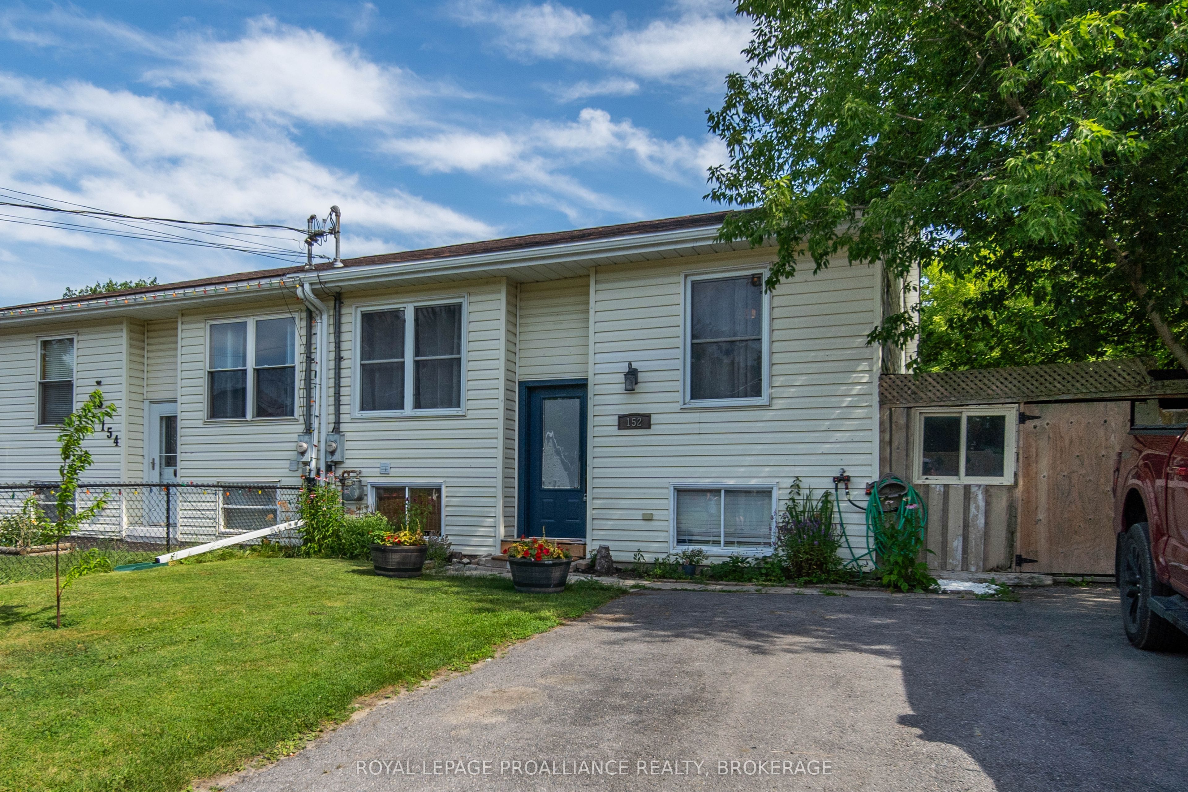
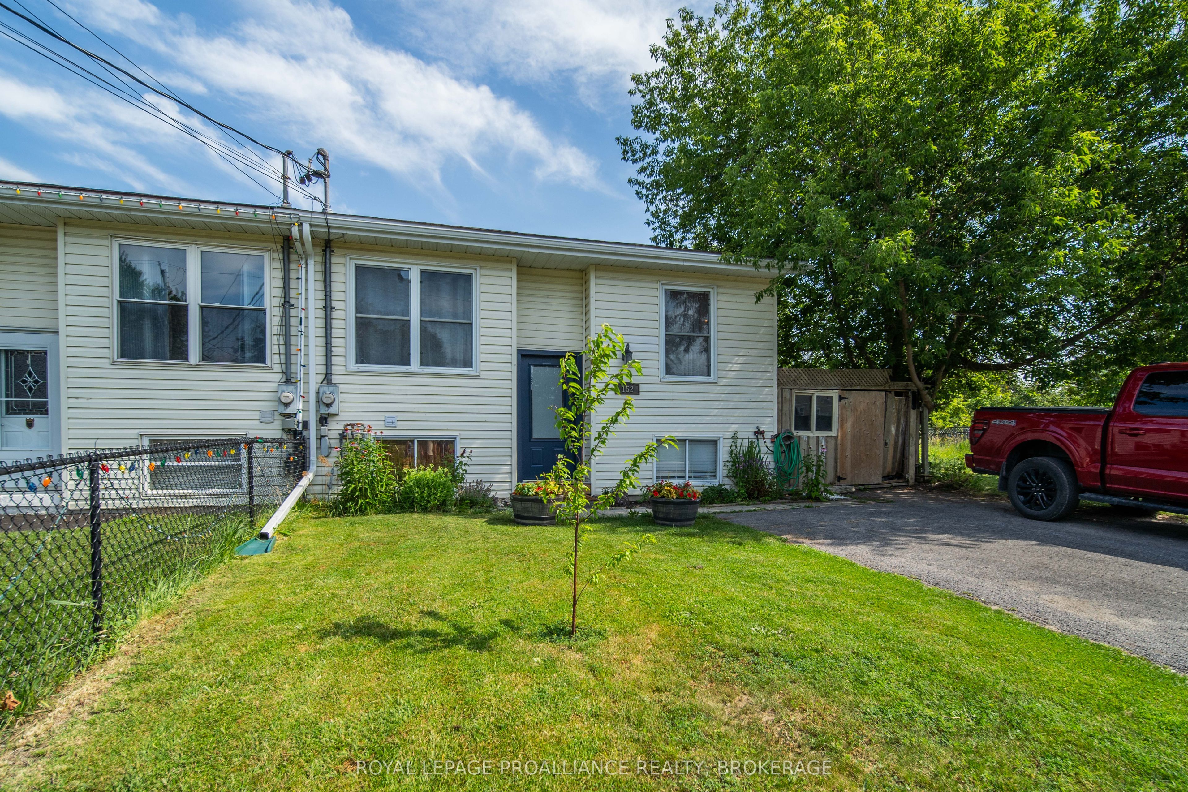
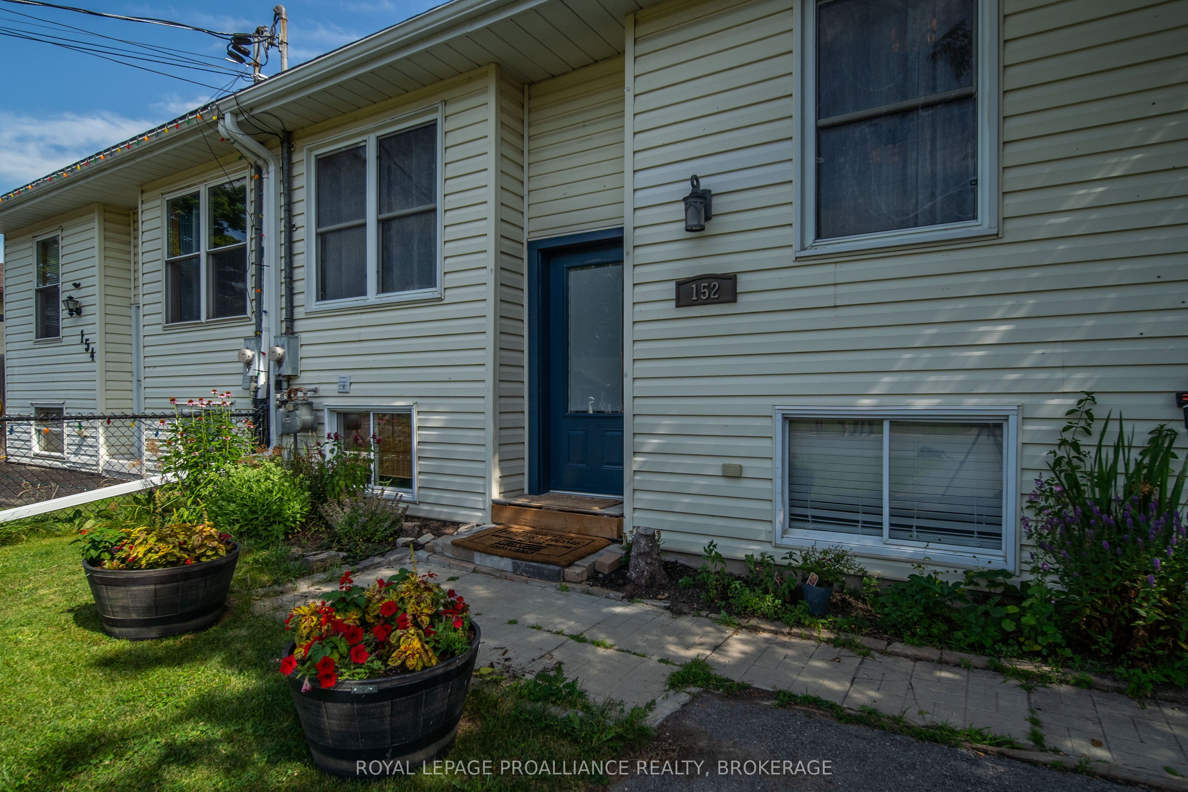
$1,688Nestled in the heart of the historic, waterfront community of Bath, this charming semi-detached raised bungalow offers the perfect blend of cozy comfort, modern updates, and low-maintenance living. Whether you are a first-time home buyer or hoping to downsize, this clean, compact, and centrally located gem is ready to welcome you home. The main level, designed with efficiency in mind, features a bright and inviting layout. On the main level, you'll find two comfortable bedrooms, a four-piece bathroom and a home office that could easily become a third bedroom upstairs. The primary bedroom serves as your own personal retreat, complete with patio doors that open directly onto a private back deck; perfect for sipping your morning coffee or stepping straight into the refreshing above-ground pool on those hot summer days. The lower level dramatically expands your overall living space. It hosts a spacious family room/rec area, another well-appointed bedroom, and a second updated bathroom. This layout is ideal for teenager privacy, overnight guests, or just a great big space for hosting get-togethers with family and friends. The bonus: a newer gas furnace and central air conditioning was recently installed in 2025, a newer front door from Aaben windows in 2025 and the eavestroughs were just replaced in 2026. Book your private showing at this adorable and well-maintained home before the opportunity is gone!
| 6 days ago | Listing updated with changes from the MLS® | |
| 2 weeks ago | Listing first seen on site |

Listing information is provided by Participants of the Toronto Real Estate Board. VOW information is provided exclusively for personal, non-commercial use, and may not be used for any purpose other than to identify prospective properties consumers may be interested in purchasing. Information is deemed reliable but not guaranteed. Copyright 2026, Toronto Real Estate Board
Last checked 2026-07-27 06:25 PM UTC