Save
Ask
Tour
Hide
Share
$489,900
12 Days On Site

ISLAND HARBOUR CLUB CONDOMINIUMS
130 WATER Street 206
Gananoque, ON K7G 2C4

For Sale|Condominium|Active
2
Beds
2
Total Baths
County:
Leeds and Grenville
Call Now: (613) 777-2245
Is this the listing for you? We can help make it yours.
(613) 777-2245
130 WATER Street 206130 WATER Street 206130 WATER Street 206130 WATER Street 206
Save
Ask
Tour
Hide
Share

Mortgage Calculator

Monthly Payment (Est.)

$2,235
Calculator powered by Showcase IDX, a Constellation1 Company. Copyright ©2026 Information is deemed reliable but not guaranteed.

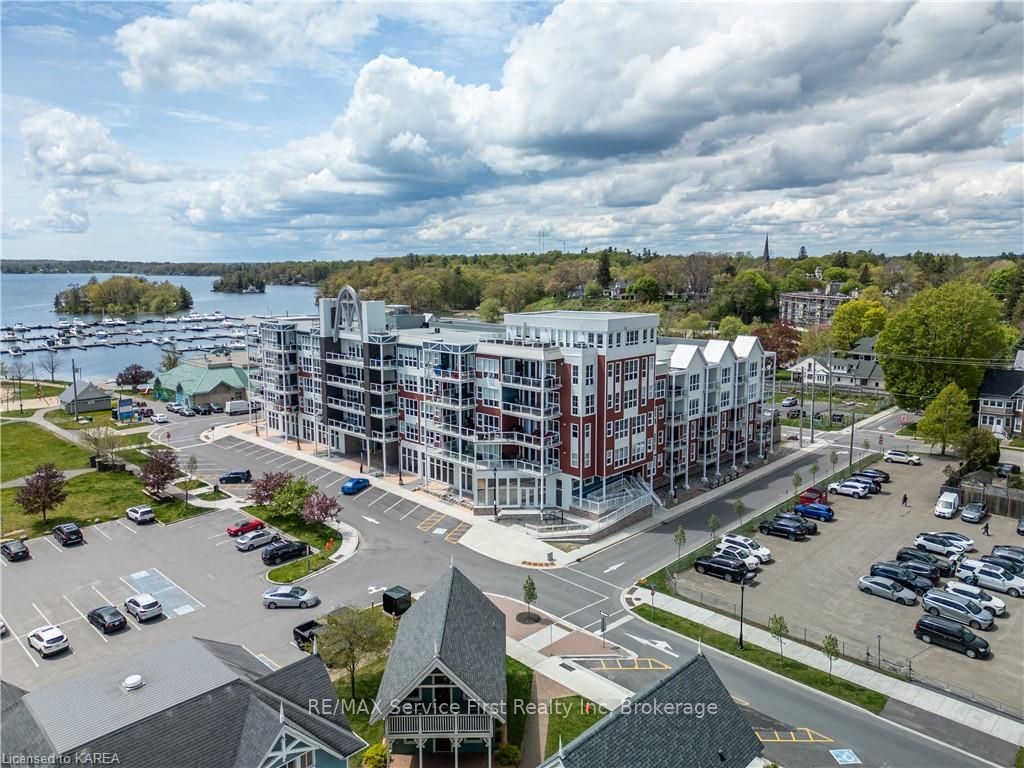
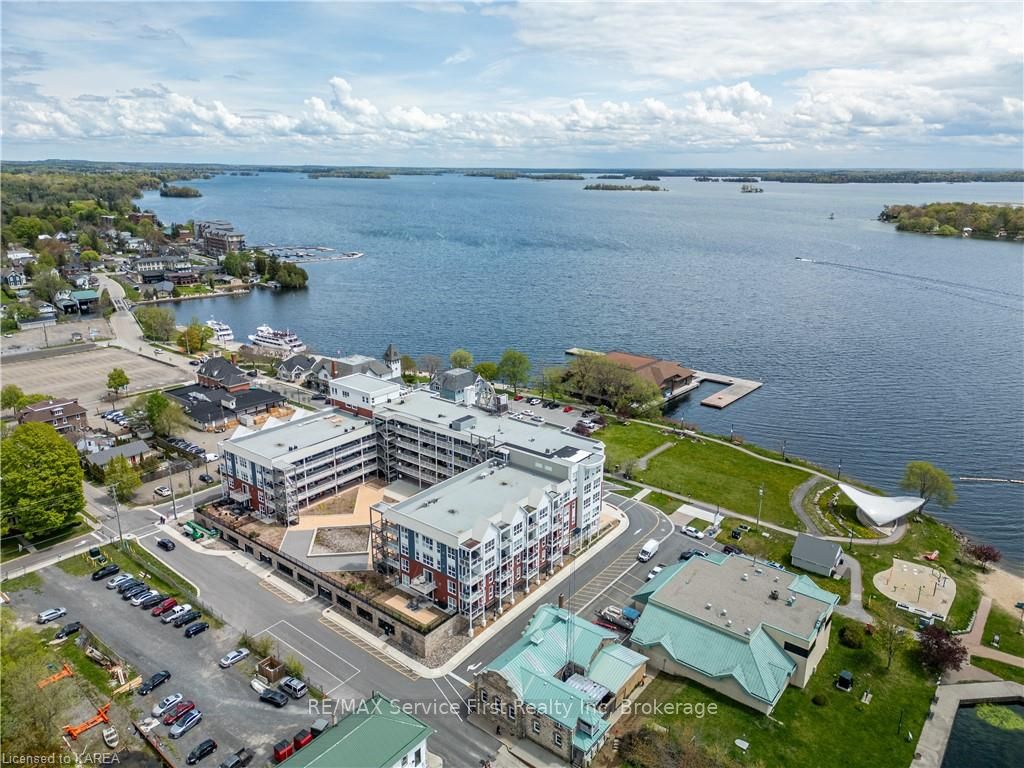
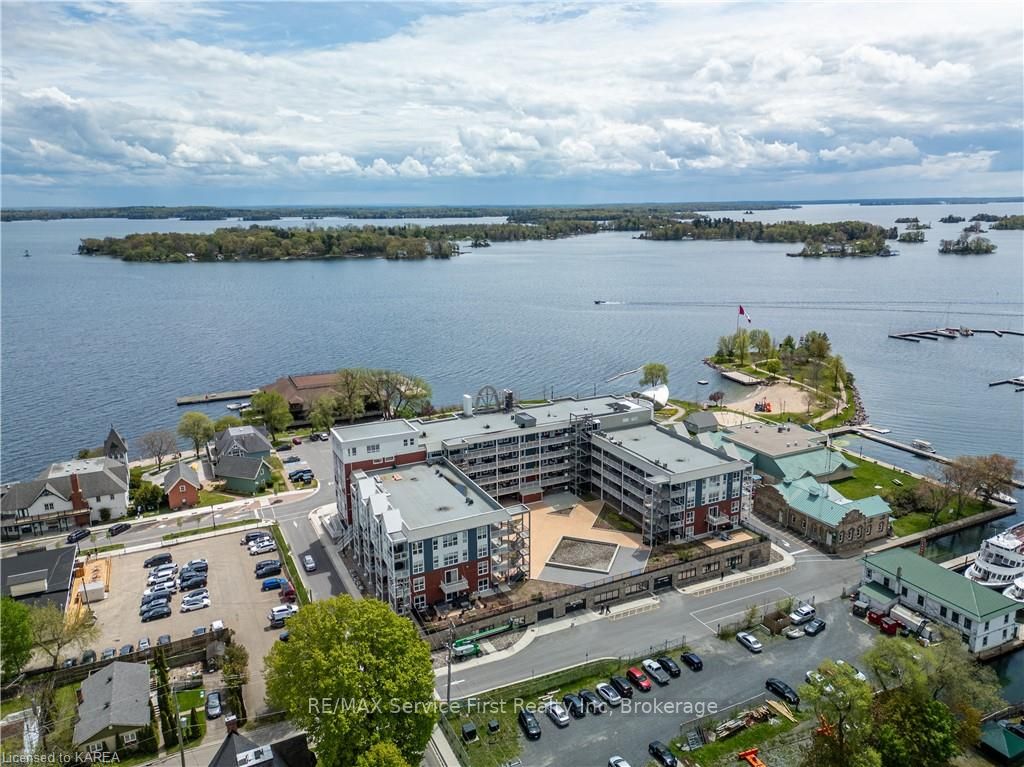
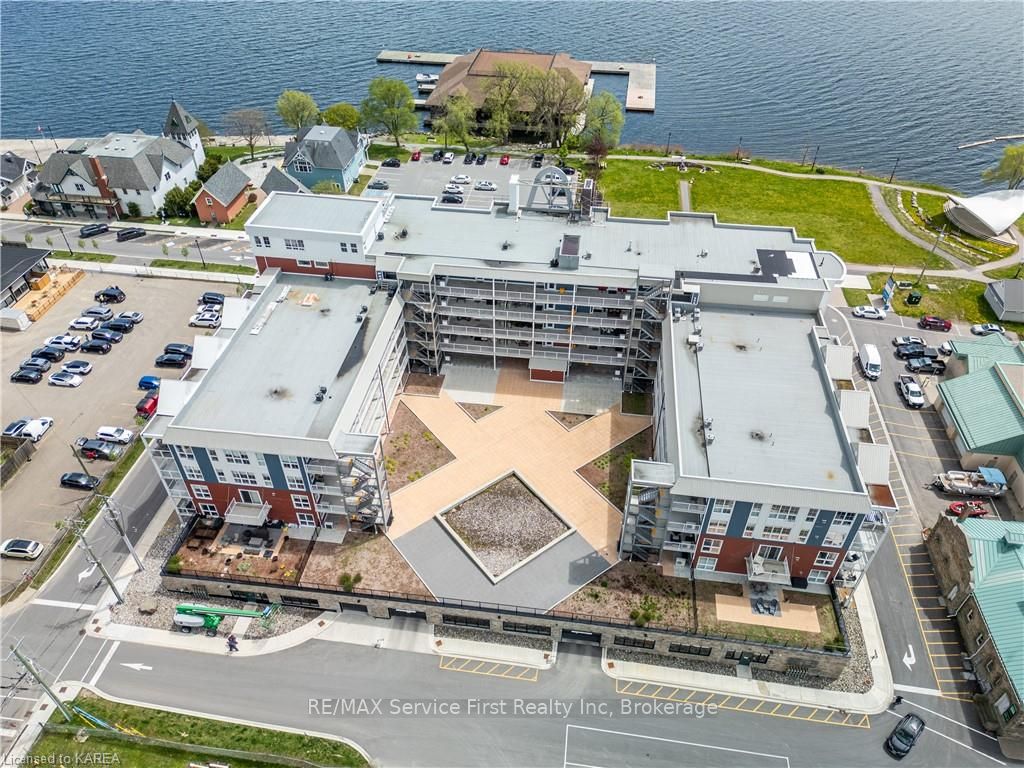
Welcome to Island Harbour Club, a newly developed condominium complex situated along the picturesque St. Lawrence River in beautiful Gananoque, at the heart of the 1000 Islands. This 2-bedroom, 2-bathroom unit is bright and spacious, featuring upgraded laminate and tile flooring, granite countertops, upgraded lighting, window coverings, and 9-foot ceilings. The kitchen is equipped with premium stainless-steel appliances, upgraded floor to ceiling cabinetry with added pantry, a large double-door closet in the hall, and a sizeable island with seating for five. The primary bedroom includes a spacious walk-through closet and a 3-piece ensuite with a beautifully tiled shower. Take in breathtaking sunsets from the open-concept living area or relax on your private 14' x 14' covered balcony, complete with a natural gas BBQ, offering panoramic views of the River, Municipal Marina, and Joel Stone Heritage Park. Located within walking distance to all that Gananoque has to offer, enjoy the convenience of heated dedicated underground parking and a landscaped courtyard featuring a tranquil water feature. Welcome home to Island Harbour Club, where luxury living meets waterfront charm.

Save
Ask
Tour
Hide
Share
Listing Snapshot
Price 
$489,900
Days On Site 
12 Days
Bedrooms 
2
Inside Area (SqFt) 
N/A
Total Baths 
2
Full Baths 
N/A
Partial Baths 
N/A
Lot Size 
56,930 Acres
Year Built 
N/A
MLS® Number 
X13566038
Status 
Active
Property Tax 
$5,768.3
Maintenance Fees 
$429
Sq Ft Source 
N/A
Friends & Family
Recent Activity
2 weeks agoListing first seen on site
2 weeks agoListing updated with changes from the MLS®
General Features
Cross Street 
Water Street and Market Street
Direction Faces 
North
Garage 
Yes
Number Of Stories 
2
Parking Spaces 
1
Pets 
Yes
Property Condition 
New Construction
Property Sub Type 
Condominium
Security 
Smoke Detector(s)Carbon Monoxide Detector(s)
Style 
Apartment
Zoning 
Lower Town Mixed Use
Interior Features
Basement 
None
Cooling 
Central Air
Heating 
Natural GasForced Air
Bathroom 
Dimensions - 1.79 x 2.25Level - Main
Bedroom 2 
Dimensions - 3.05 x 2.77Level - Main
Dining Room 
Dimensions - 3.4 x 1.3Level - Main
Kitchen 
Dimensions - 3.4 x 3.71Level - Main
Laundry 
Dimensions - 2.59 x 1.83Level - Main
Living Room 
Dimensions - 4.11 x 5.74Level - Main
Master Bedroom 
Dimensions - 3.77 x 3.34Level - Main
Save
Ask
Tour
Hide
Share
Exterior Features
Construction Details 
Other
Exterior 
Balcony
Lot Features 
On Golf Course
Roof 
Flat
View 
DowntownMarinaRiverBeachLake
Waterview 
DowntownMarinaRiverBeachLake
Community Features
Maintenance Fee 
429
Listing courtesy of RE/MAX SERVICE FIRST REALTY INC., BROKERAGE

Listing information is provided by Participants of the Toronto Real Estate Board. VOW information is provided exclusively for personal, non-commercial use, and may not be used for any purpose other than to identify prospective properties consumers may be interested in purchasing. Information is deemed reliable but not guaranteed. Copyright 2026, Toronto Real Estate Board
Last checked 2026-07-27 06:30 PM UTC

Neighborhood & Commute
Source: Walkscore
Save
Ask
Tour
Hide
Share