



68 Collingwood StreetKingston, ON K7L 3X4
Mortgage Calculator
Monthly Payment (Est.)
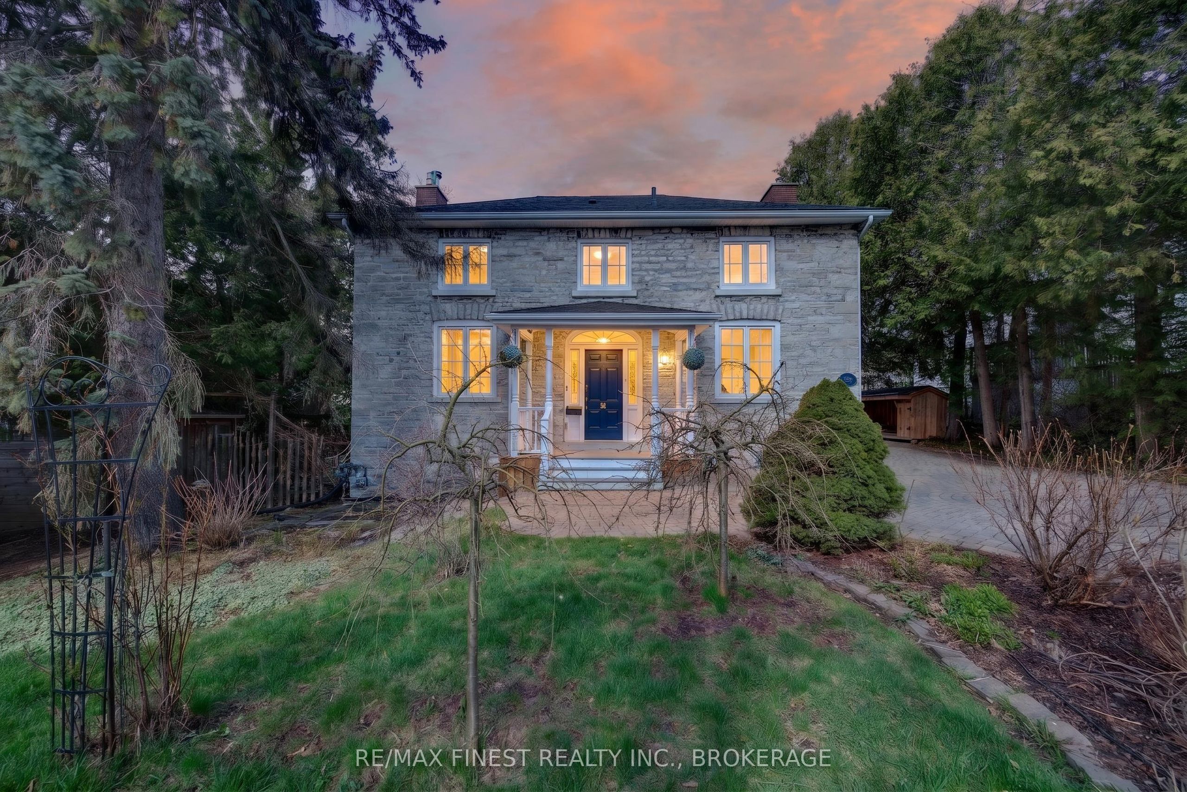
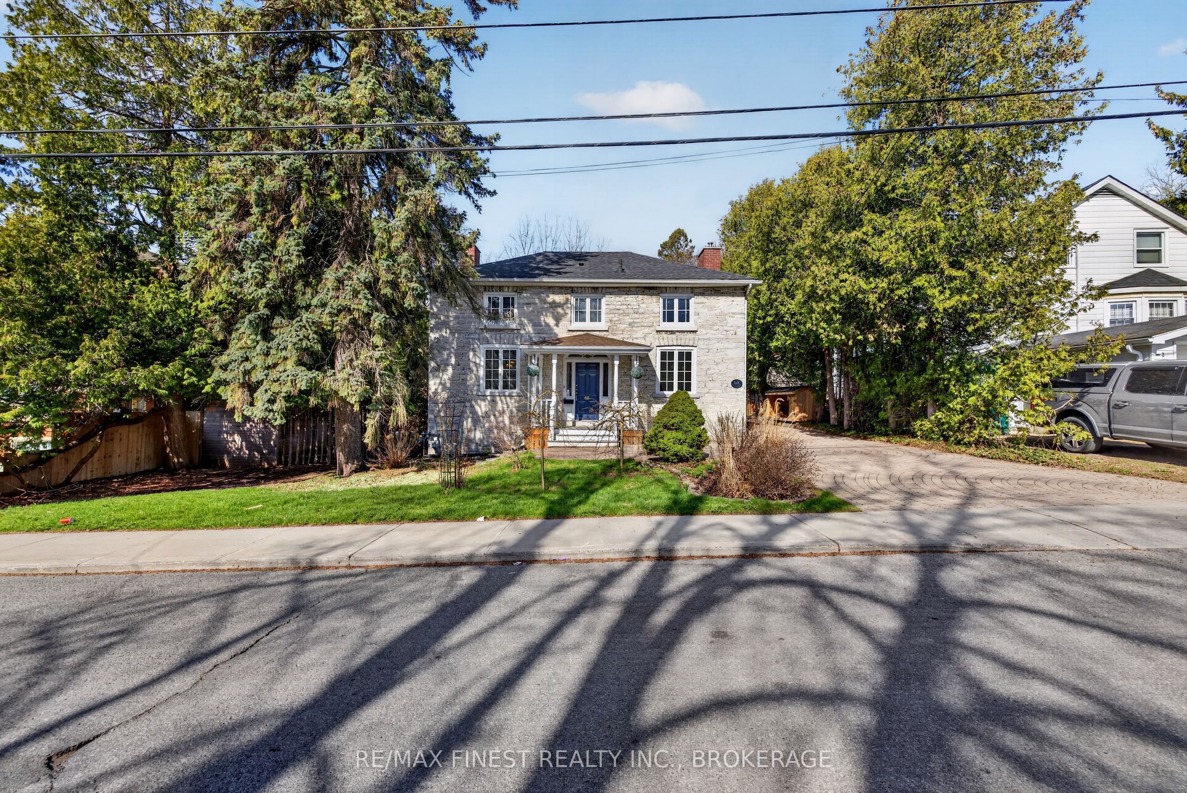
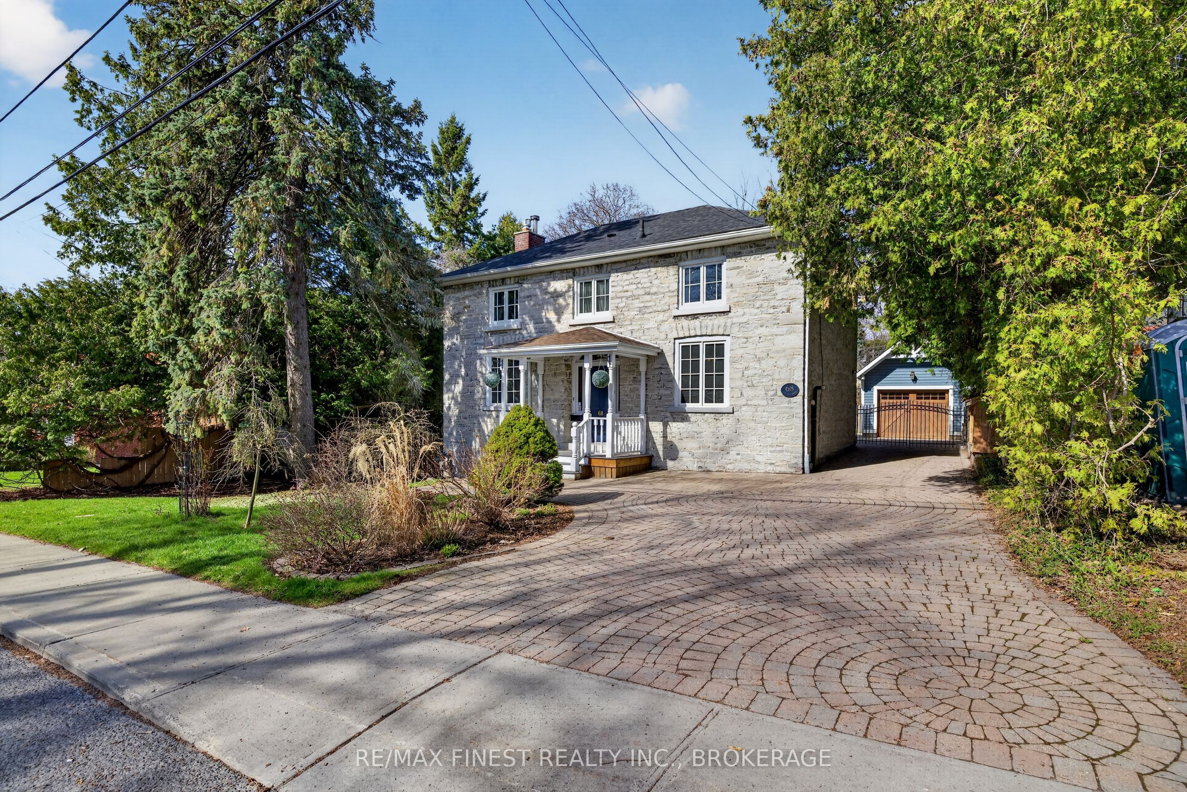
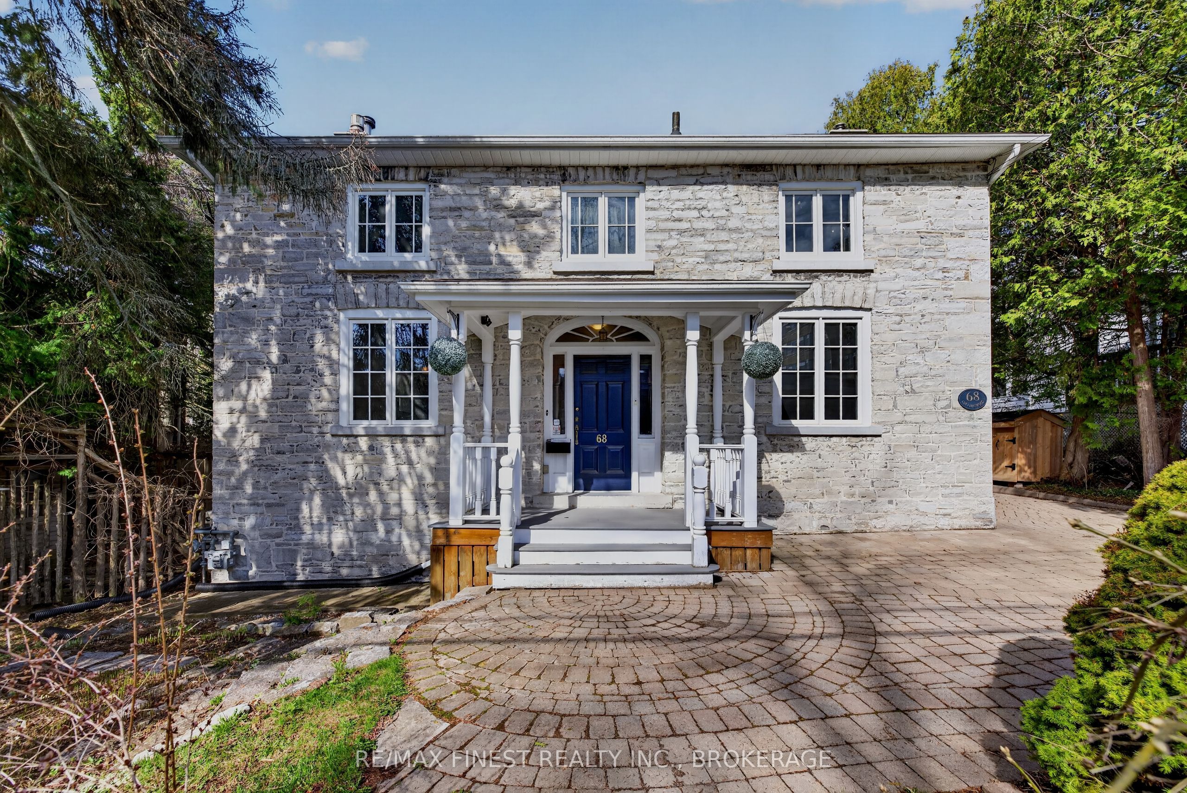
$6,155Absolutely stunning 1890 Limestone located just steps from the lake, Queen's University and KGH, this four bedroom home has it all! Beautifully restored stone all repointed. Gleaming wood floors inside the spacious main floor offering a main floor family room. There is a beautiful wood burning insert in the living room and the dining room leads to a lovely gazebo overlooking the rear gardens to enjoy your morning coffee or outdoor dinner and a glass of wine. There are 4 spacious bedrooms upstairs and a total of three baths. The lower level has a great rec room with a gas fireplace. The long interlocking driveway is gated part way down, keeping your electric plug in car safe and limited access to the single car garage with garden storage area at the rear. The mechanicals have all been updated. Wiring has been replaced, plumbing and hvac all completed. This home is a joy to show and an absolute stunning house to call home.
| 5 days ago | Price changed to $1,349,000 | |
| 5 days ago | Listing updated with changes from the MLS® | |
| 2 weeks ago | Listing first seen on site |

Listing information is provided by Participants of the Toronto Real Estate Board. VOW information is provided exclusively for personal, non-commercial use, and may not be used for any purpose other than to identify prospective properties consumers may be interested in purchasing. Information is deemed reliable but not guaranteed. Copyright 2026, Toronto Real Estate Board
Last checked 2026-07-27 06:30 PM UTC