



55 Grove StreetStone Mills, ON K0K 2S0
Mortgage Calculator
Monthly Payment (Est.)
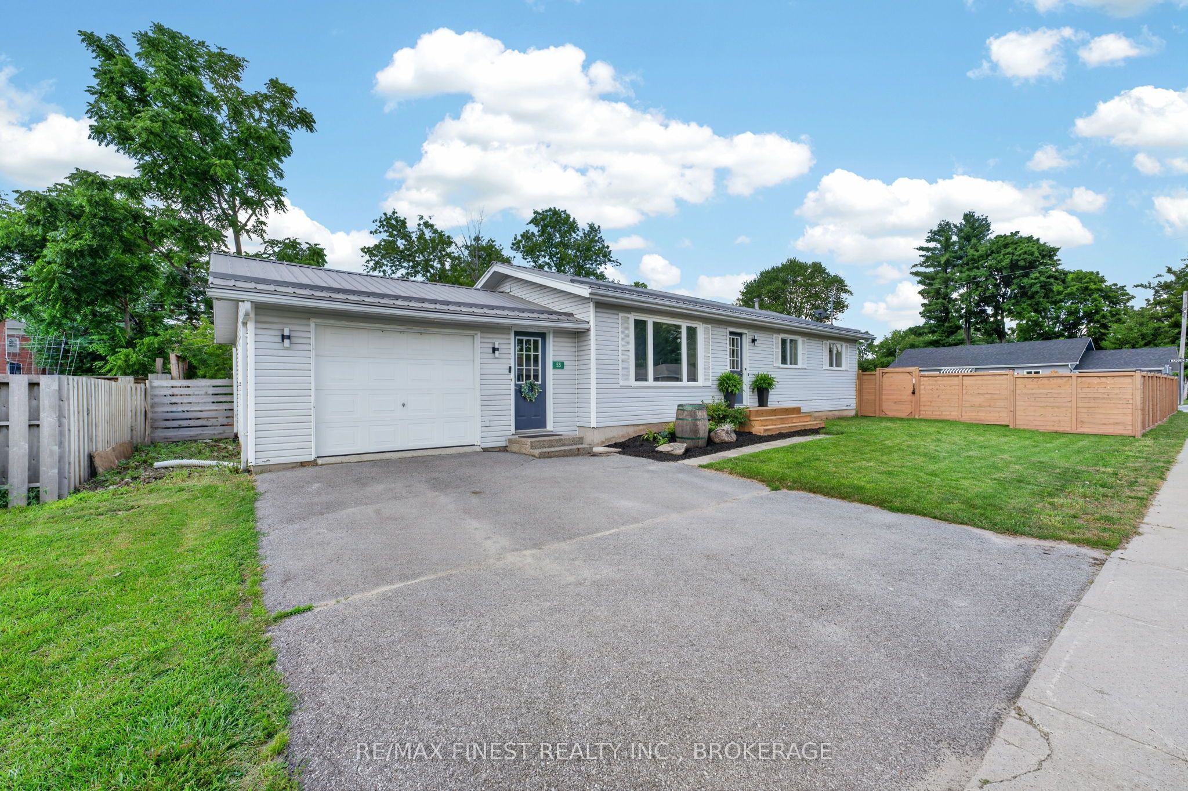
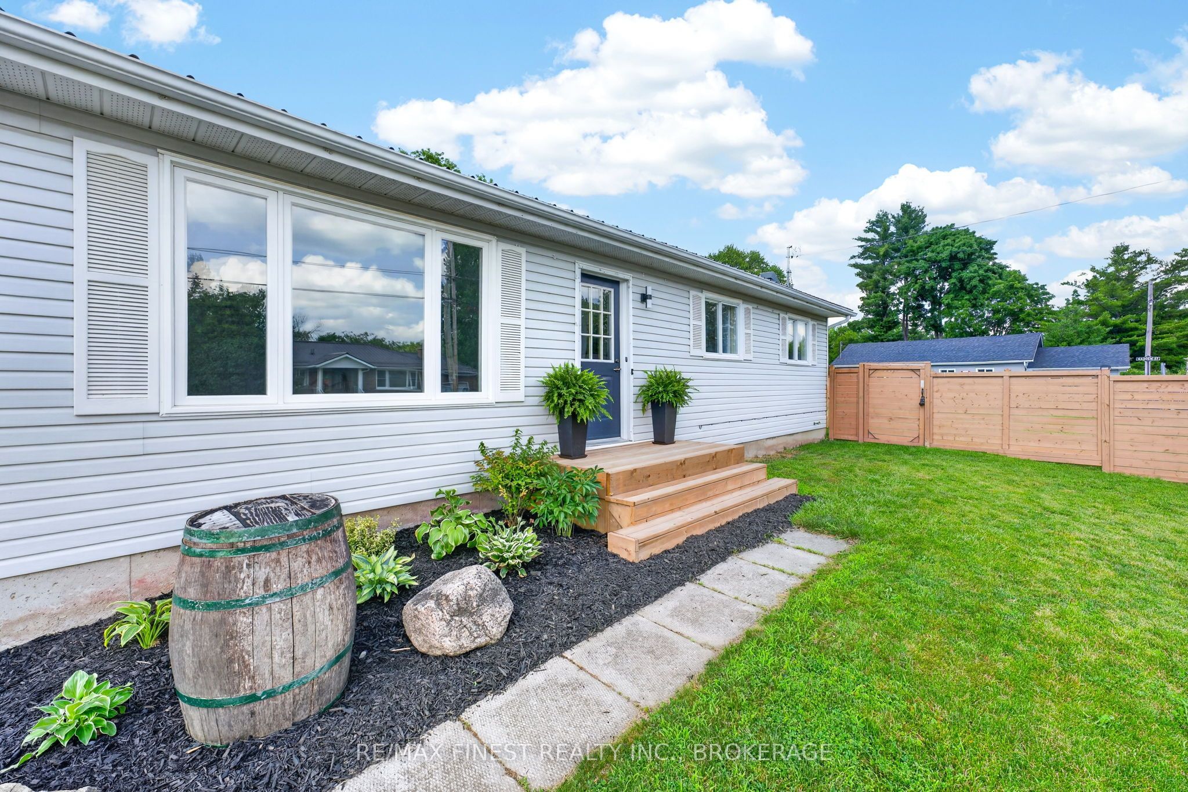
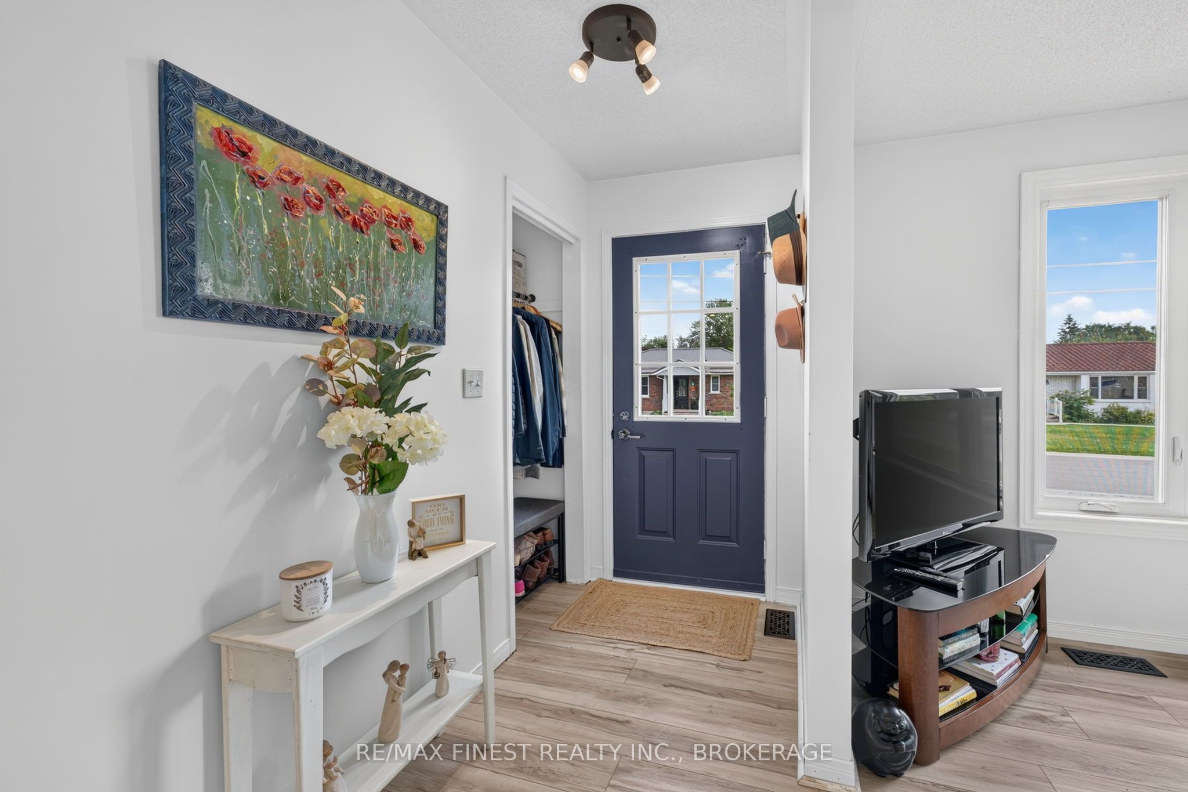
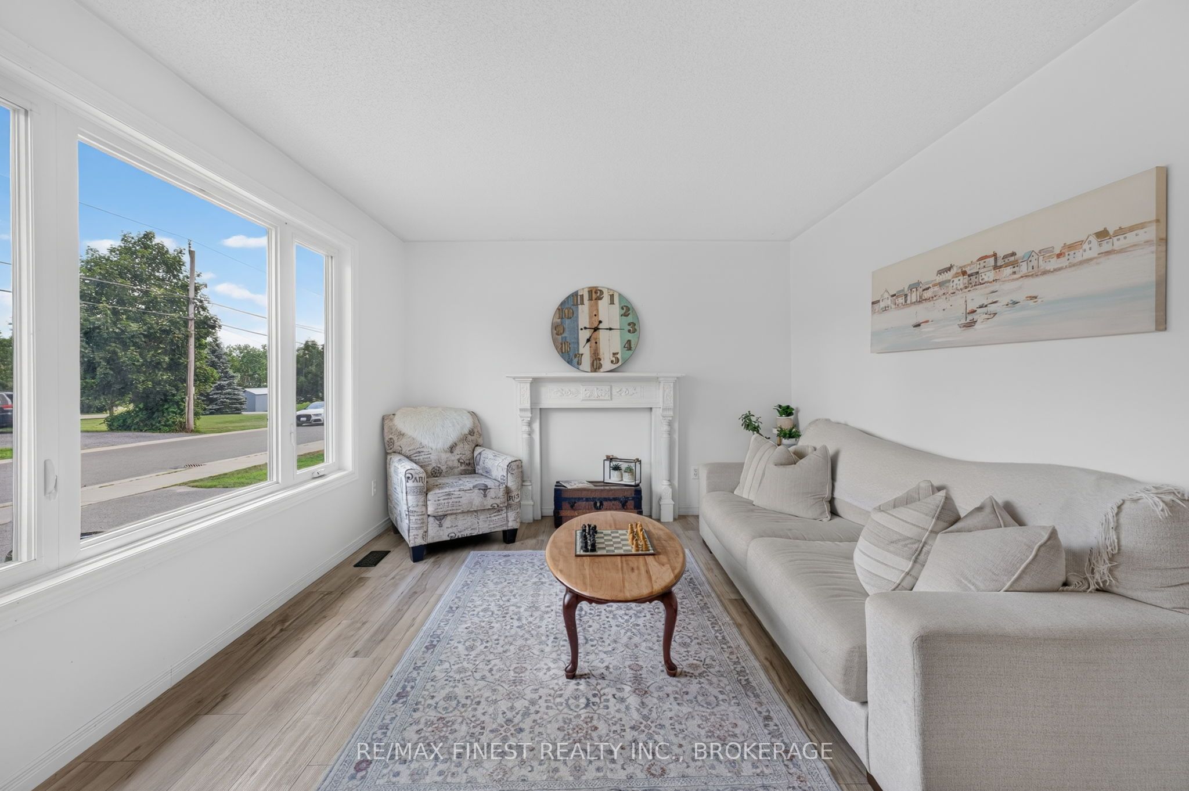
$2,486Country living meets an active family lifestyle at 55 Grove Street! Nestled on a premium, oversized corner lot in Stone Mills, this detached bungalow offers the perfect blend of modern updates, functional space, and outdoor fun. Featuring a convenient attached garage, the home welcomes you inside to seamless new flooring upstairs and down, a beautifully updated kitchen, and 3 comfortable main floor bedrooms. The finished basement provides the ultimate bonus space for hockey enthusiasts, movie nights, board games and or extra guests. The backyard is a total showstopper! Shoot hoops on your own professional grade basketball court, unwind in the hot tub, or host summer BBQs on the newly updated deck followed by s'mores at the fire pit. A recently updated water system (2025) adds great value and worry free living. Positioned in a fantastic, family friendly neighbourhood within walking distance to the local public school, the scenic Napanee River, Cataraqui Trail, Abrams Bakery as well as community parks and Hollow Market Square. All of this is located an easy 10 minute drive to Napanee and 25 minutes to Kingston. Your next chapter starts here!
| a week ago | Listing updated with changes from the MLS® | |
| 2 weeks ago | Listing first seen on site |

Listing information is provided by Participants of the Toronto Real Estate Board. VOW information is provided exclusively for personal, non-commercial use, and may not be used for any purpose other than to identify prospective properties consumers may be interested in purchasing. Information is deemed reliable but not guaranteed. Copyright 2026, Toronto Real Estate Board
Last checked 2026-07-27 06:30 PM UTC