



1224 Carfa CrescentKingston, ON K7P 0M7
Mortgage Calculator
Monthly Payment (Est.)
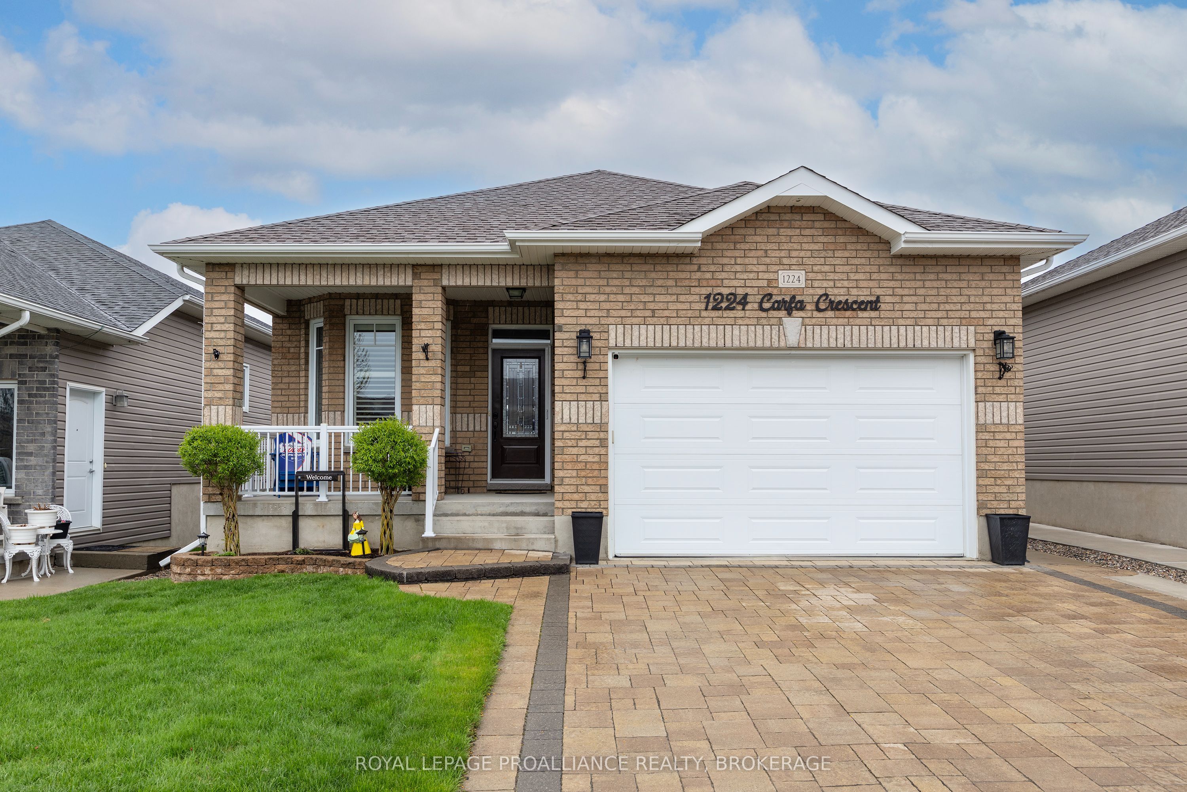
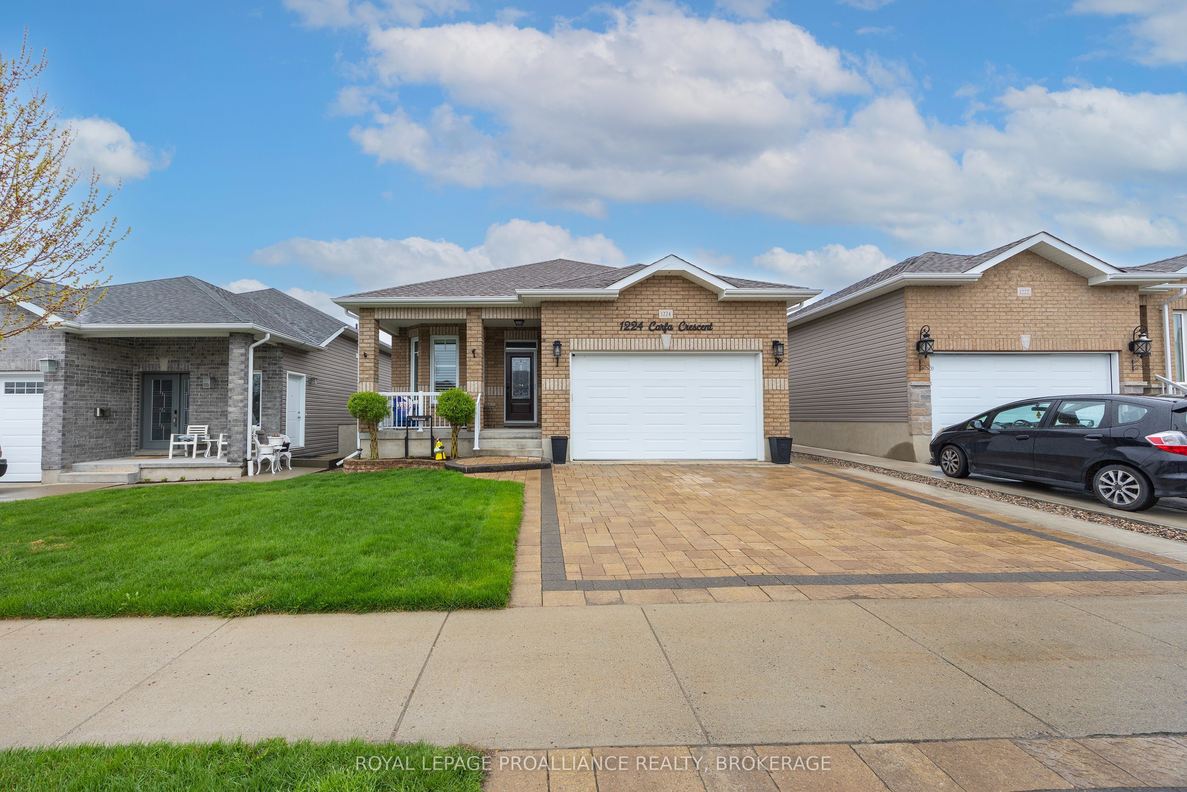
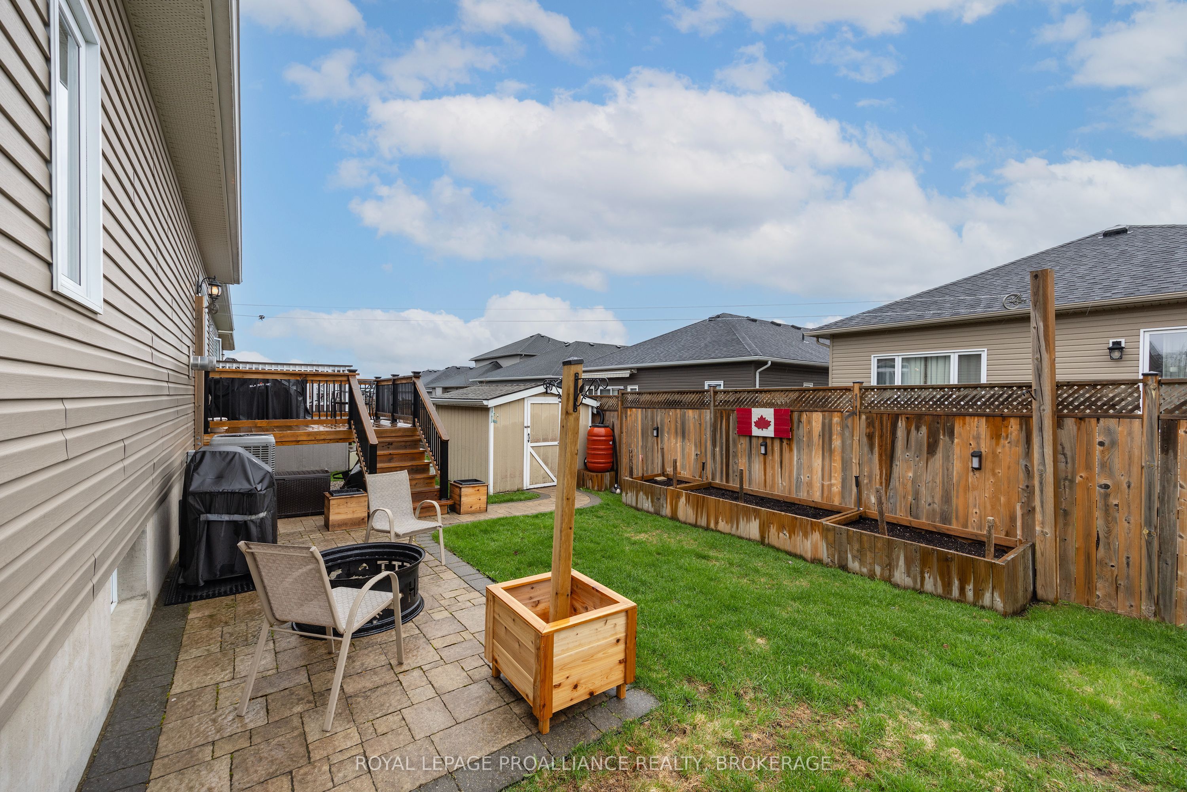
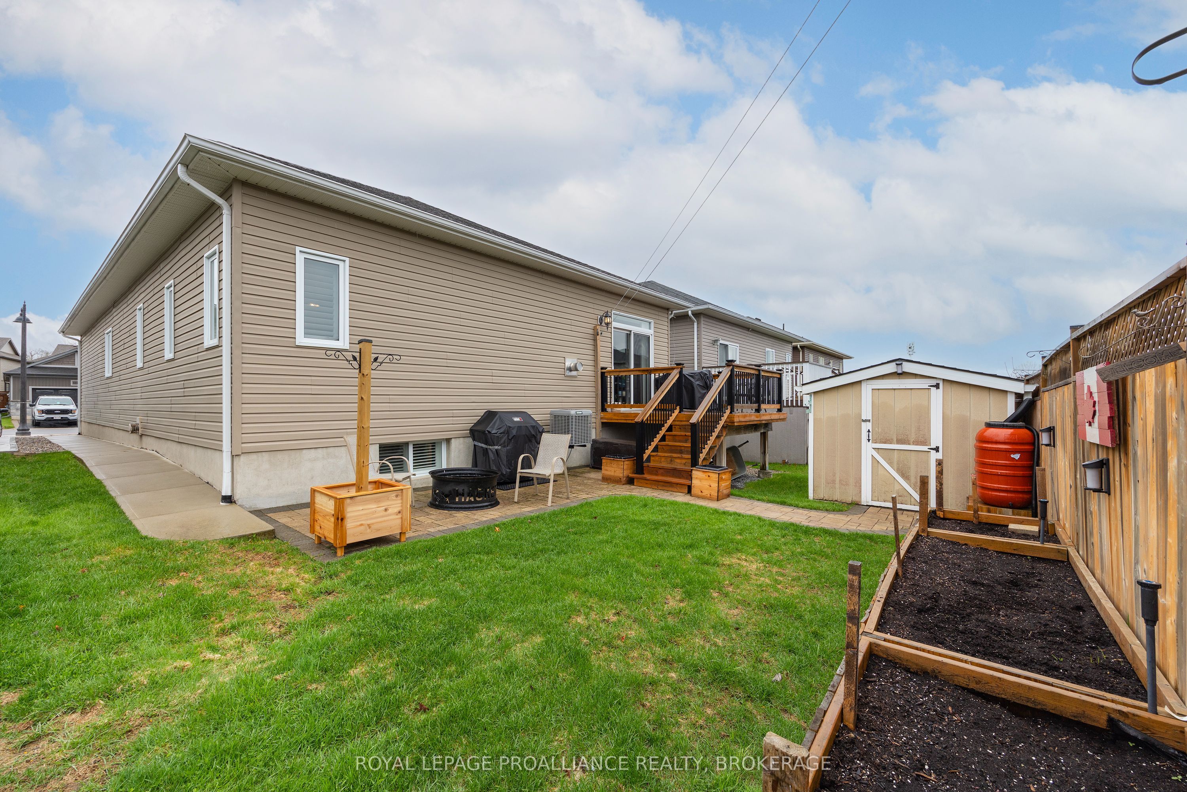
$3,463Located in the highly sought-after Woodhaven community, this beautifully maintained, move-in ready bungalow offers exceptional quality craftsmanship by Marques Homes. Thoughtfully designed, the home features a convenient main floor laundry room and an open-concept great room complete with a cozy gas fireplace, tray ceiling and elegant hardwood flooring. The custom kitchen is equipped with quality cabinetry, a central island and a ceramic backsplash, ideal for both everyday living and entertaining. the main level includes three bedrooms, with the front bedroom perfectly suited for a home office. The primary suite features a full ensuite bathroom with a soaker tub and separate shower. The fully finished lower level provides a private retreat, highlighted by a spacious recreation room with a gas fireplace and bar. A large fourth bedroom offers direct access to a full bathroom and includes a generous linen closet. The exterior is professionally landscaped, featuring an interlock driveway, a backyard patio with a new deck and BBQ hookup, and a cement side walkway leading to the rear yard. Additional features include an in-ground sprinkler system. Ideally located close to parks, a new school, and all the conveniences of west-end amenities, this home combines comfort, style and convenience.
| 6 days ago | Listing updated with changes from the MLS® | |
| 2 weeks ago | Listing first seen on site |

Listing information is provided by Participants of the Toronto Real Estate Board. VOW information is provided exclusively for personal, non-commercial use, and may not be used for any purpose other than to identify prospective properties consumers may be interested in purchasing. Information is deemed reliable but not guaranteed. Copyright 2026, Toronto Real Estate Board
Last checked 2026-07-27 06:30 PM UTC