



214 Main StreetLoyalist, ON K0H 2H0
Mortgage Calculator
Monthly Payment (Est.)
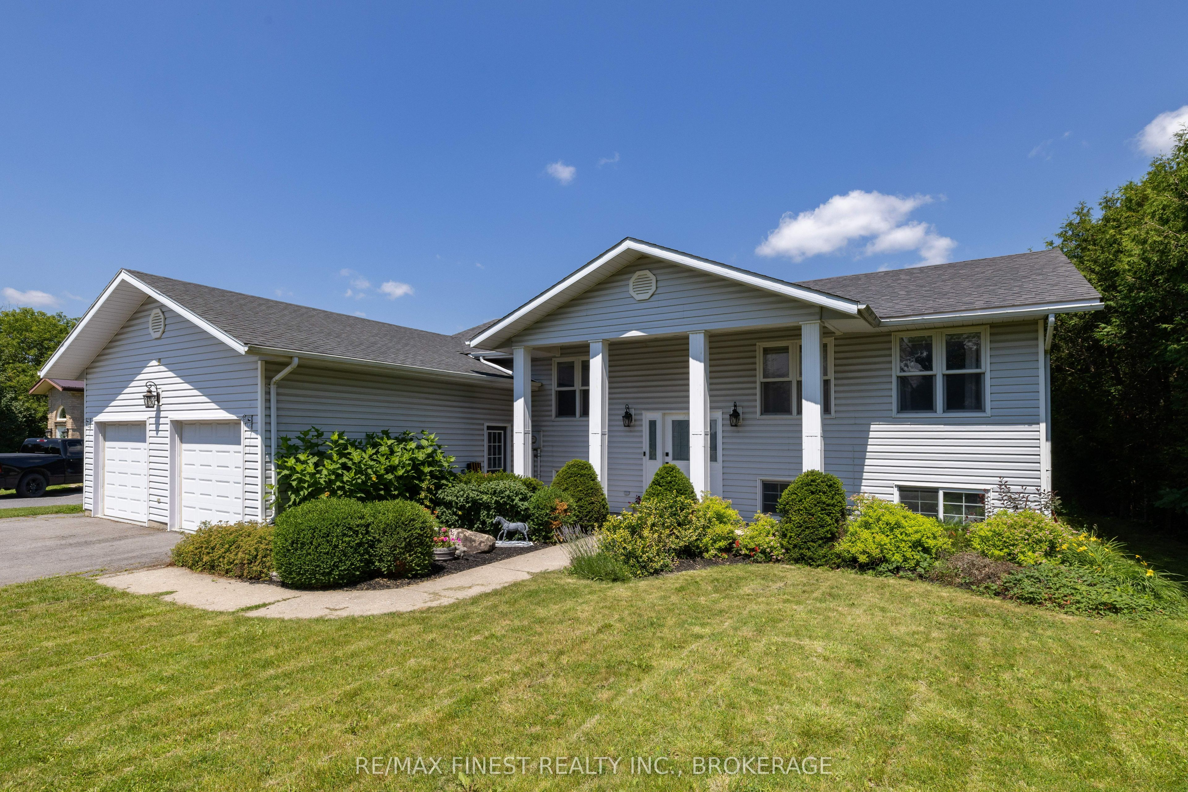
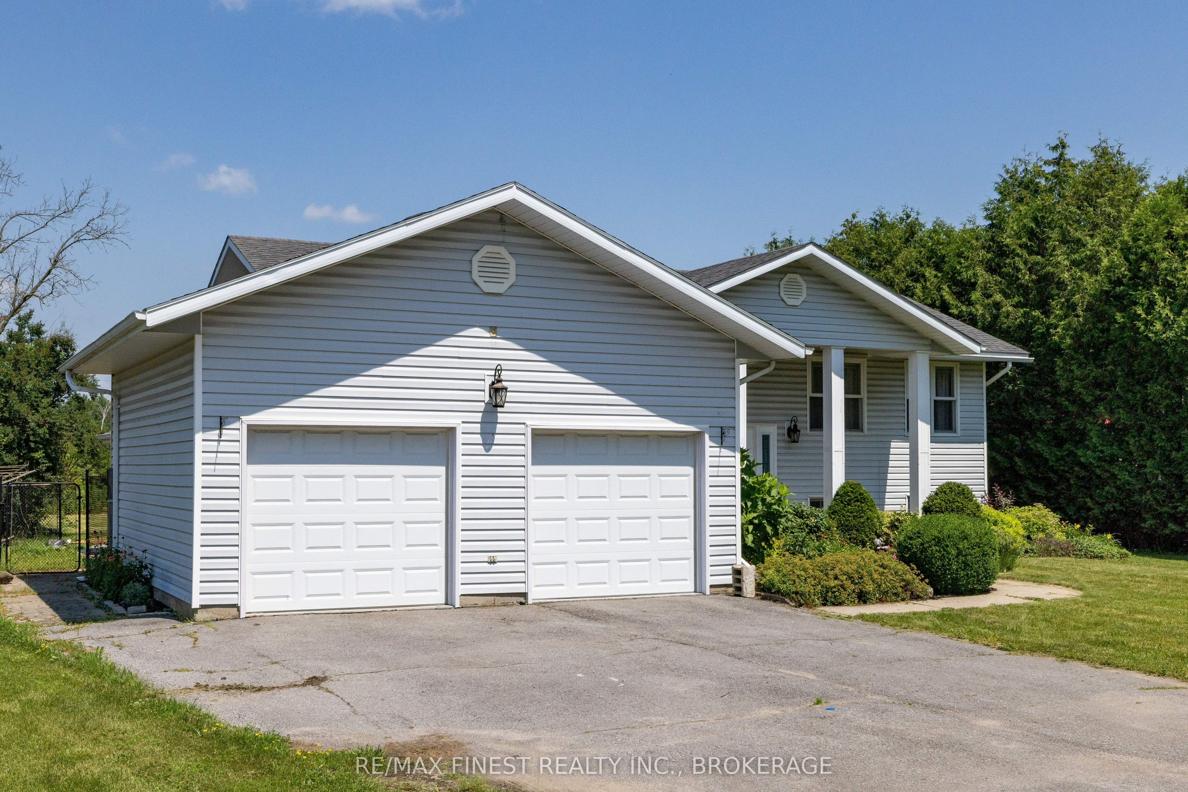
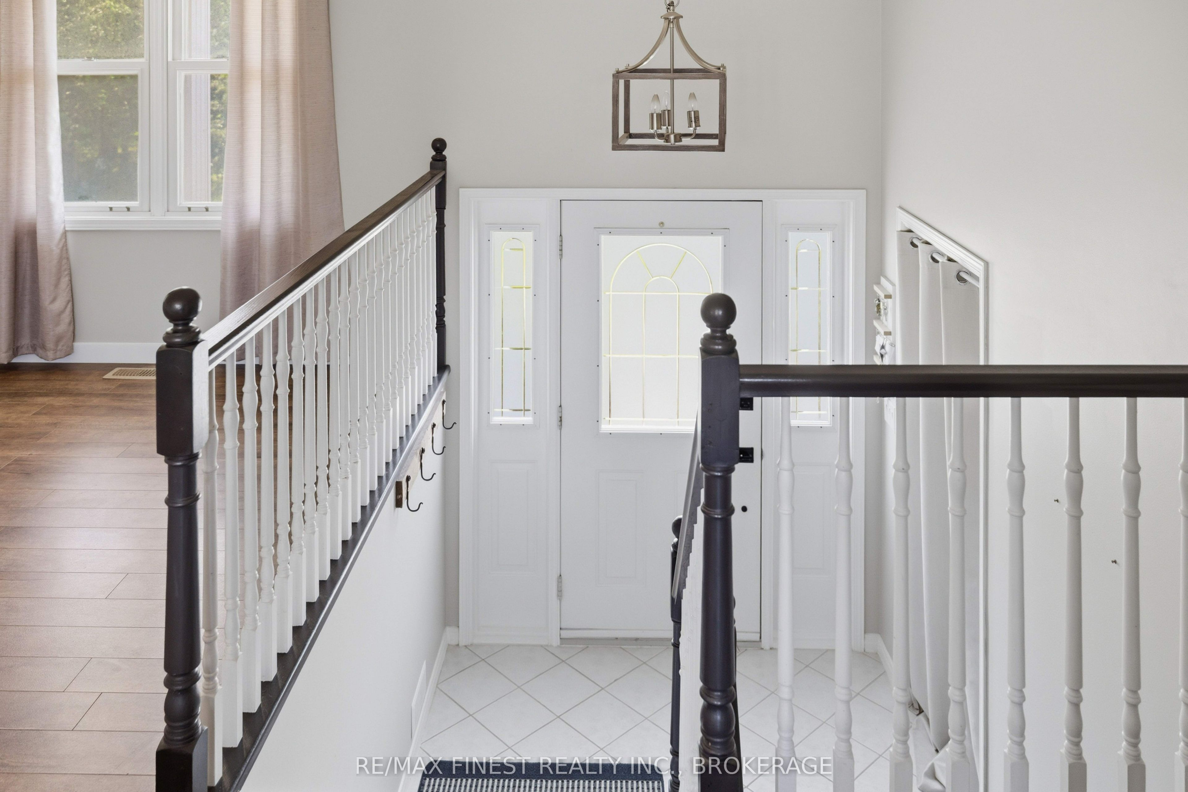
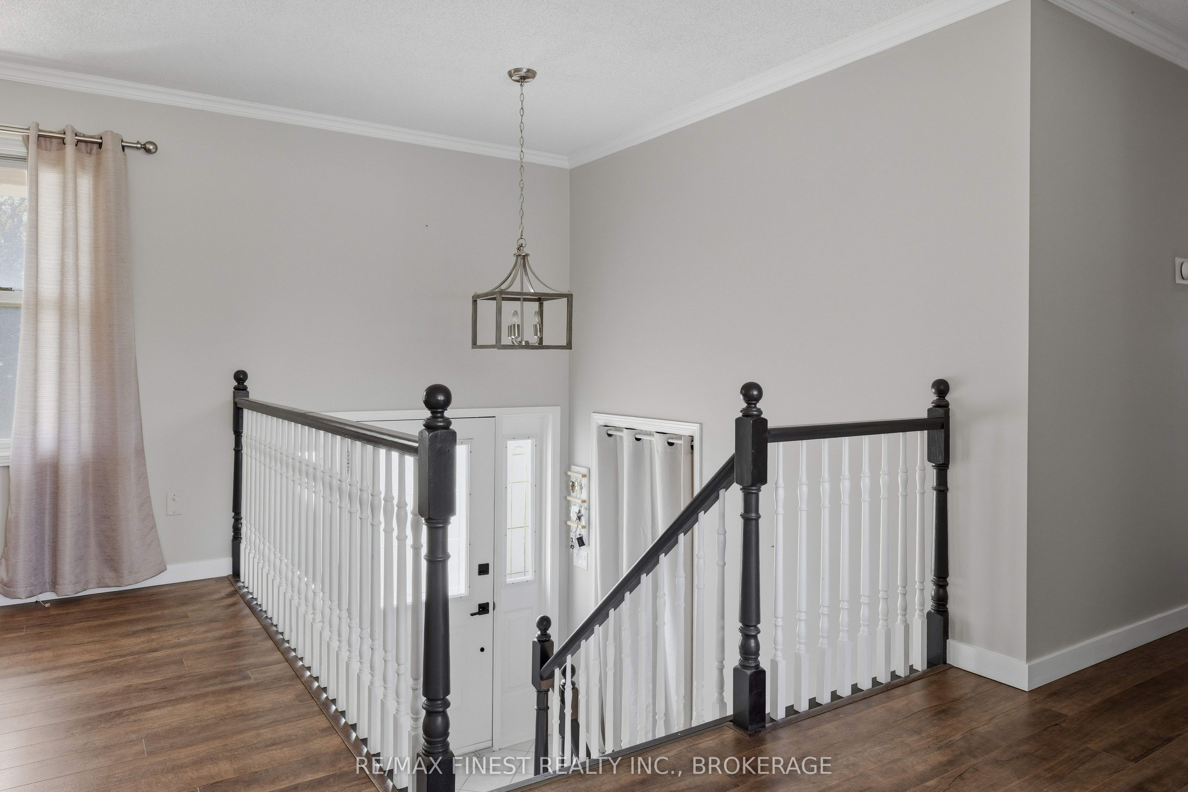
$2,897214 Main Street, Odessa- Discover incredible versatility in this beautifully updated raised bungalow, ideal for multi generational living or investors seeking rental income. This two-bedroom-up home features a separate in-law suite in the basement with its own entrance - perfect for extended family or a mortgage-helper tenant. Main Level Step inside to a bright, fully refurbished kitchen with new stove, vented range hood, dishwasher, fridge, countertops, and sink - flowing into a dining and family room with all-new recessed lighting and fixtures throughout. A brand-new bay window brings in natural light, and new flooring and fresh paint run through the entire main floor. The primary bedroom offers a walk-in closet and a 3-piece ensuite. In-Law Suite (Lower Level) - A private separate entrance leads to a self-contained one-bedroom suite with a 4-piece bathroom, large bedroom closet, its own washer/dryer, and utility room access. Soundproofing was thoughtfully done with double drywall, full ceiling insulation, and resilient channeling. The suite includes a small fenced yard area - great for a small dog - and could easily be reopened into the main living space through the office niche if a new owner prefers one large home. Rental potential: $1,200-$1,400/month. Additional Basement Space - Beyond the suite, enjoy a large rec room with a TV/media area, a craft space, and a bar area with fridge, all under 8-foot ceilings, plus a cozy gas fireplace. Outdoor & Garage The fully fenced backyard features new decking, new railings, and a 16x20 gazebo (included). The double car garage includes a fully functioning workshop and a separate entrance to the basement.
| 5 days ago | Status changed to Pending | |
| 5 days ago | Listing updated with changes from the MLS® | |
| 2 weeks ago | Listing first seen on site |

Listing information is provided by Participants of the Toronto Real Estate Board. VOW information is provided exclusively for personal, non-commercial use, and may not be used for any purpose other than to identify prospective properties consumers may be interested in purchasing. Information is deemed reliable but not guaranteed. Copyright 2026, Toronto Real Estate Board
Last checked 2026-07-27 06:25 PM UTC