



Save
Ask
Tour
Hide
$824,000
13 Days On Site
1611 SUNNYSIDE RoadKingston, ON K7L 4V4
For Sale|Single Family Residence|Active
3
Beds
3
Total Baths
County:
Frontenac
Call Now: (613) 777-2245
Is this the listing for you? We can help make it yours.
(613) 777-2245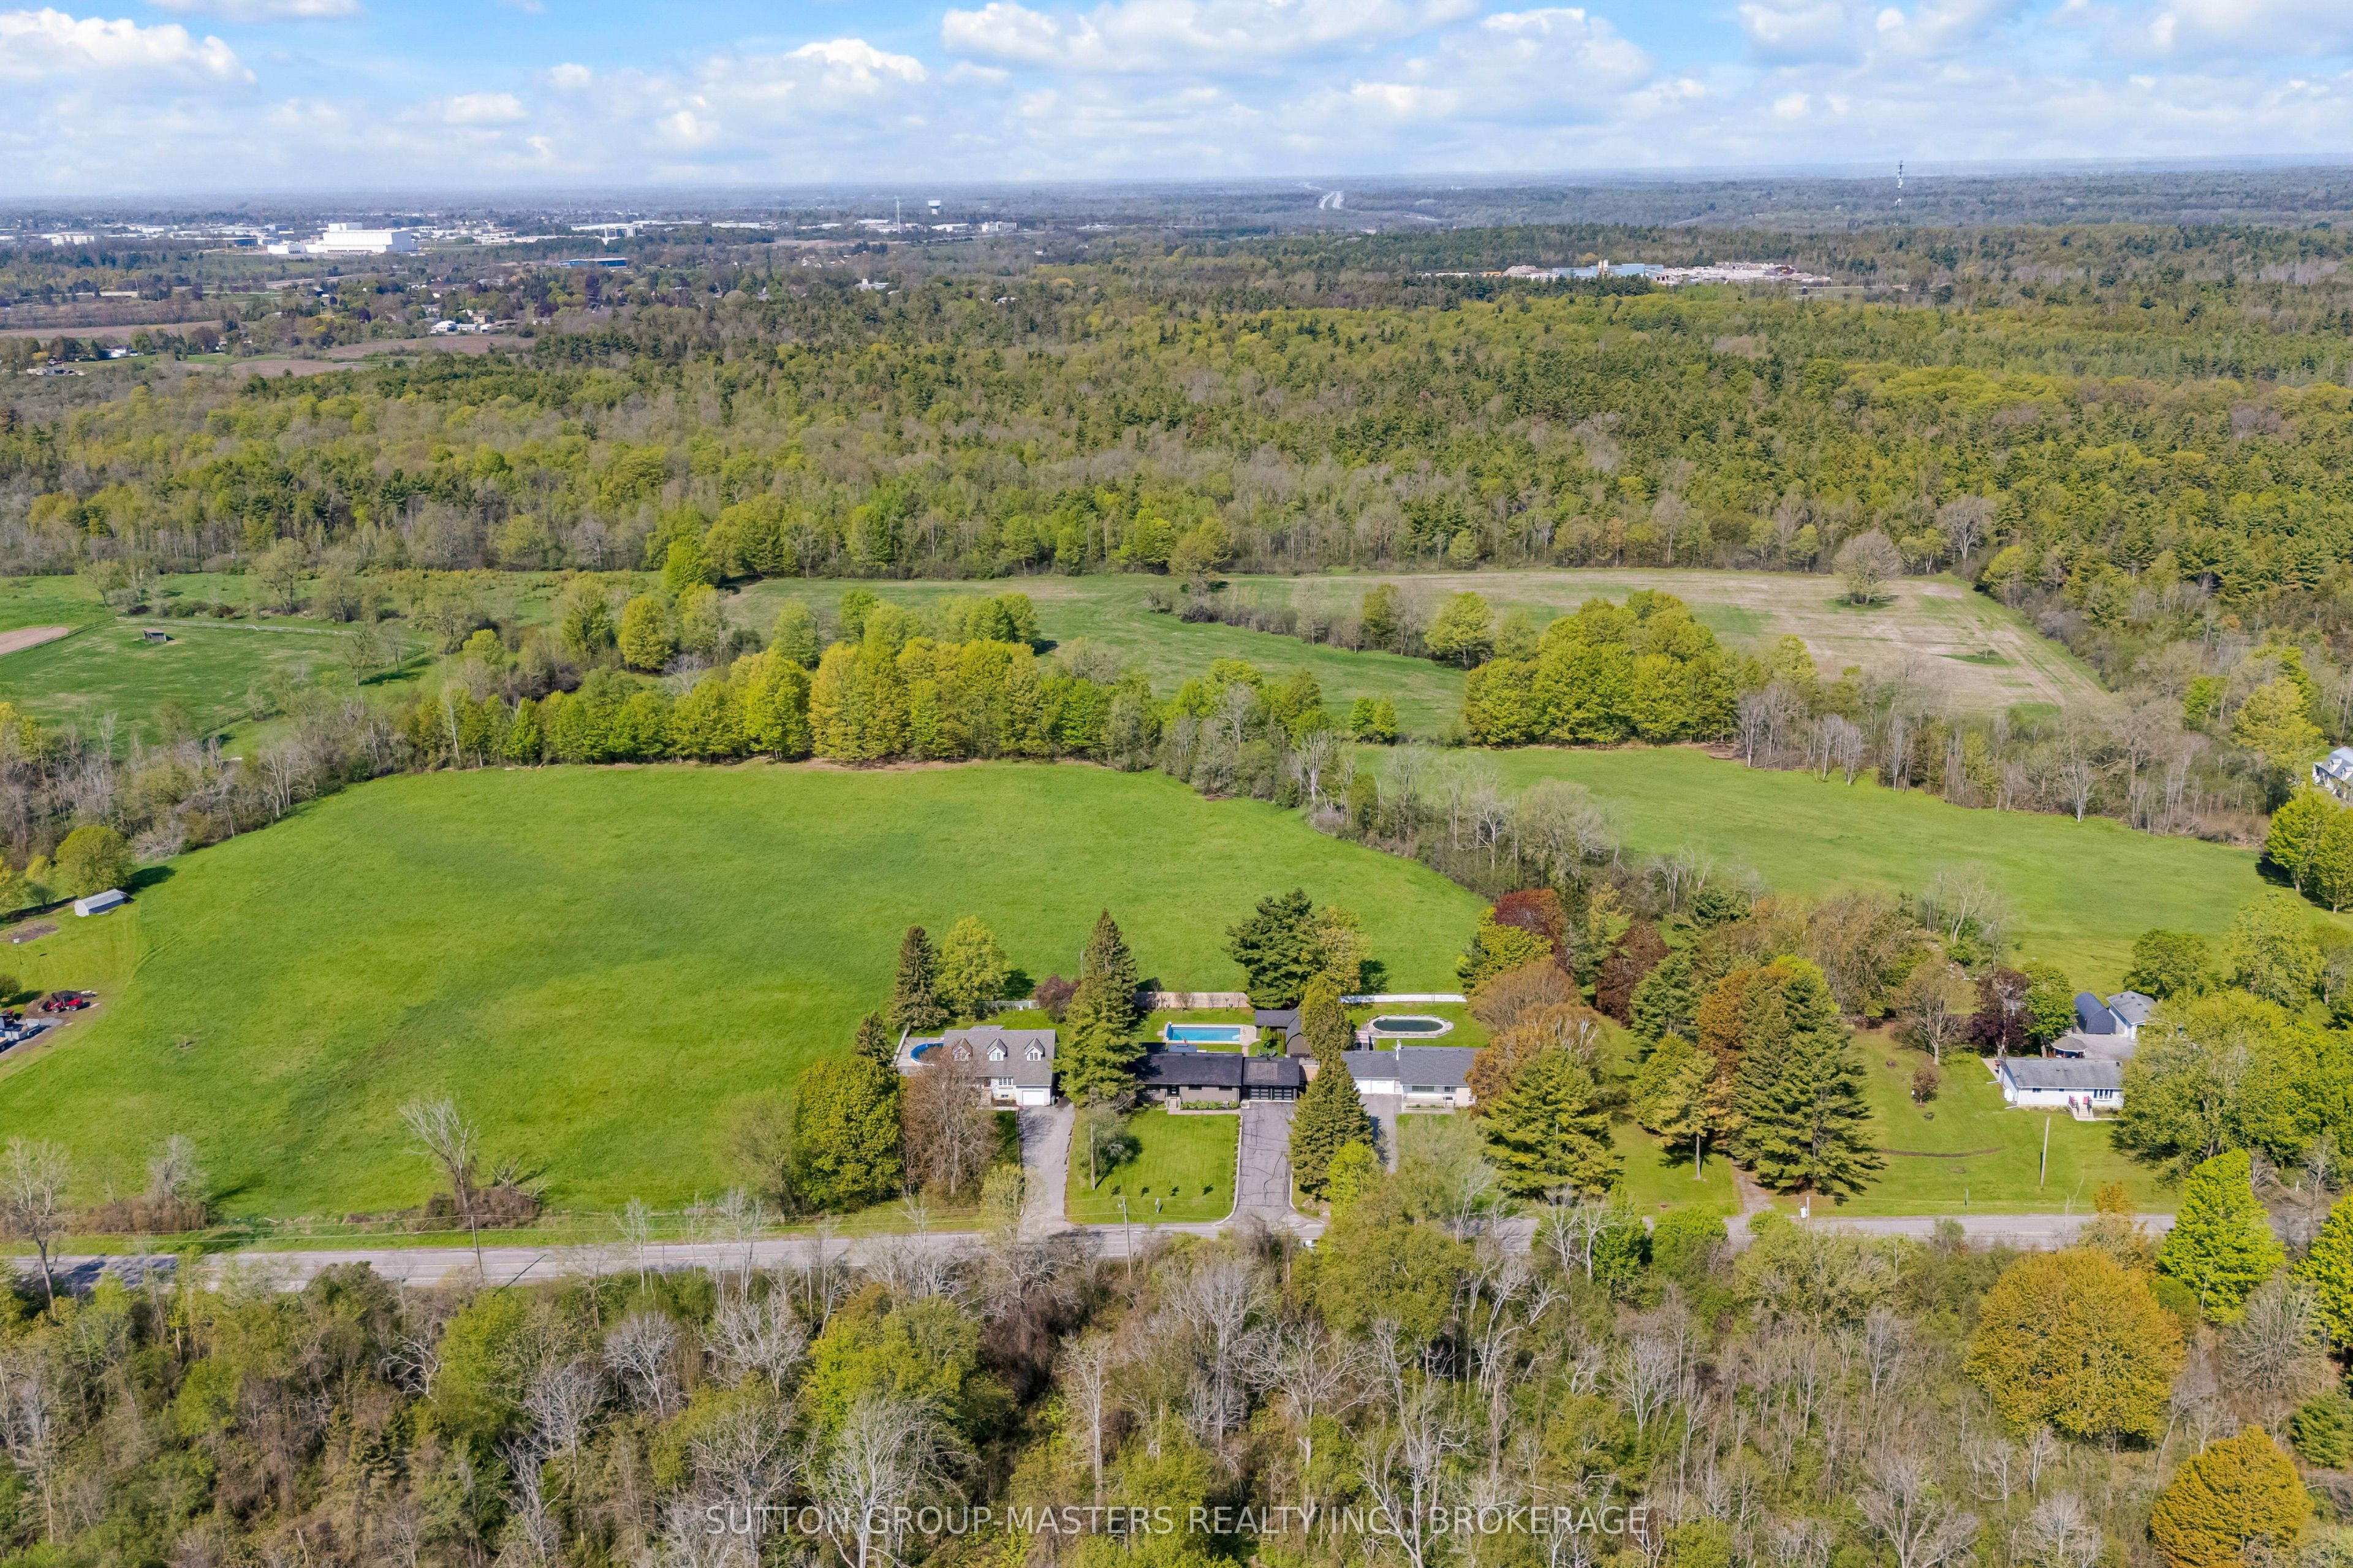
Save
Ask
Tour
Hide
Mortgage Calculator
Monthly Payment (Est.)
$3,759Calculator powered by Showcase IDX, a Constellation1 Company. Copyright ©2026 Information is deemed reliable but not guaranteed.
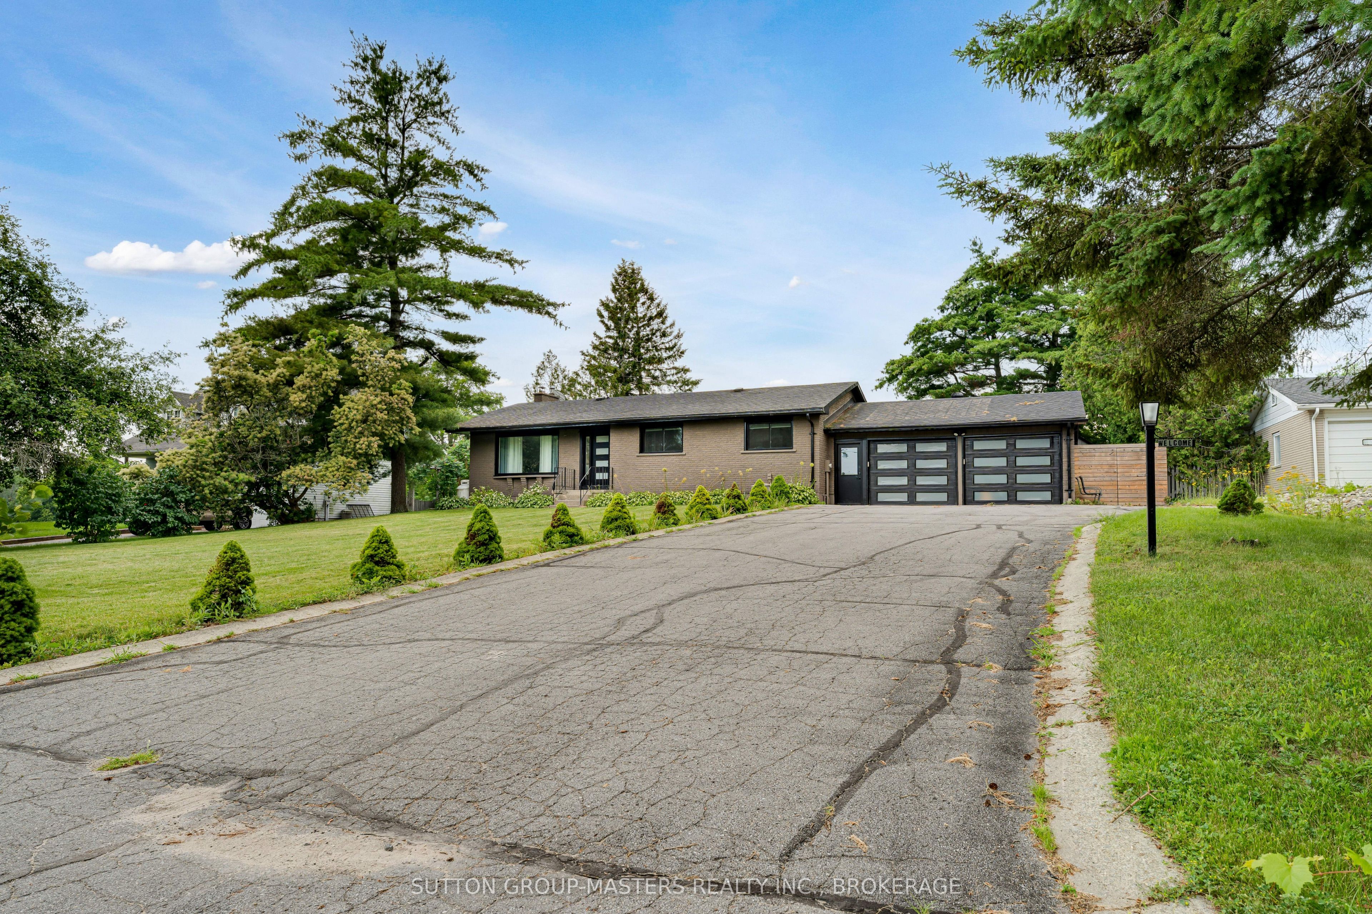
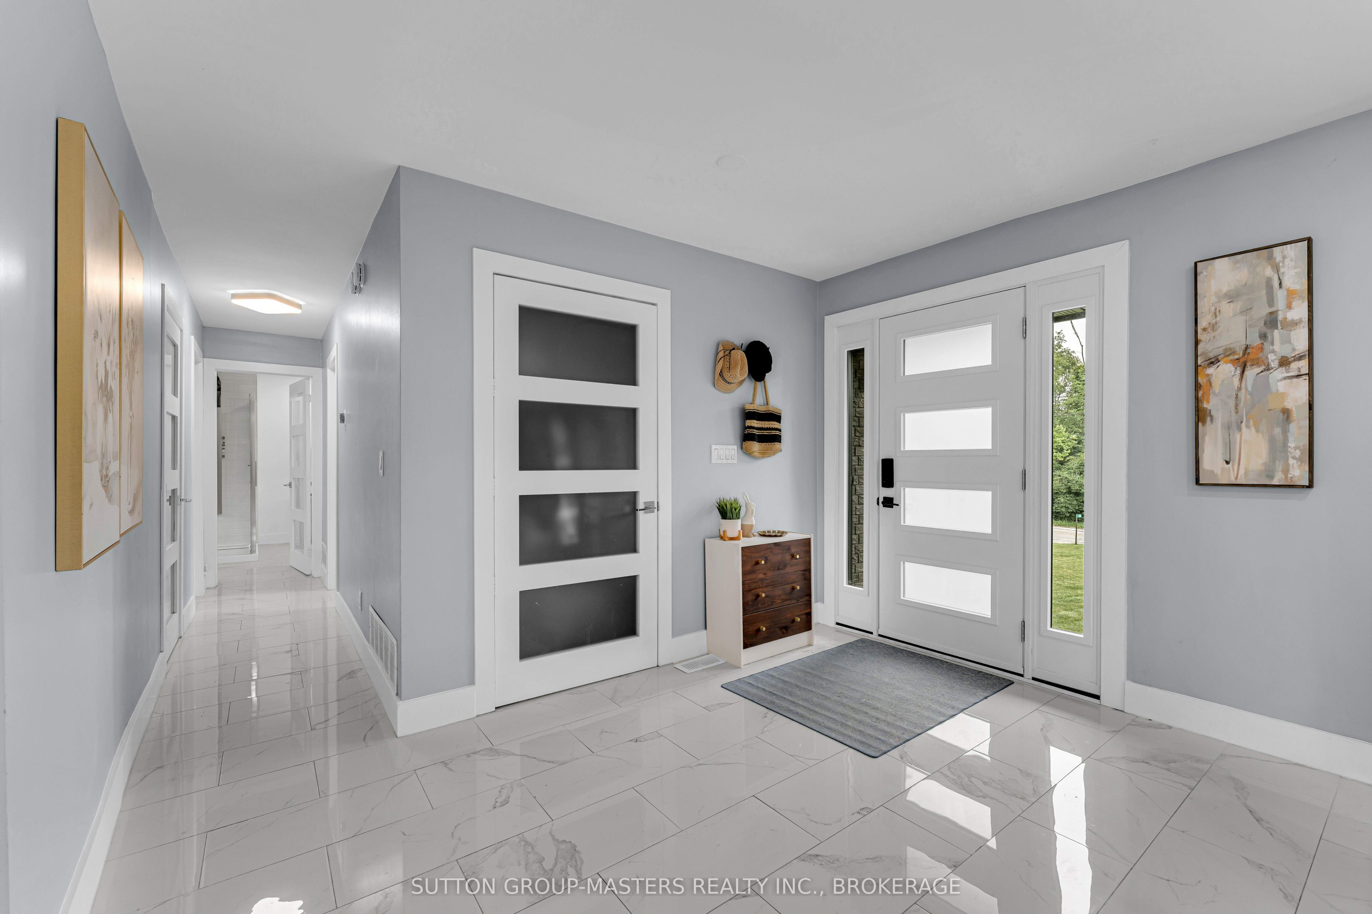
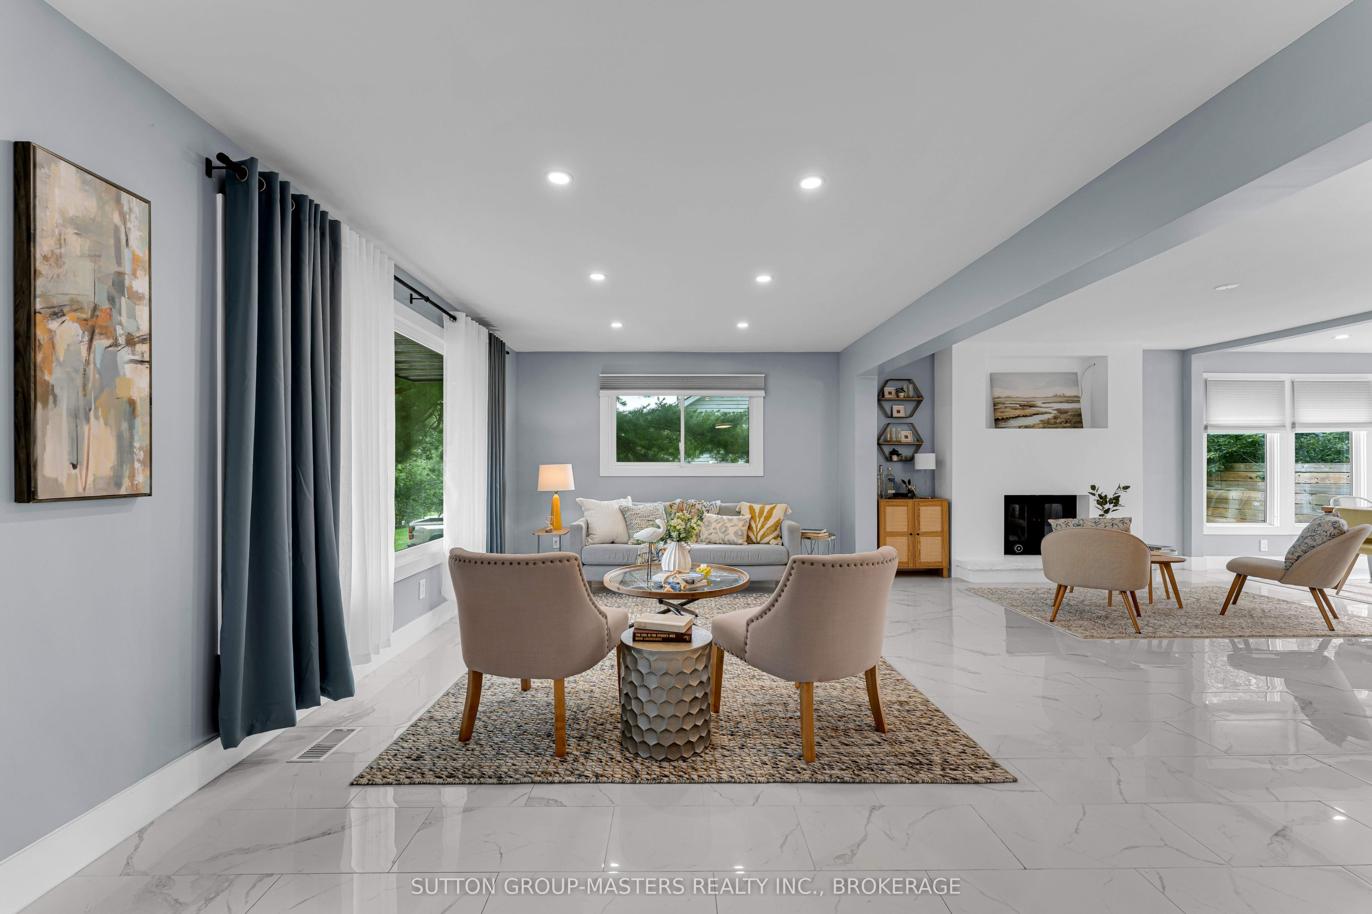
Welcome to 1611 Sunnyside Road, where peaceful country living meets unbeatable convenience, just 3 minutes from Kingston and Highway 401. This beautifully updated sprawling bungalow has been extensively renovated over the past five years and features a bright open-concept layout, a sunroom, and a walk-up lower level that's ideal for an in-law suite. The backyard is made for summer, featuring a sparkling in-ground pool, hot tub, composite deck, and an impressive pool house complete with a bedroom, bathroom, and kitchen-perfect for guests, entertaining, or relaxing by the pool. A rare opportunity to enjoy your own private retreat while staying just minutes from the city.
Save
Ask
Tour
Hide
Listing Snapshot
Price
$824,000
Days On Site
13 Days
Bedrooms
3
Inside Area (SqFt)
N/A
Total Baths
3
Full Baths
N/A
Partial Baths
N/A
Lot Size
0.34 Acres
Year Built
N/A
MLS® Number
X13560804
Status
Active
Property Tax
$4,225.67
Maintenance Fees
N/A
Sq Ft Source
N/A
Friends & Family
Recent Activity
| 4 hours ago | Listing updated with changes from the MLS® | |
| 2 weeks ago | Listing first seen on site |
General Features
Attached Garage
Yes
Cross Street
Sydenham Road to Sunnyside Road
Direction Faces
West
Garage
Yes
Parking
OtherAttached
Parking Spaces
8
Property Sub Type
Single Family Residence
Sewer
Septic Tank
Style
Bungalow
Water Source
WellPrivate
Zoning
ER
Interior Features
Appliances
Water Purifier
Basement
Sump Pump
Cooling
Central Air
Fireplace
Yes
Fireplace Features
GasPropane
Fireplaces
2
Heating
PropaneForced Air
Interior
Other
Spa
Yes
Save
Ask
Tour
Hide
Exterior Features
Construction Details
Brick
Exterior
Lighting
Lot Features
On Golf CourseLevel
Patio And Porch
Deck
Pool Features
In Ground
Roof
Asphalt
Spa
Yes
View
MeadowPasturePool
Waterview
MeadowPasturePool
Listing courtesy of SUTTON GROUP-MASTERS REALTY INC., BROKERAGE

Listing information is provided by Participants of the Toronto Real Estate Board. VOW information is provided exclusively for personal, non-commercial use, and may not be used for any purpose other than to identify prospective properties consumers may be interested in purchasing. Information is deemed reliable but not guaranteed. Copyright 2026, Toronto Real Estate Board
Last checked 2026-07-27 06:30 PM UTC
Listing information is provided by Participants of the Toronto Real Estate Board. VOW information is provided exclusively for personal, non-commercial use, and may not be used for any purpose other than to identify prospective properties consumers may be interested in purchasing. Information is deemed reliable but not guaranteed. Copyright 2026, Toronto Real Estate Board
Last checked 2026-07-27 06:30 PM UTC
Neighborhood & Commute
Source: Walkscore
Save
Ask
Tour
Hide