



1705 Executive AvenueKingston, ON K7P 0L9
Mortgage Calculator
Monthly Payment (Est.)
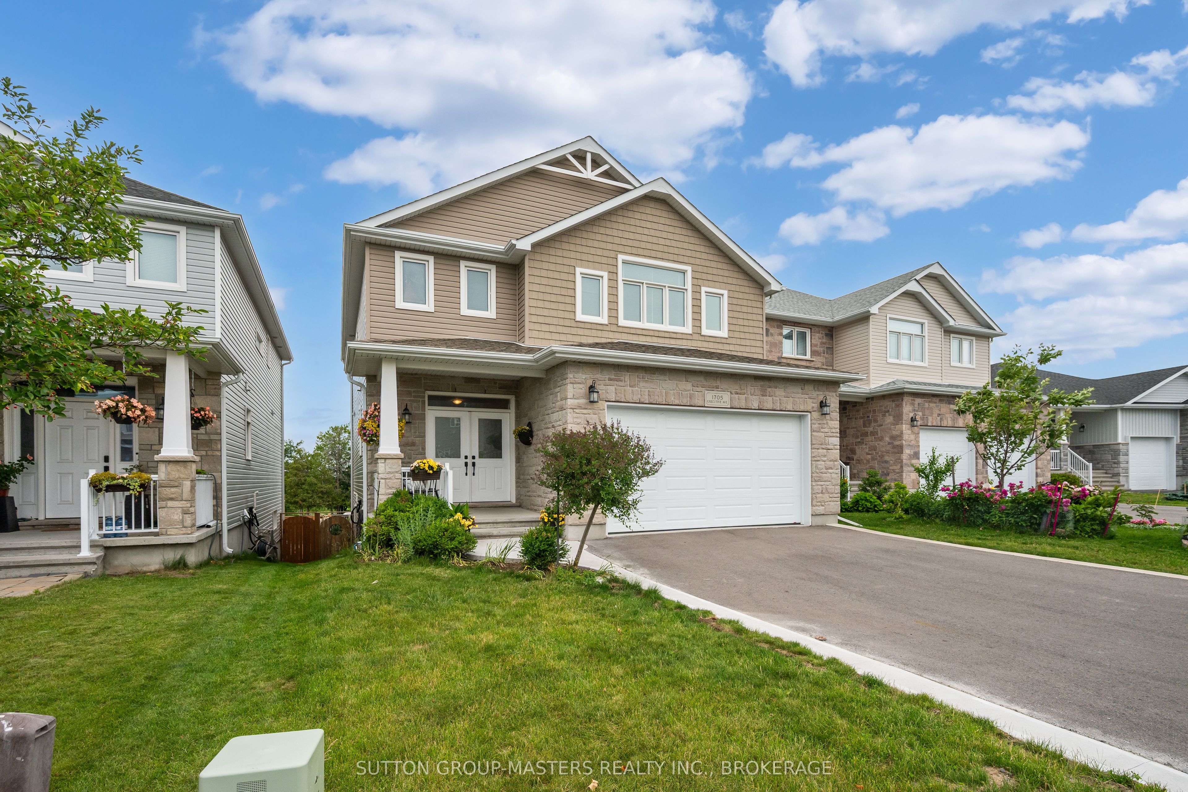
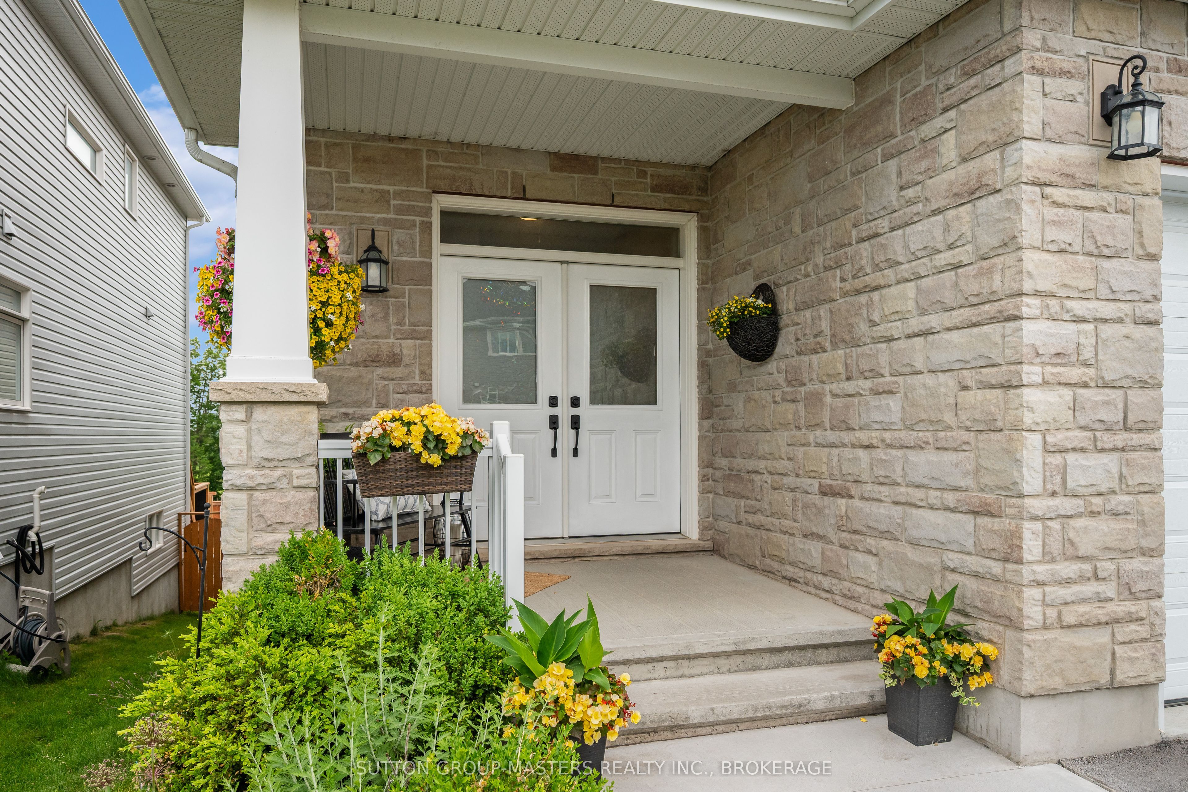
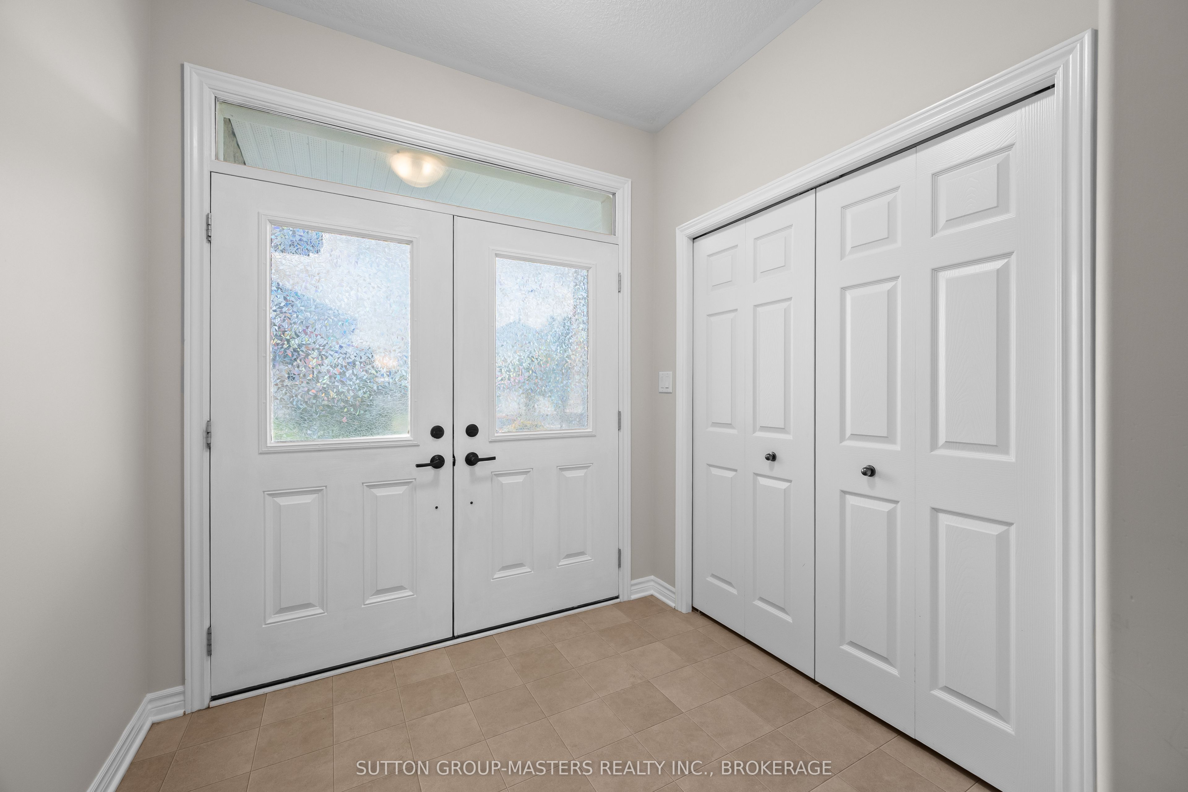
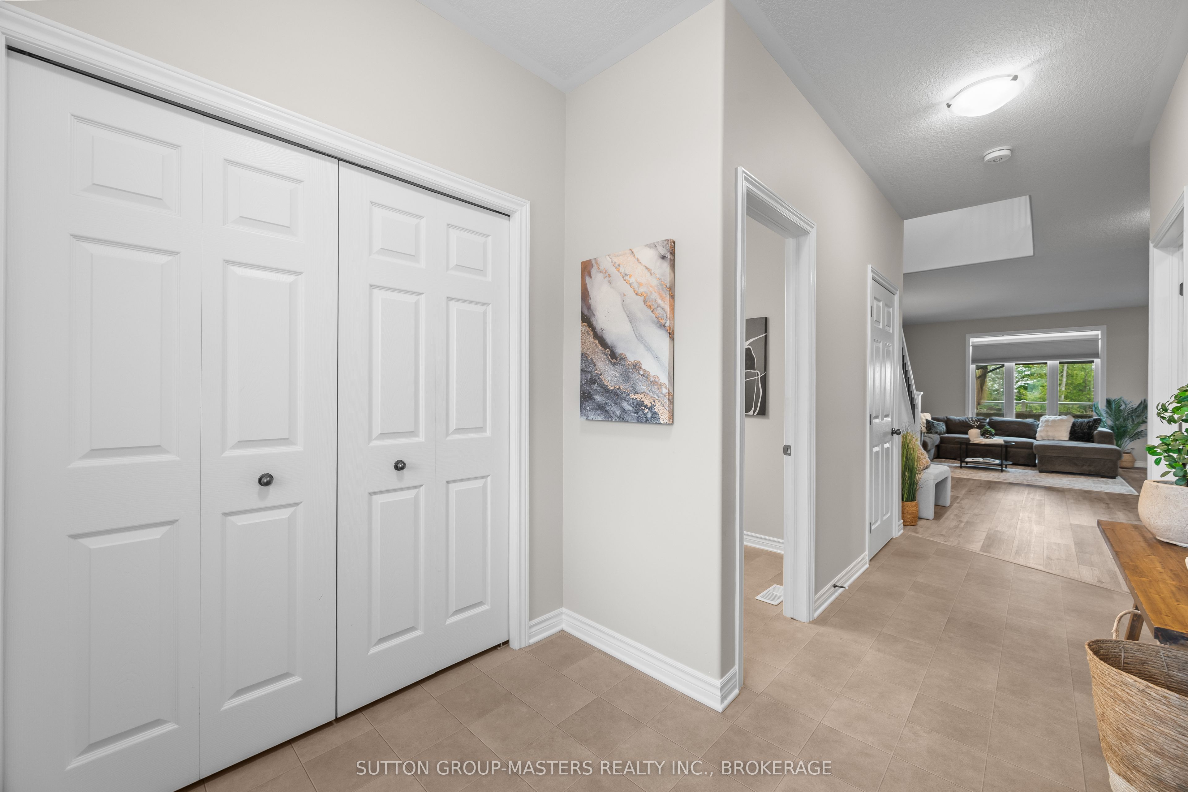
$4,556Welcome to Midland Park and this stunning Jewel IV model by Greene Homes, offering over 2575 sqft above grade plus a fully finished walkout basement, complete with an in-law suite. Situated on a premium 148ft deep lot backing onto church property, this impressive home combines space, functionality, and privacy in one of Kingston's most desirable west-end neighbourhoods. Designed to maximize natural light, the west-facing orientation and abundance of windows create a bright and inviting atmosphere throughout while providing beautiful sunset views. The heart of the home is the spacious kitchen, featuring granite countertops, ample cabinetry, a stylish new tile backsplash, gas stove, and plenty of prep space. Overlooking the dining area, the kitchen flows seamlessly to the expansive rear deck with glass railings and gazebo - an ideal setting for outdoor dining and relaxation. The main level also offers a welcoming foyer, spacious great room, dedicated home office, and convenient powder room. Upstairs, you will four generous bedrooms, including a spacious primary retreat with walk-in closet and luxurious 5 piece ensuite. The second-floor laundry room adds everyday convenience for growing families. The fully finished walkout basement provides exceptional additional living space with an in-law suite complete with a bright kitchen and living area, 3pc bathroom and large bedroom - Perfect for guests or multi-generational living. Ideally located just minutes from the 401, shopping, restaurants, parks, and everyday amenities, this exceptional, turn-key home won't last long.
| 2 weeks ago | Listing first seen on site | |
| 2 weeks ago | Listing updated with changes from the MLS® |

Listing information is provided by Participants of the Toronto Real Estate Board. VOW information is provided exclusively for personal, non-commercial use, and may not be used for any purpose other than to identify prospective properties consumers may be interested in purchasing. Information is deemed reliable but not guaranteed. Copyright 2026, Toronto Real Estate Board
Last checked 2026-07-27 06:30 PM UTC