Save
Ask
Tour
Hide
Share
$3,349,000
13 Days On Site

1003 A & B Sunrise Beach Lane
Frontenac, ON K0H 1K0

For Sale|Single Family Residence|Active
3
Beds
6
Total Baths
County:
Frontenac
Call Now: (613) 777-2245
Is this the listing for you? We can help make it yours.
(613) 777-2245
1003 A & B Sunrise Beach Lane1003 A & B Sunrise Beach Lane1003 A & B Sunrise Beach Lane1003 A & B Sunrise Beach Lane
Save
Ask
Tour
Hide
Share

Mortgage Calculator

Monthly Payment (Est.)

$15,280
Calculator powered by Showcase IDX, a Constellation1 Company. Copyright ©2026 Information is deemed reliable but not guaranteed.

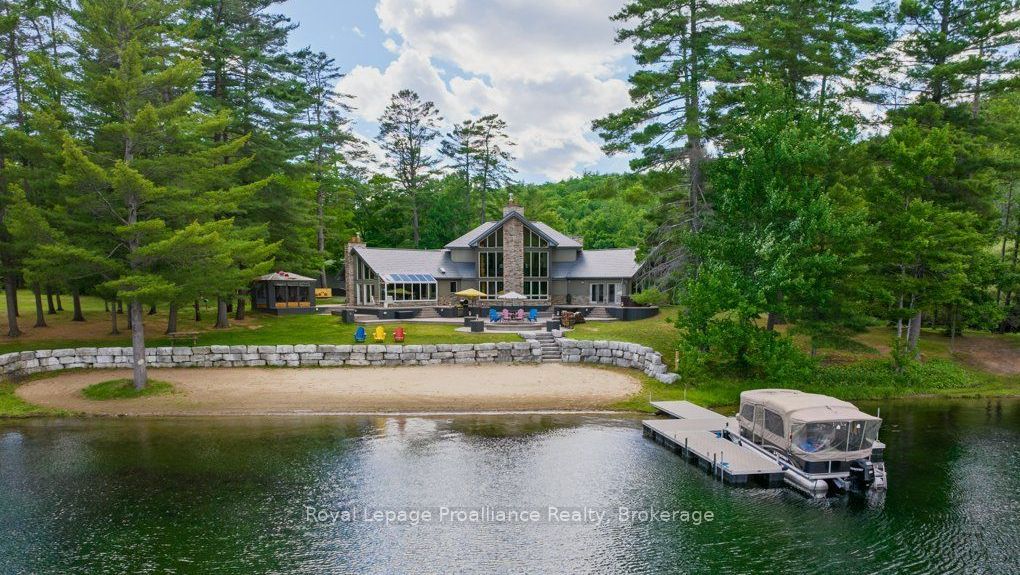
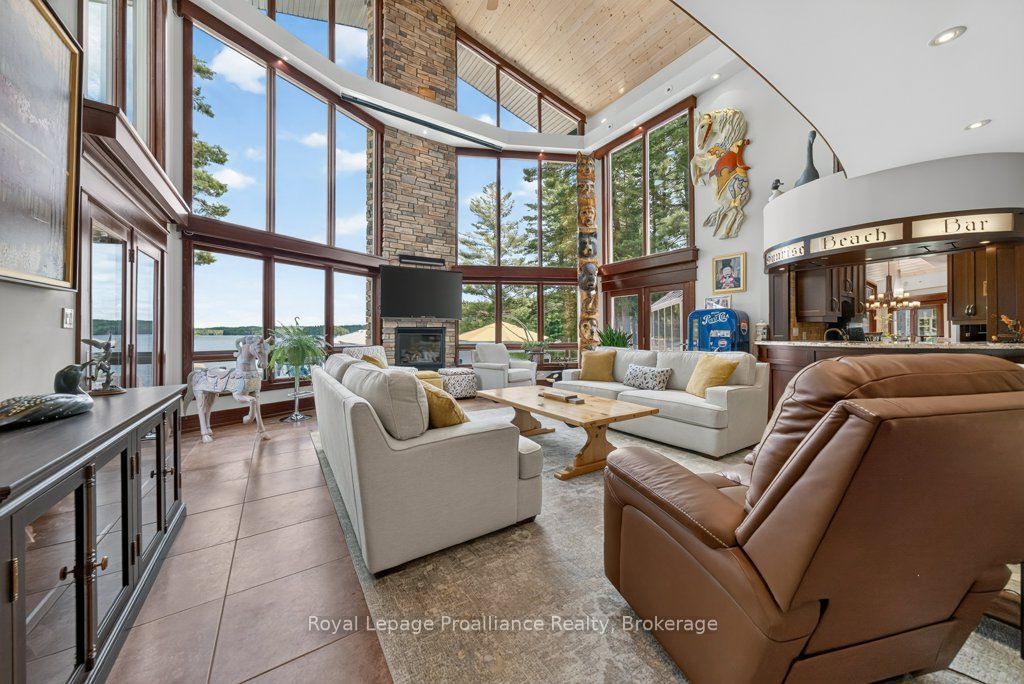
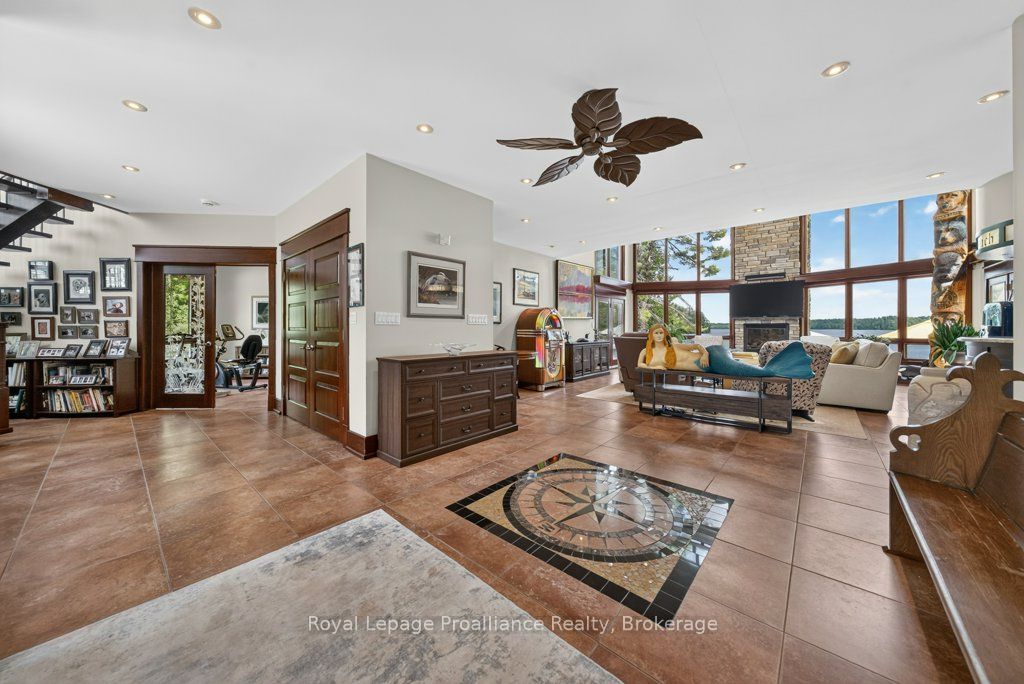
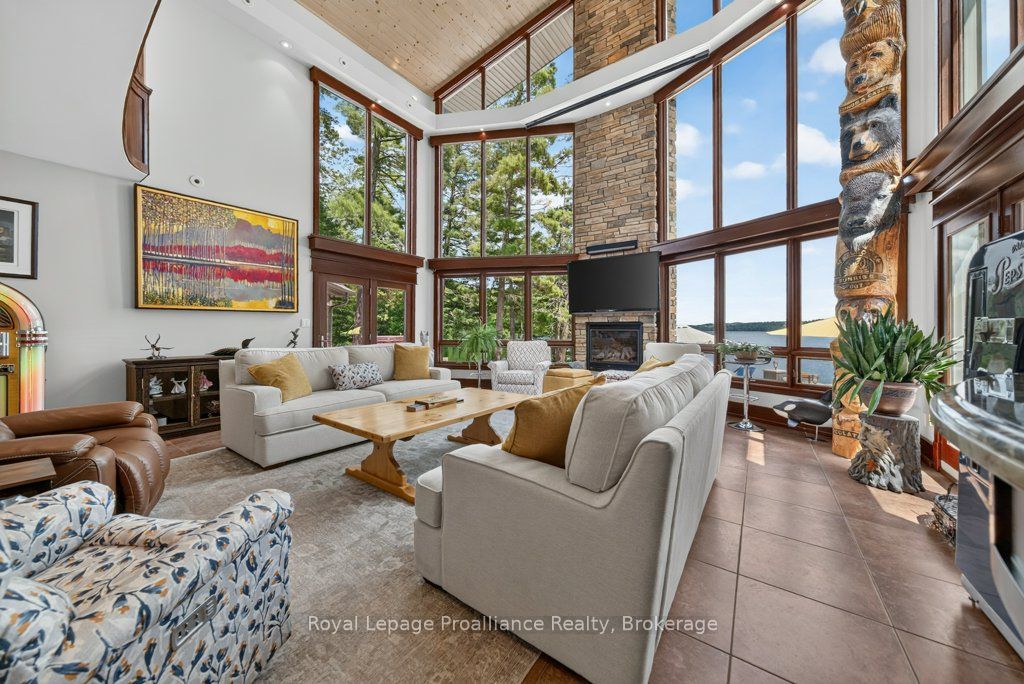
Nestled on an expansive, private 11-acre parcel, this architecturally designed 5,000-square-foot home redefines luxury waterfront living, delivering a level of scale, privacy, and architectural substance that commands measurably more significant investment in oversaturated markets like Muskoka. Boasting nearly 400 feet of pristine sandy beach tucked into a quiet bay on Mississagagon Lake-renowned for its crystal-clear blue-green waters-the estate lies within a stunning natural envelope of armor stone landscaping, a tranquil pond, and dramatic views. Inside, the floor plan flows seamlessly, with rich custom wood finishes and designed to maximize breathtaking, unobstructed views across the lake toward untouched, Crown land. The impressive chef's kitchen serves as the heart of the home, featuring a spectacular kitchen atrium that flows seamlessly into the dining areas and continues to a grand great room, where a vaulted glass wall and fireplace capture the seasonal beauty of the lake.The primary oasis is a lavish retreat complete with a private exercise room, a spa-inspired ensuite bathroom, and a seamless walk-out to panoramic vistas of the lake, while a stunning mezzanine and reading area overlooks the great room and waterfront below. Well-suited for hosting overnight guests, the home features two additional well appointed bedrooms, a versatile office with accommodations, and five distinct, well-distributed bathrooms. The transition from indoor luxury to outdoor paradise is effortless; entertain guests in the spectacular stamped-concrete outdoor kitchen area, complete with pizza oven, before winding down the evening around the custom wood fire pit at the water's edge. For the automotive or marine enthusiast, the property includes an attached three-car garage, a private boat launch directly into the bay, and a massive 1,200-square-foot detached barn with 14-foot ceilings-perfect for storing vessels, a car collection, or converting into a bespoke hobby space.

Save
Ask
Tour
Hide
Share
Listing Snapshot
Price 
$3,349,000
Days On Site 
13 Days
Bedrooms 
3
Inside Area (SqFt) 
N/A
Total Baths 
6
Full Baths 
N/A
Partial Baths 
N/A
Lot Size 
11.69 Acres
Year Built 
N/A
MLS® Number 
X13560080
Status 
Active
Property Tax 
$15,237
Maintenance Fees 
N/A
Sq Ft Source 
N/A
Friends & Family
Recent Activity
2 weeks agoListing first seen on site
2 weeks agoListing updated with changes from the MLS®
General Features
Attached Garage 
Yes
Cross Street 
Road 506 & Perry Rd
Direction Faces 
East
Disclosures 
MunicipalOtherRight Of Way
Foundation 
Slab
Garage 
Yes
Number Of Stories 
2
Parking 
Garage Door OpenerCircular DrivewayAttached
Parking Spaces 
18
Property Sub Type 
Single Family Residence
Security 
Smoke Detector(s)Carbon Monoxide Detector(s)Other
Sewer 
Septic Tank
Style 
2-Storey
Water Source 
WellPrivate
Zoning 
LSW/LSR
Interior Features
Appliances 
DisposalWater Purifier
Basement 
None
Cooling 
Central AirOther
Fireplace 
Yes
Fireplace Features 
GasPropane
Fireplaces 
3
Heating 
Forced Air
Interior 
Central Vacuum
Spa 
Yes
Bathroom 
Dimensions - 3.25 x 3.22Level - Main
Bedroom 
Dimensions - 4.31 x 3.8Level - Second
Dining Room 
Dimensions - 3.36 x 6.51Level - Main
Family Room 
Dimensions - 4.17 x 6.66Level - Second
Foyer 
Dimensions - 3.58 x 3.94Level - Main
Kitchen 
Dimensions - 7.87 x 8.09Level - Main
Laundry 
Dimensions - 2.12 x 5.12Level - Main
Living Room 
Dimensions - 9.47 x 6.64Level - Main
Master Bedroom 
Dimensions - 11.7 x 6.66Level - Main
Office 
Dimensions - 5.01 x 5.0Level - Main
Other 
Dimensions - 2.17 x 2.63Level - MainFeatures - Walk-In Closet(s)
Pantry 
Dimensions - 2.39 x 3.42Level - Main
Sunroom 
Dimensions - 4.56 x 5.43Level - Main
Utility Room 
Dimensions - 1.7 x 4.92Level - Main
Save
Ask
Tour
Hide
Share
Exterior Features
Construction Details 
StoneVinyl Siding
Exterior 
DockBarbecueLighting
Frontage 
Waterfront
Lot Features 
Irregular LotOn Golf CourseWaterfrontWoodedLevelSlopedLandscaped
Other Structures 
Barn(s)Gazebo
Patio And Porch 
DeckPatio
Pool Features 
None
Roof 
ShingleTar/GravelMembraneMetal
Spa 
Yes
View 
WaterBayLakeTrees/Woods
Waterfront 
Yes
Waterfront Features 
LakeBeach Front
Waterview 
WaterBayLakeTrees/Woods
Listing courtesy of Royal Lepage Proalliance Realty

Listing information is provided by Participants of the Toronto Real Estate Board. VOW information is provided exclusively for personal, non-commercial use, and may not be used for any purpose other than to identify prospective properties consumers may be interested in purchasing. Information is deemed reliable but not guaranteed. Copyright 2026, Toronto Real Estate Board
Last checked 2026-07-27 06:35 PM UTC

Neighborhood & Commute
Source: Walkscore
Save
Ask
Tour
Hide
Share