



1447 Hanover DriveKingston, ON K7P 0B5

Mortgage Calculator
Monthly Payment (Est.)
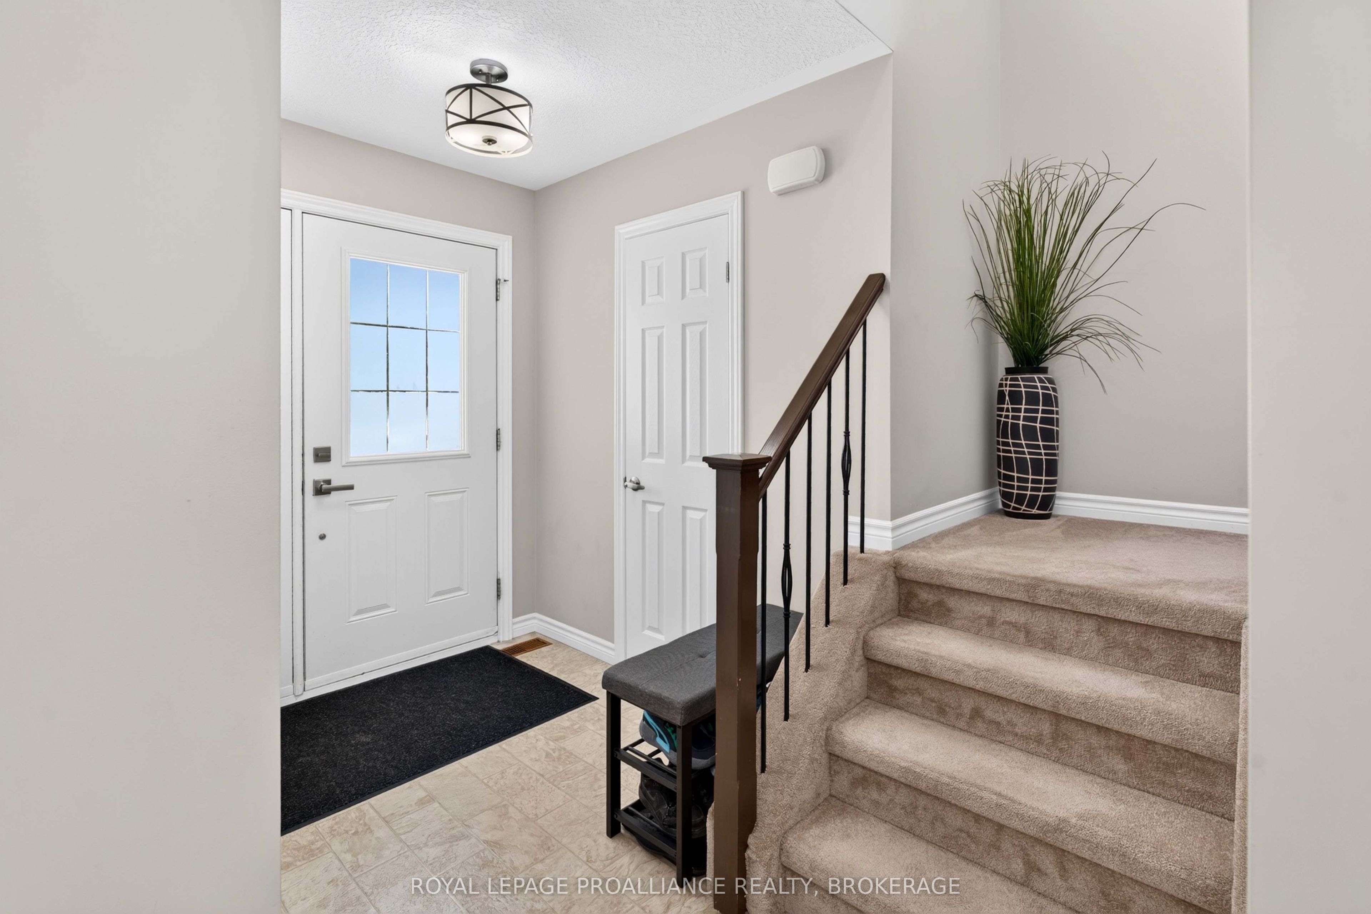
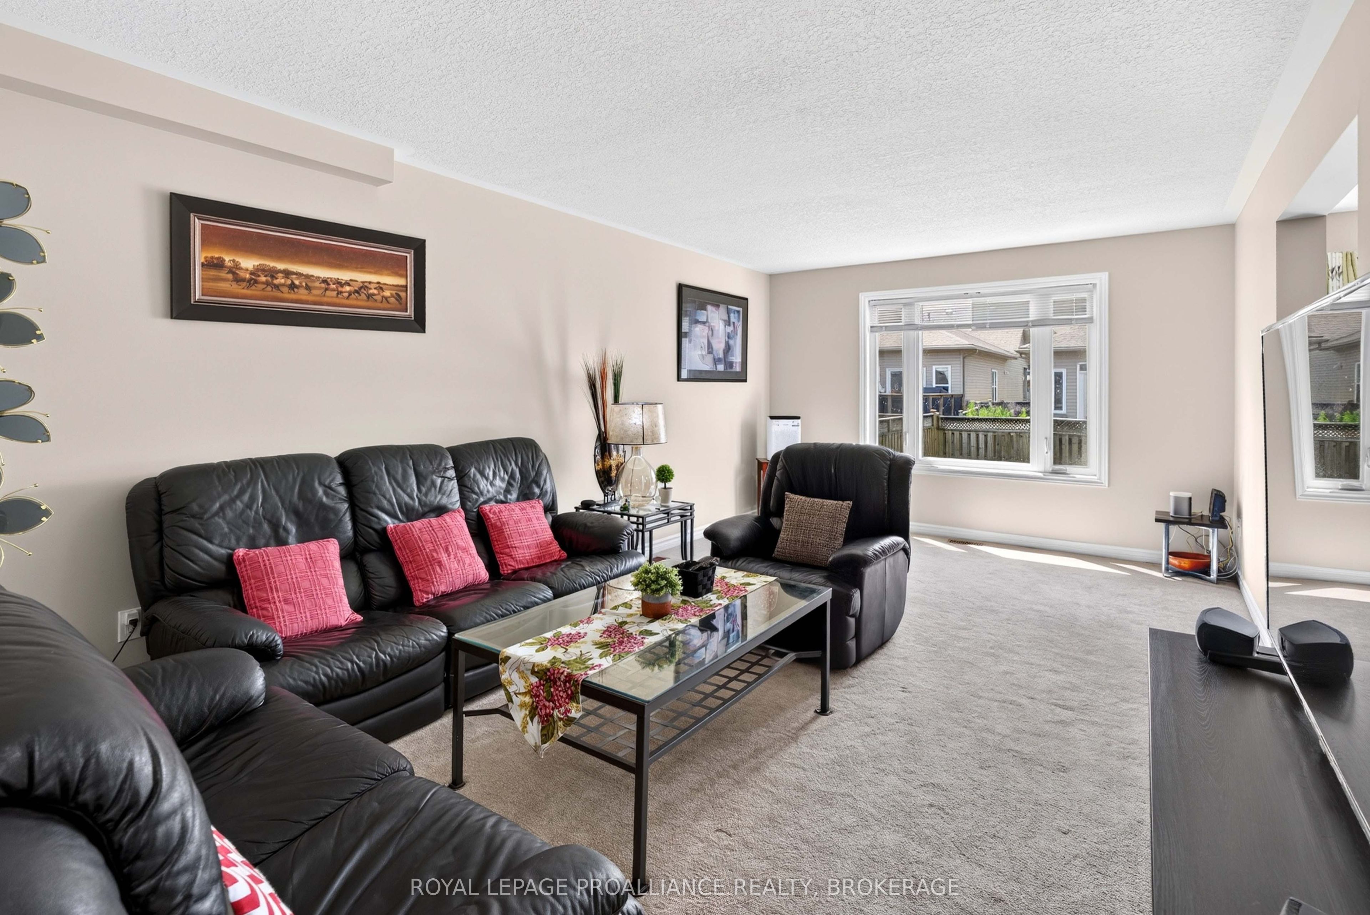
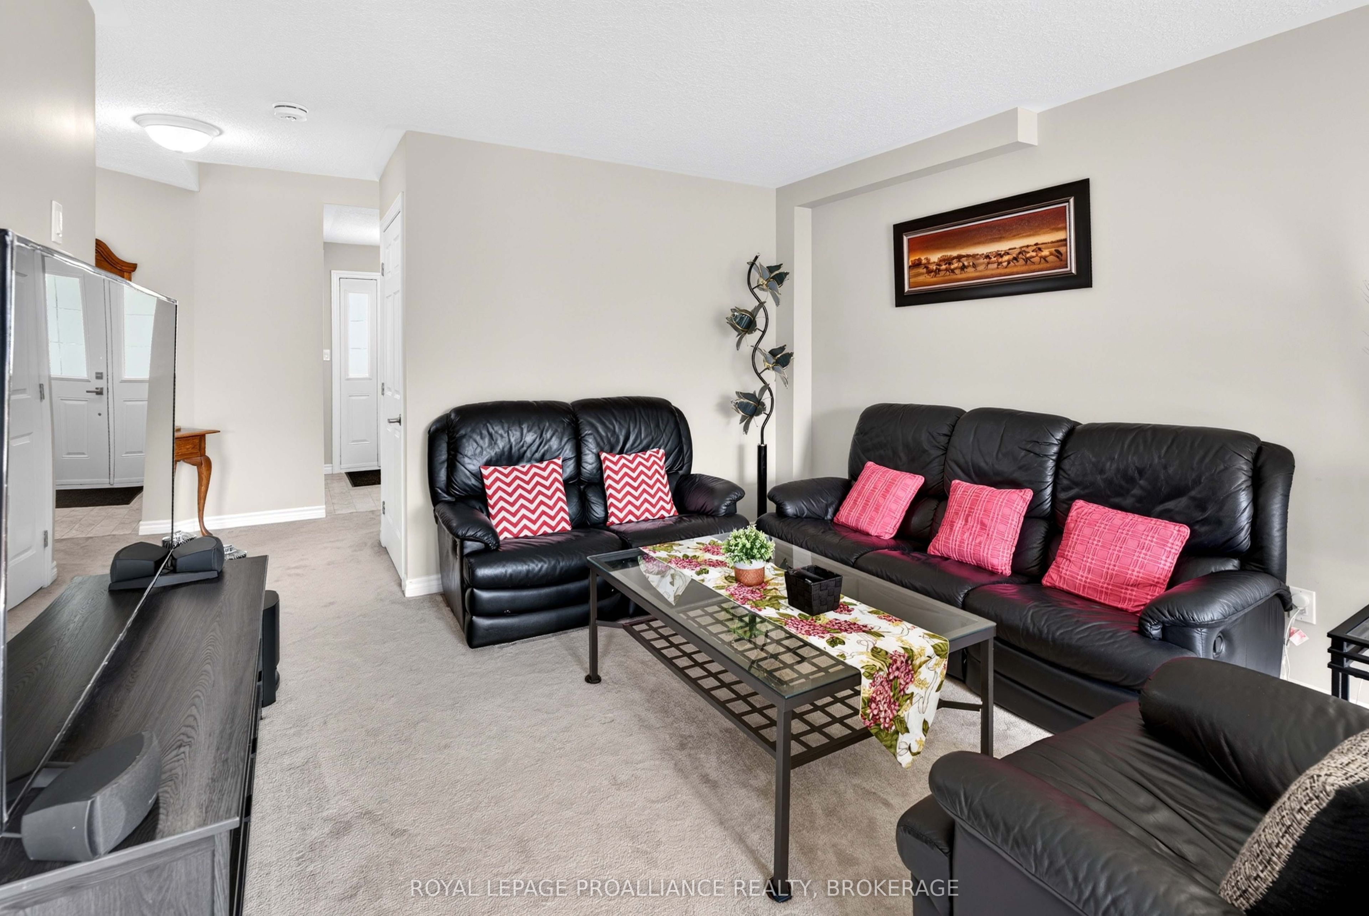
$2,965Welcome to 1447 Hanover Drive. Built by Greene Homes and located in popular Midland Park, this affordable and well maintained family home is a comfortable size with a double car garage and fully fenced yard. Stepping inside, the main floor flows nicely with a large living room, and the upgraded kitchen with center island overlooks the dining space. Also on the main floor is a 2pc bath, Laundry room and access to the 2 car garage. On the upper level there are 3 good sized bedrooms an d the main bathroom. There is more to be found in the fully finished lower level which boasts a comfortable recreation room or guest suite, complete with its own 4-piece bath! Enjoy peace of mind with a newer roof (2017) and new flooring (2017) while also having upgrades like a high-efficiency furnace, central AC, a HRV system, and an abundance of closets and storage spaces. Outside the fully fenced backyard is perfect for kids, pets, and entertaining. Lots of parking for the family vehicles in the double wide drive yet just steps from local parks and everyday amenities. Public transit in the neighbourhood and very easy access to the 401 for commuters. A home to be proud of.
| 2 weeks ago | Listing first seen on site | |
| 2 weeks ago | Listing updated with changes from the MLS® |

Listing information is provided by Participants of the Toronto Real Estate Board. VOW information is provided exclusively for personal, non-commercial use, and may not be used for any purpose other than to identify prospective properties consumers may be interested in purchasing. Information is deemed reliable but not guaranteed. Copyright 2026, Toronto Real Estate Board
Last checked 2026-07-27 06:25 PM UTC