



818 Palace RoadGreater Napanee, ON K7R 3L2
Mortgage Calculator
Monthly Payment (Est.)
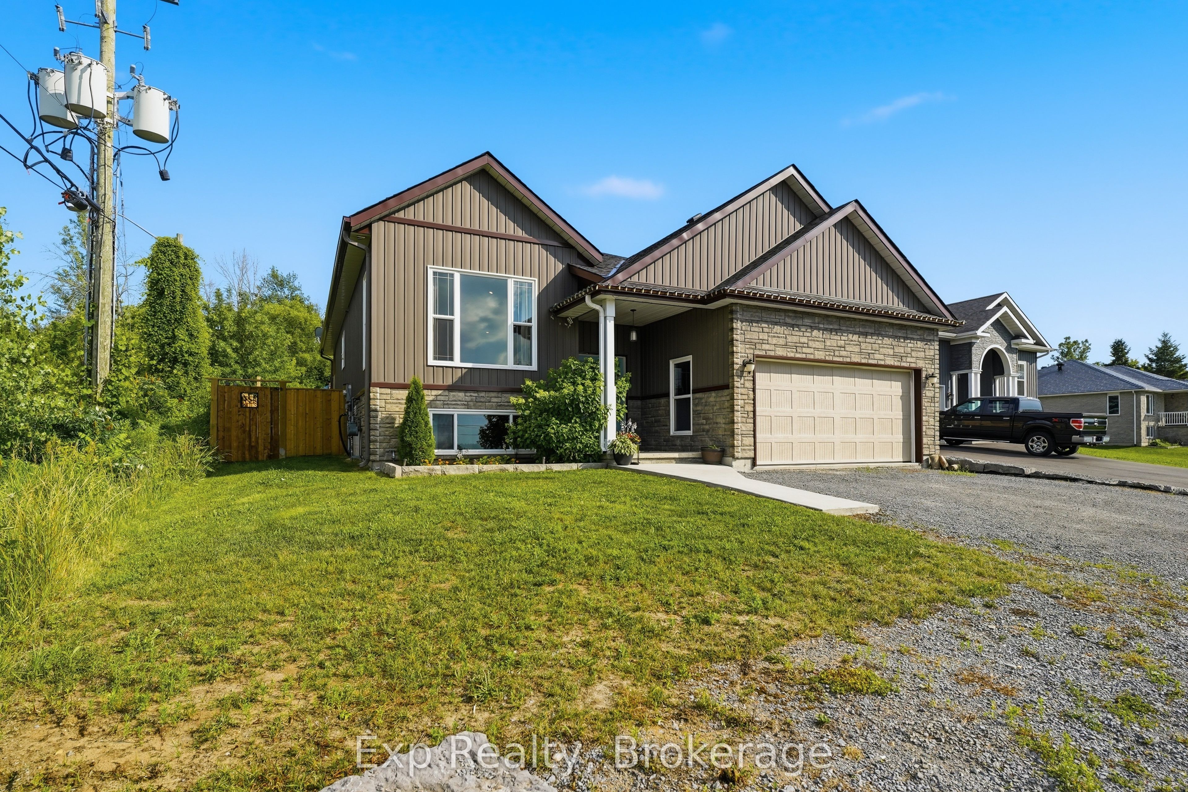
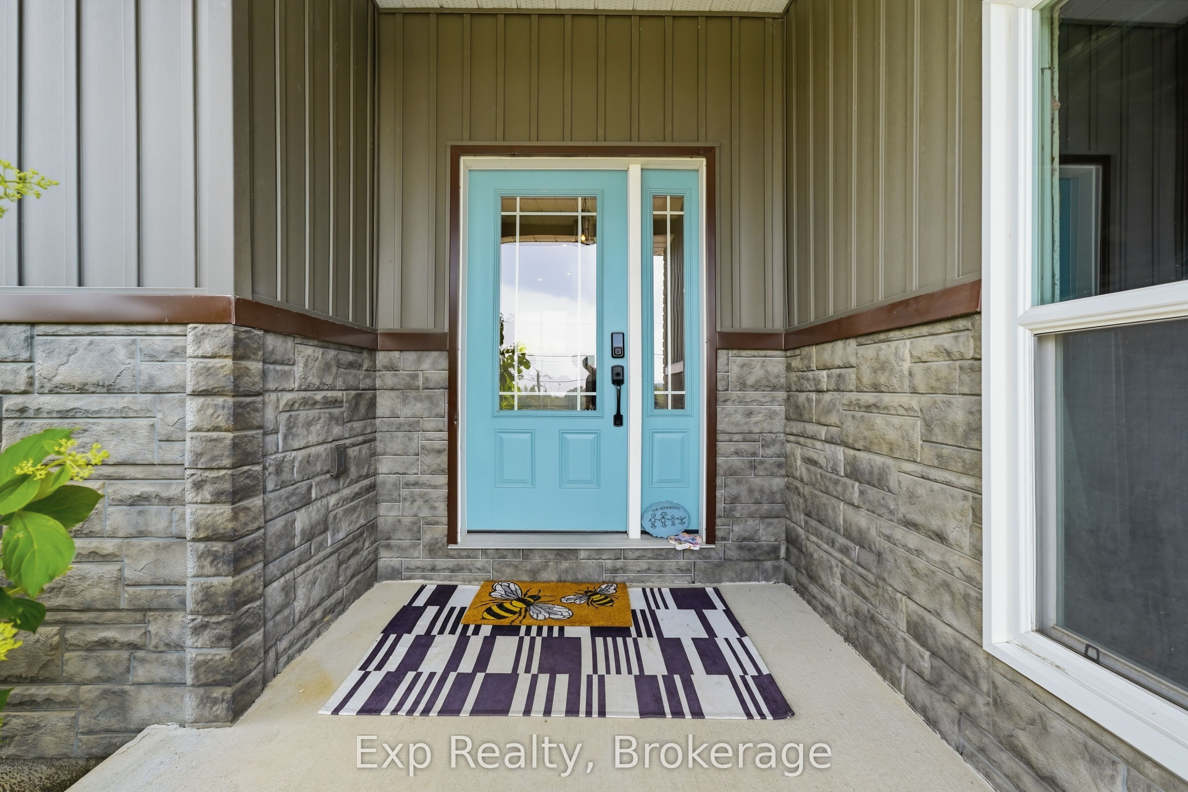
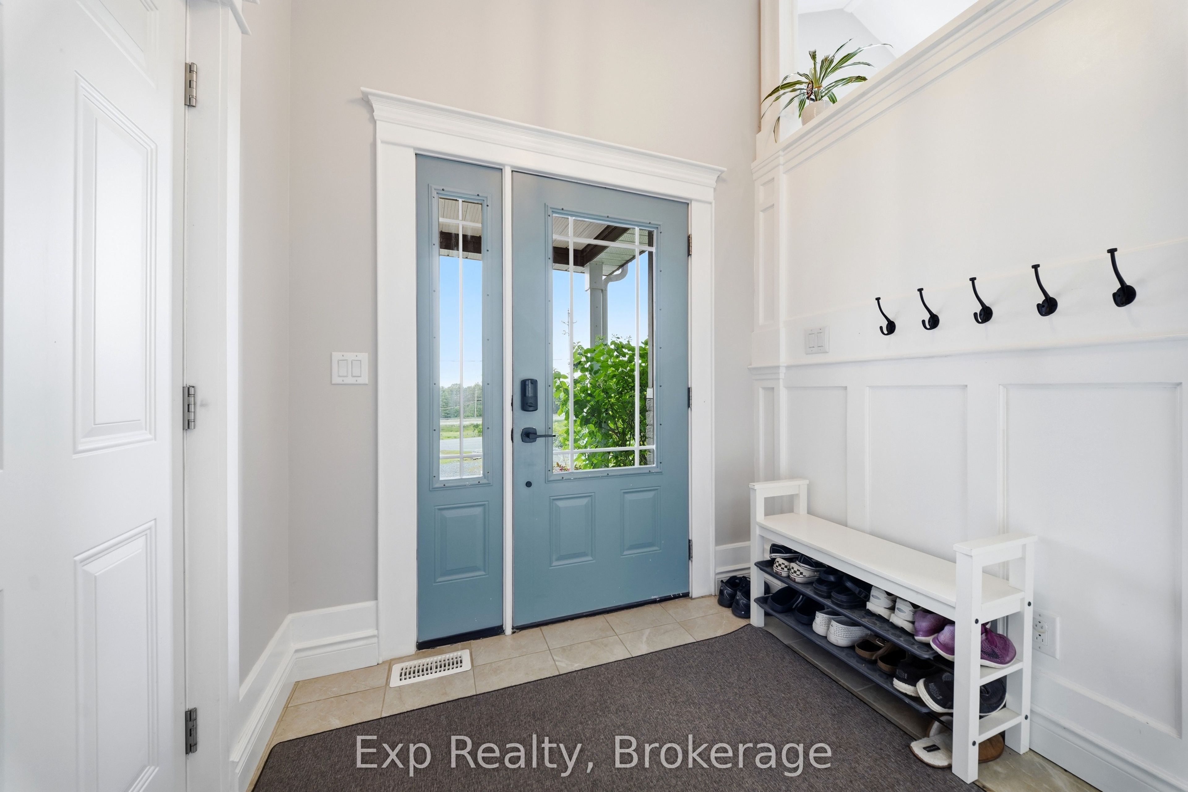
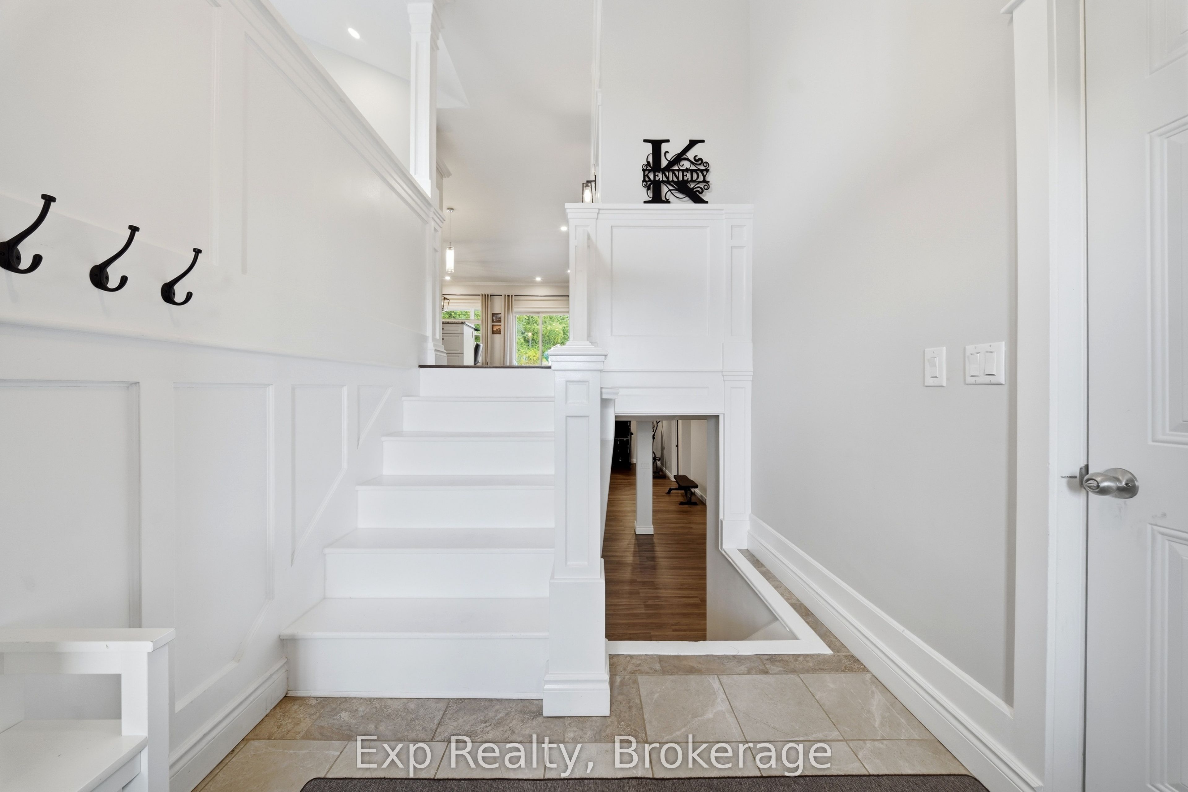
$3,308Welcome to 818 Palace Road, a beautiful raised bungalow offering modern living, exceptional versatility, and a prime location in Greater Napanee. Set on a beautifully landscaped lot with mature trees and a spacious backyard, this move-in-ready home combines the convenience of in-town services with the privacy and space of a country sized property. Step inside to a bright and inviting foyer that leads to the upper level, thoughtfully designed for both everyday living and entertaining. The spacious living room is filled with natural light and flows seamlessly into the dining area and modern kitchen, complete with ample cabinetry, generous counter space, and a functional layout that makes hosting family and friends effortless. The main level features three well-appointed bedrooms, including a spacious primary suite with a walk-in closet and luxurious 5-piece ensuite. Two additional bedrooms and a full 4-piece bathroom provide comfortable accommodations for family or guests. The main floor is complete with a designated laundry room. The fully finished lower level offers outstanding flexibility with its own kitchen, dining area, large recreation room, two additional bedrooms, and a full bathroom. Whether you're accommodating extended family, creating an in-law suite, or simply looking for additional living space, this lower level offers endless possibilities. Outside, enjoy a charming back deck overlooking the beautifully landscaped, tree-lined backyard, a peaceful setting with plenty of room for children, pets, gardening, or outdoor entertaining. The attached double-car garage and private double driveway provide parking for up to six vehicles. Ideally located just minutes from shopping, schools, parks, restaurants, and all the amenities of Greater Napanee, while offering quick access to Highway 401 for an easy commute to Kingston or Belleville, 818 Palace Road is a fantastic opportunity to own a spacious, modern home in a sought-after location with room to grow.
| 2 weeks ago | Listing first seen on site | |
| 2 weeks ago | Listing updated with changes from the MLS® |

Listing information is provided by Participants of the Toronto Real Estate Board. VOW information is provided exclusively for personal, non-commercial use, and may not be used for any purpose other than to identify prospective properties consumers may be interested in purchasing. Information is deemed reliable but not guaranteed. Copyright 2026, Toronto Real Estate Board
Last checked 2026-07-27 06:30 PM UTC