Save
Ask
Tour
Hide
Share
$574,900
13 Days On Site

3326 Van Order Road
Kingston, ON K0H 1M0

For Sale|Single Family Residence|Active
3
Beds
2
Total Baths
County:
Frontenac
Call Now: (613) 777-2245
Is this the listing for you? We can help make it yours.
(613) 777-2245
3326 Van Order Road3326 Van Order Road3326 Van Order Road3326 Van Order Road
Save
Ask
Tour
Hide
Share

Mortgage Calculator

Monthly Payment (Est.)

$2,623
Calculator powered by Showcase IDX, a Constellation1 Company. Copyright ©2026 Information is deemed reliable but not guaranteed.

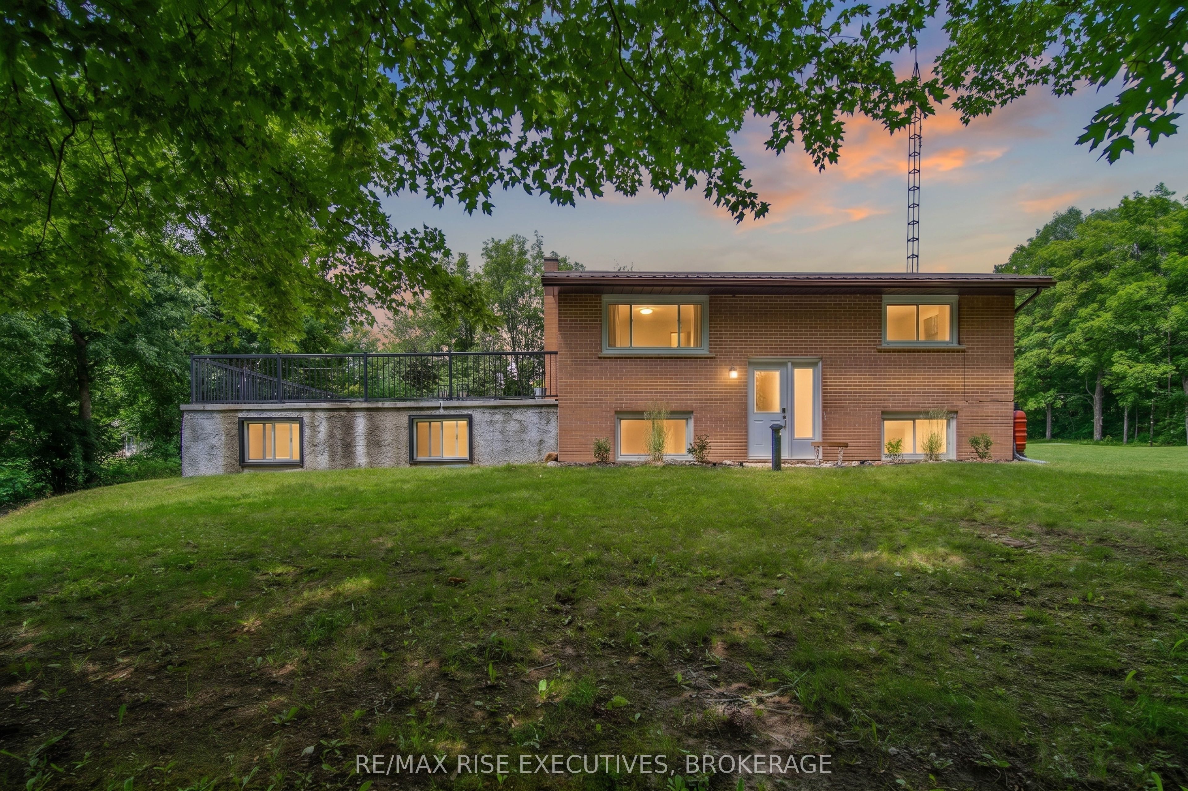
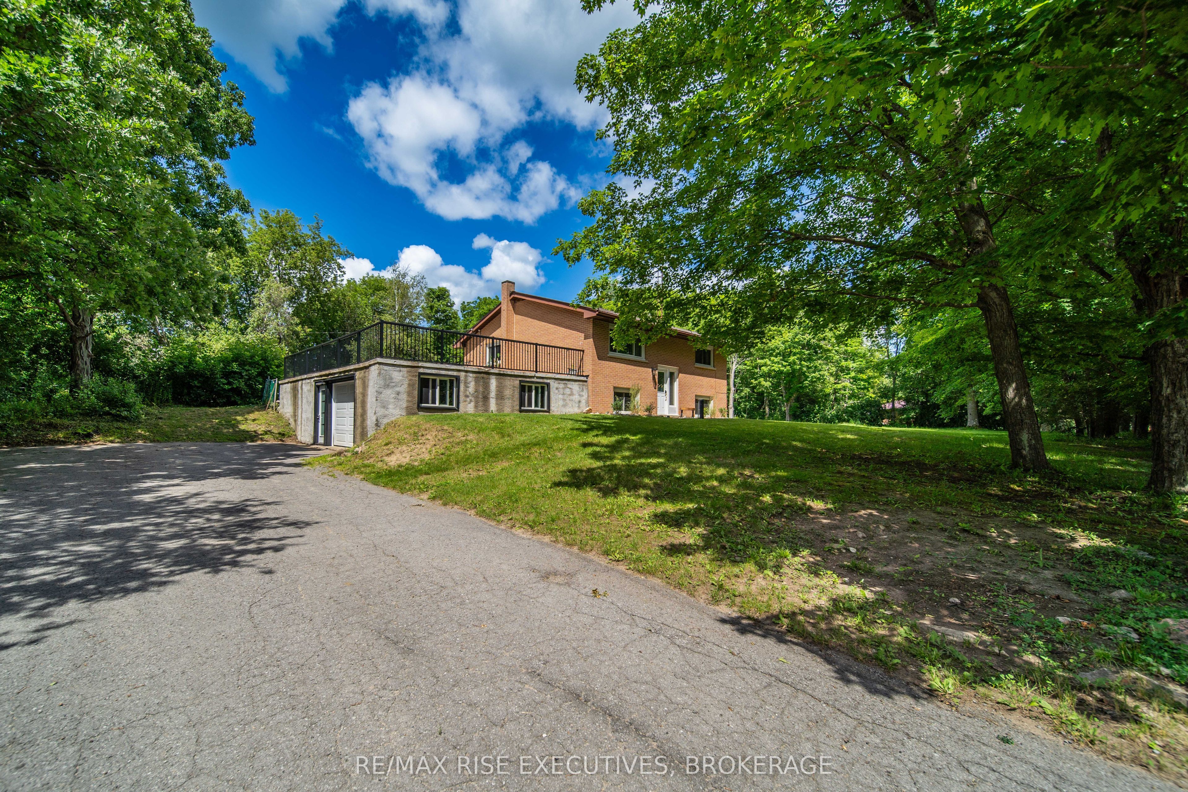
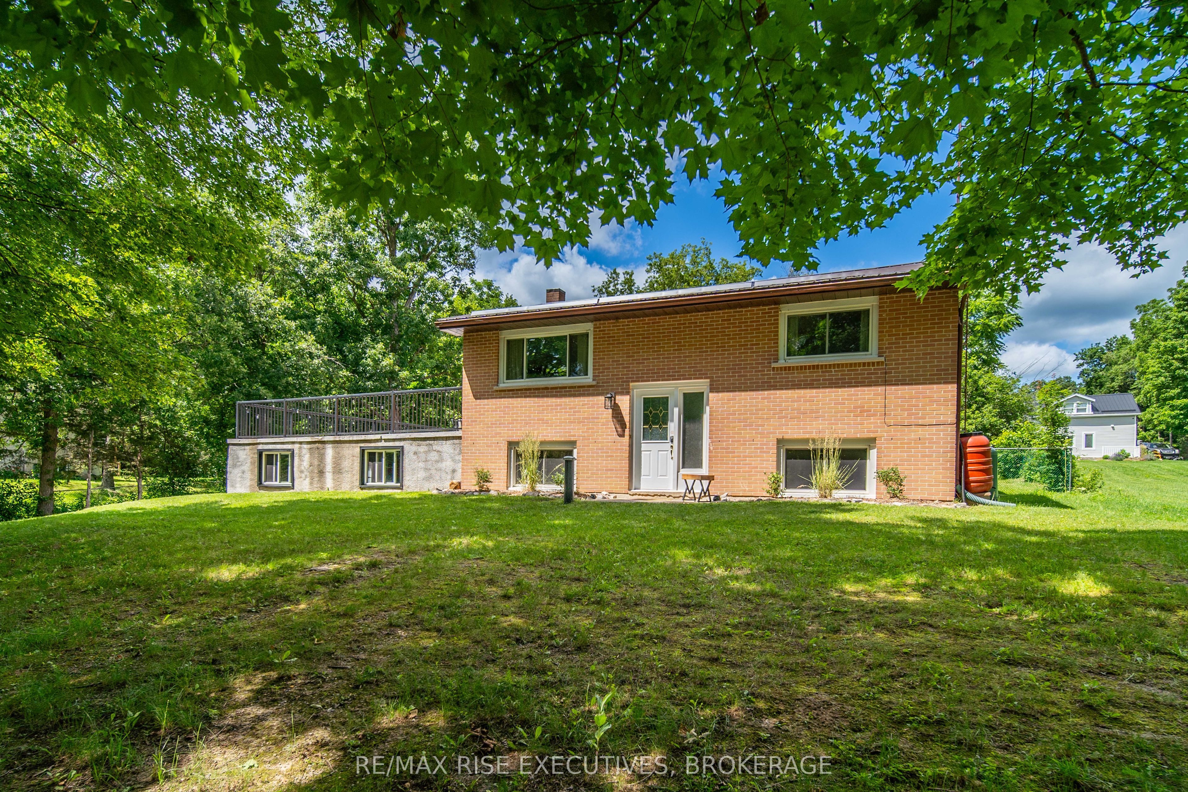
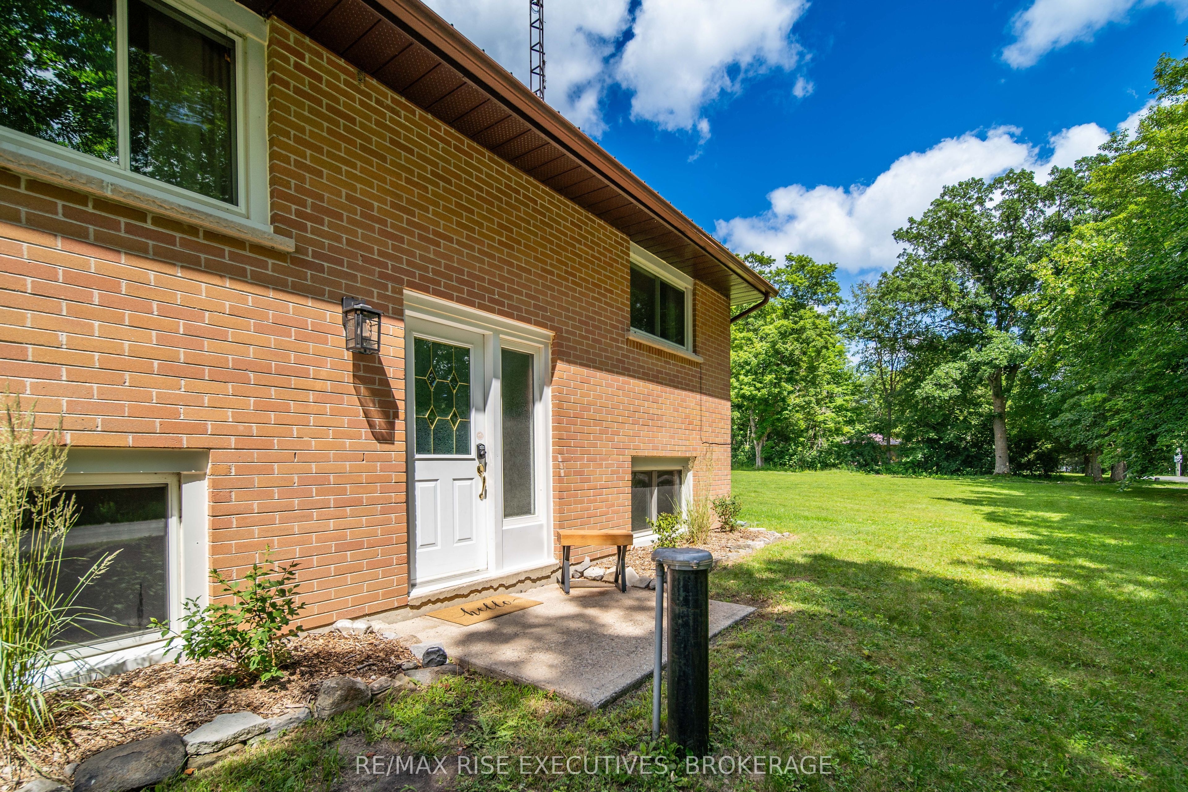
Just 7 minutes north of the 401, this raised bungalow offers the perfect balance of country living and city convenience. Tucked away on a quiet dead-end street, this home is set on a spacious 100' x 160' lot with a private, tree-lined backyard and features 2+1 bedrooms, an attached garage, and a fully finished lower level with a separate entrance and in-law suite. A standout feature is the expansive rooftop patio above the attached garage, an incredible space for entertaining or relaxing while overlooking the large backyard. Numerous updates completed since 2020 include the furnace, central air conditioning, hot water tank, well pump and pressure system, pressure tank, flooring throughout, blown attic insulation, and a renovated lower level with spray foam insulation and a soundproofed ceiling. Completing the package are newer windows and a durable steel roof. With its versatile layout, numerous updates, generous outdoor space, and convenient location so close to Kingston, this home is an excellent opportunity you won't want to miss.

Save
Ask
Tour
Hide
Share
Listing Snapshot
Price 
$574,900
Days On Site 
13 Days
Bedrooms 
3
Inside Area (SqFt) 
N/A
Total Baths 
2
Full Baths 
N/A
Partial Baths 
N/A
Lot Size 
0.367 Acres
Year Built 
N/A
MLS® Number 
X13558152
Status 
Active
Property Tax 
$3,480.49
Maintenance Fees 
N/A
Sq Ft Source 
N/A
Friends & Family
Recent Activity
2 weeks agoListing first seen on site
2 weeks agoListing updated with changes from the MLS®
General Features
Attached Garage 
Yes
Cross Street 
Highway 38
Direction Faces 
North
Garage 
Yes
Parking 
PrivateAttached
Parking Spaces 
9
Property Sub Type 
Single Family Residence
Sewer 
Septic Tank
Style 
Bungalow
Water Source 
WellPrivate
Zoning 
R1
Interior Features
Basement 
Walk-Out AccessApartmentFinished
Cooling 
Central Air
Heating 
PropaneForced Air
Bathroom 
Dimensions - 2.25 x 2.57Level - Main
Bedroom 
Dimensions - 2.57 x 3.65Level - Main
Dining Room 
Dimensions - 3.7 x 2.86Level - Main
Kitchen 
Dimensions - 4.4 x 2.63Level - Main
Laundry 
Dimensions - 3.21 x 3.93Level - Basement
Living Room 
Dimensions - 5.0 x 3.66Level - Main
Master Bedroom 
Dimensions - 3.56 x 3.65Level - Main
Recreation 
Dimensions - 3.33 x 4.92Level - Basement
Utility Room 
Dimensions - 1.42 x 2.76Level - Basement
Save
Ask
Tour
Hide
Share
Exterior Features
Construction Details 
Brick
Pool Features 
None
Roof 
Metal
Listing courtesy of RE/MAX RISE EXECUTIVES, BROKERAGE

Listing information is provided by Participants of the Toronto Real Estate Board. VOW information is provided exclusively for personal, non-commercial use, and may not be used for any purpose other than to identify prospective properties consumers may be interested in purchasing. Information is deemed reliable but not guaranteed. Copyright 2026, Toronto Real Estate Board
Last checked 2026-07-27 06:30 PM UTC

Neighborhood & Commute
Source: Walkscore
Save
Ask
Tour
Hide
Share