



2978 Pine GroveKingston, ON K0H 2N0
Mortgage Calculator
Monthly Payment (Est.)
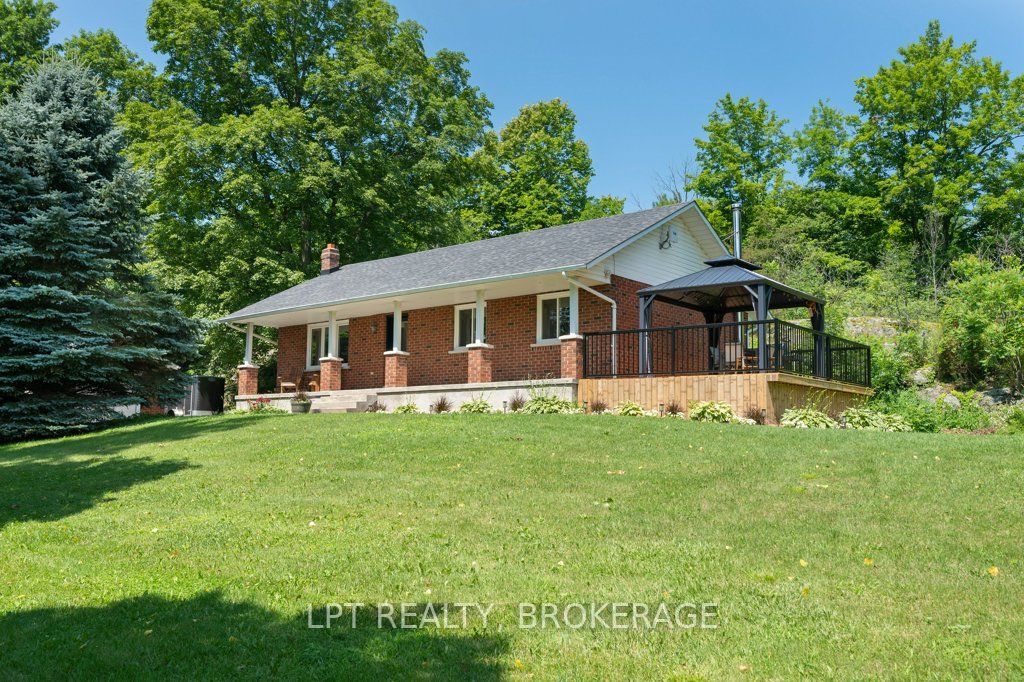
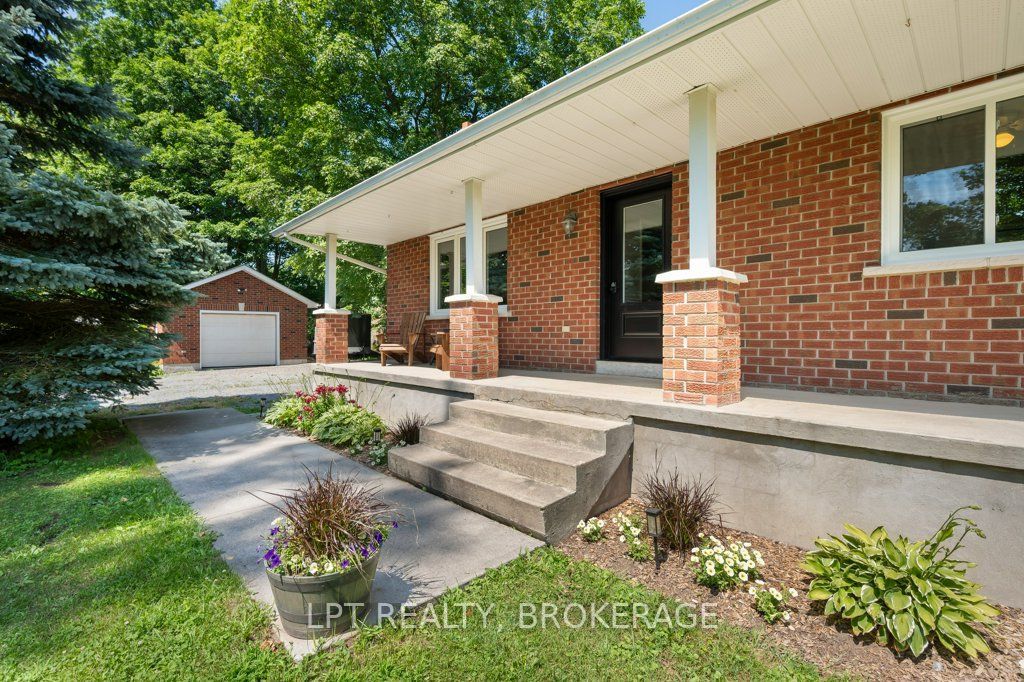
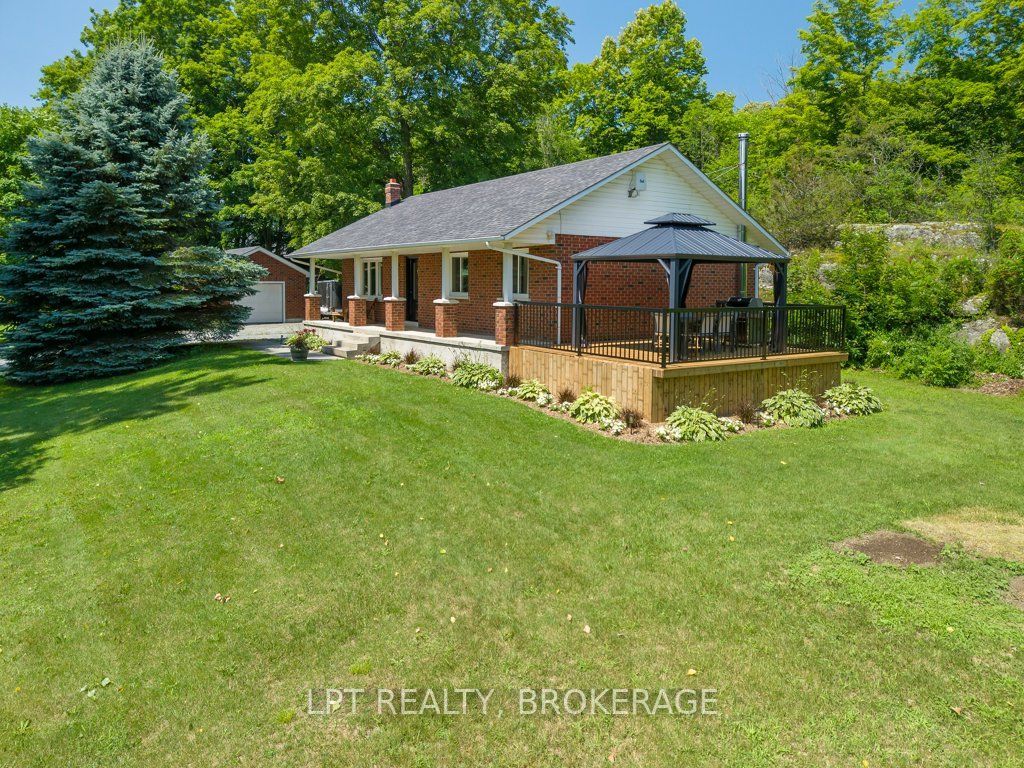
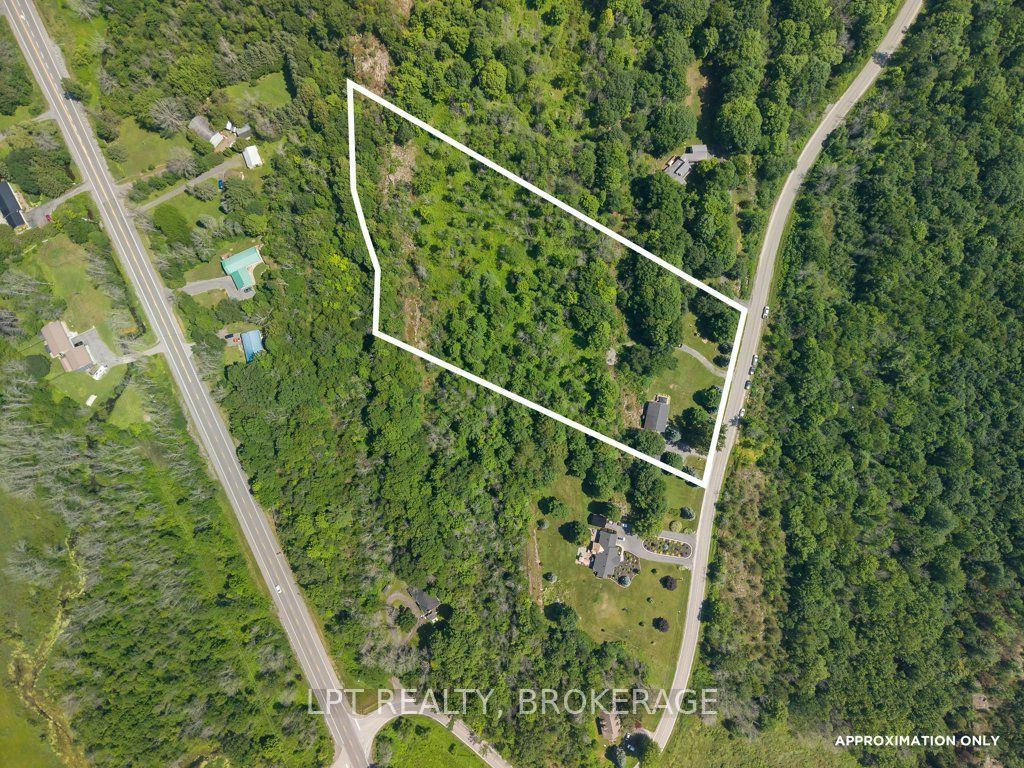
$3,079Welcome to this beautifully maintained all-brick home nestled on just under 5 acres of picturesque countryside. Surrounded by mature trees and set in a quiet, peaceful location, this property offers the perfect blend of privacy, comfort, and pride of ownership.From the moment you arrive, you'll appreciate the exceptional curb appeal, landscaping, and inviting front porch. Inside, the bright and spacious layout has been thoughtfully updated and meticulously cared for. Offering 3 bedrooms and an updated bathroom, this home features numerous improvements completed within the last three years, including new flooring, fresh paint, new custom windows and doors, a new furnace, and central air conditioning.The finished rec room provides additional living space perfect for family gatherings, a home office, or recreation. Outside, enjoy the new deck with Gazebo overlooking the beautiful property, ideal for relaxing or entertaining guests.The detached garage has also seen significant upgrades, including insulation, a heat pump for year-round comfort, and air conditioning, making it an excellent workshop, hobby space, or storage solution.This move-in-ready property showcases true pride of ownership throughout and offers the tranquility of country living while providing all the modern updates today's buyers are looking for. An opportunity to own a well-maintained home on a nice parcel of land in a rural setting.
| 6 hours ago | Listing updated with changes from the MLS® | |
| 2 weeks ago | Listing first seen on site |

Listing information is provided by Participants of the Toronto Real Estate Board. VOW information is provided exclusively for personal, non-commercial use, and may not be used for any purpose other than to identify prospective properties consumers may be interested in purchasing. Information is deemed reliable but not guaranteed. Copyright 2026, Toronto Real Estate Board
Last checked 2026-07-27 06:30 PM UTC