



23 Earl StreetKingston, ON K7L 2G4
Mortgage Calculator
Monthly Payment (Est.)
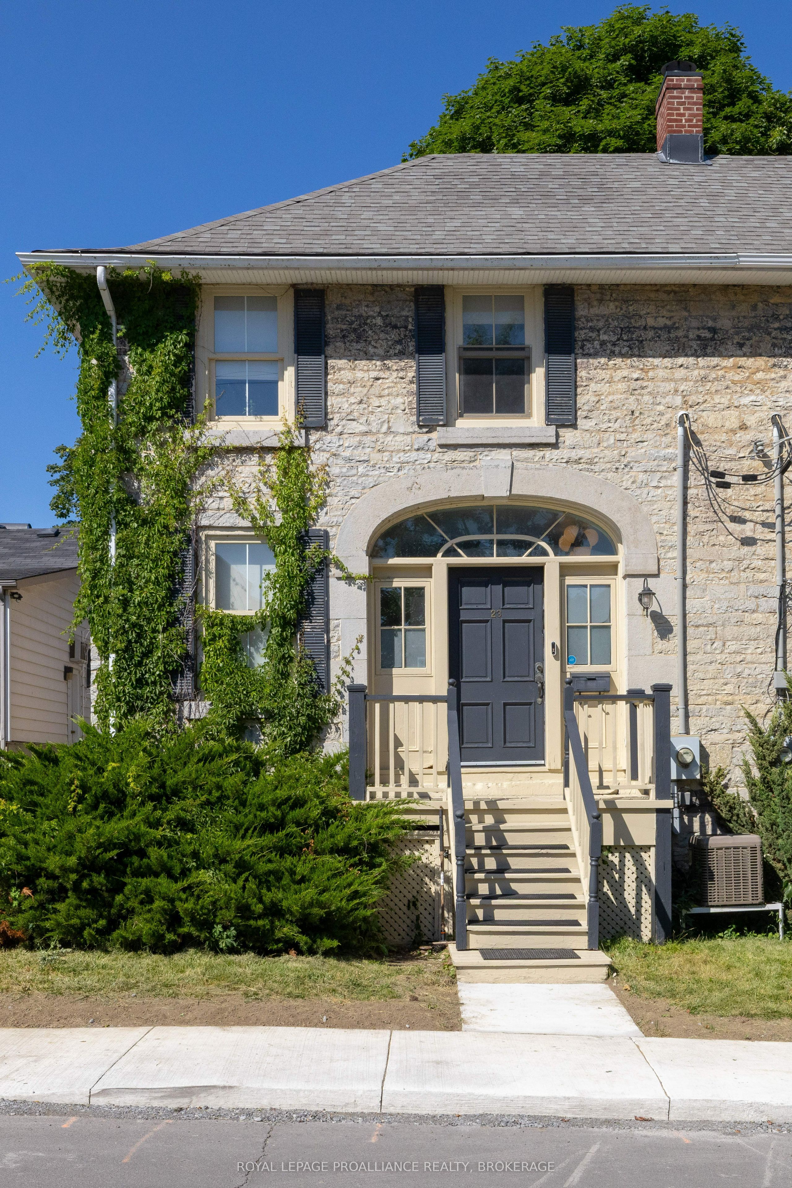
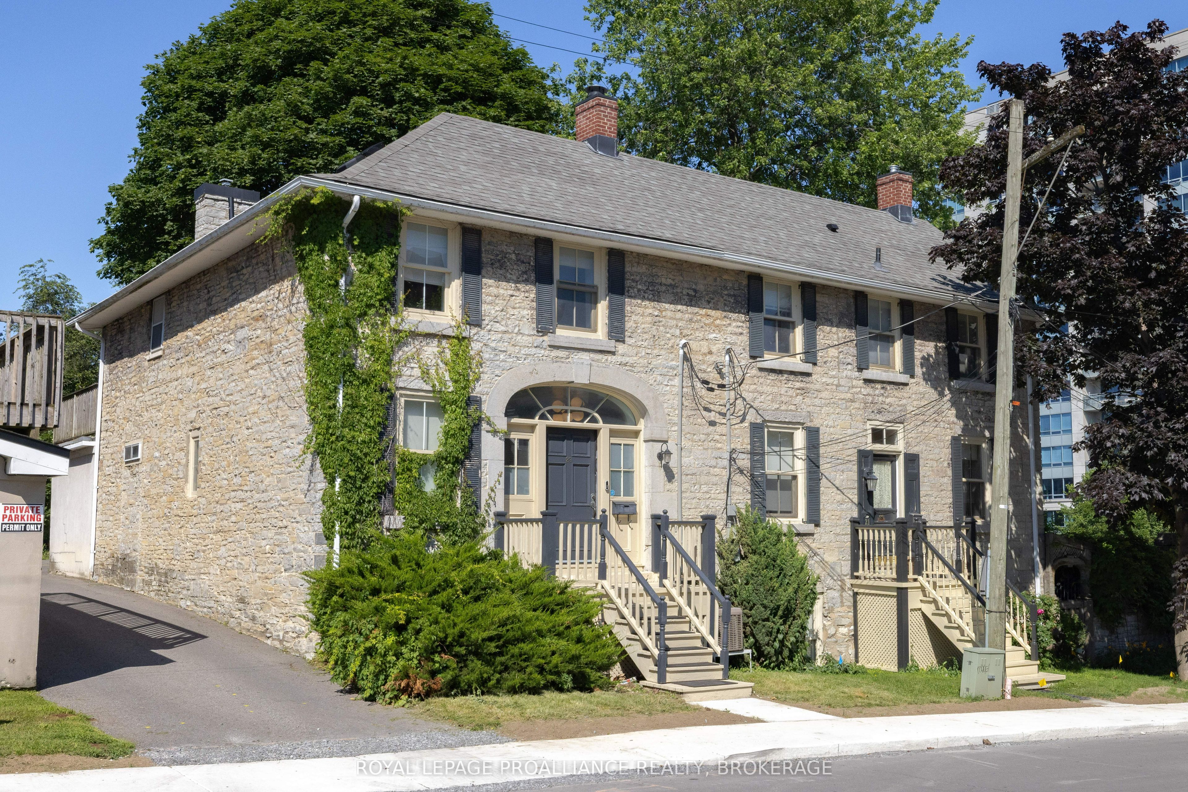
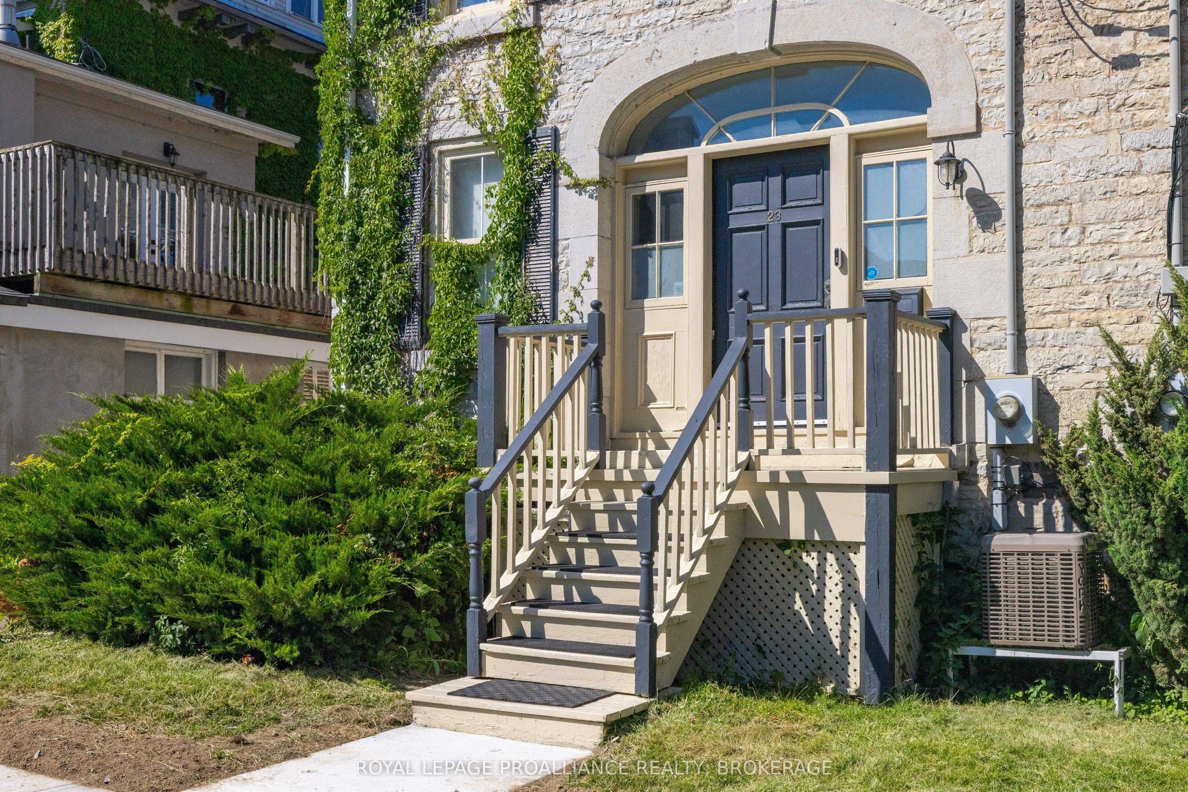
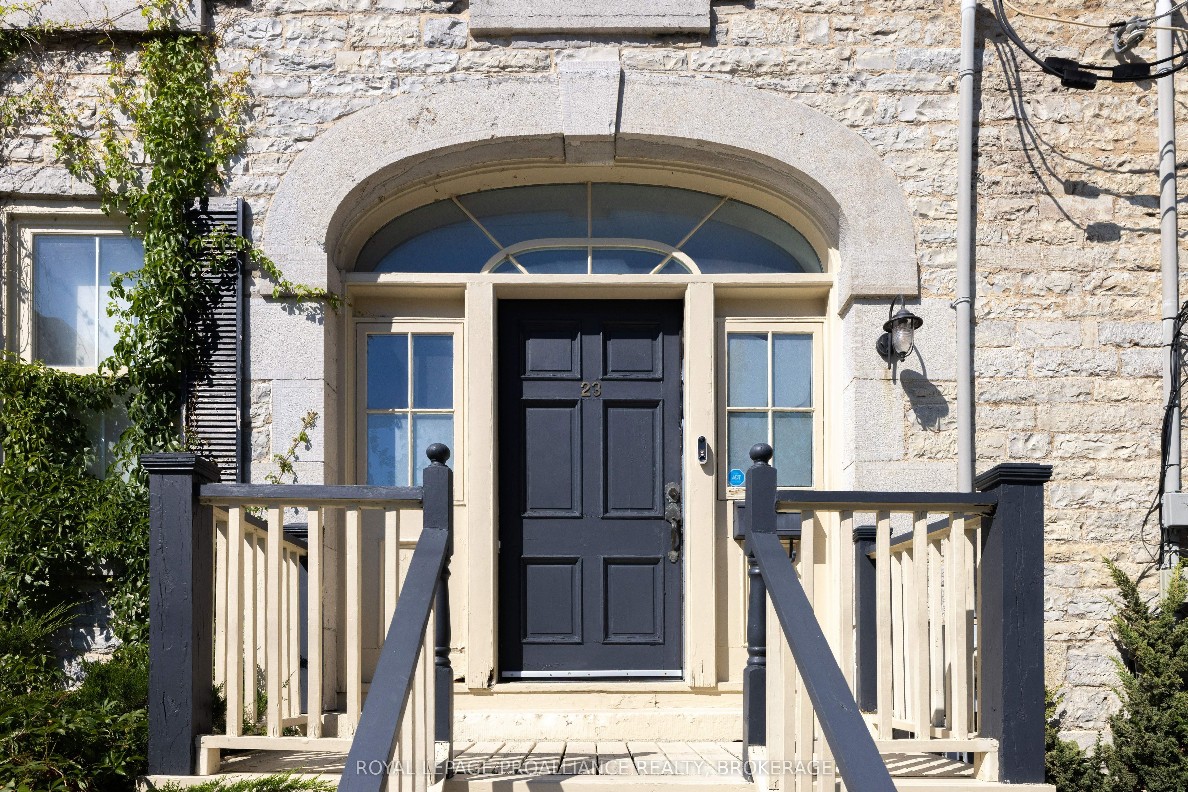
$3,878Located in the desirable Sydenham Ward, this wonderful two-storey semi-detached limestone home is truly a rare and beautiful offering. Stylishly finished while retaining its historic character and form, the home presents an extraordinary opportunity to own a remarkable piece of history in an exceptional location. The main floor features a bright and spacious living room with exposed limestone walls, a charming kitchen complete with suspended shelving, pine cupboards and fireplace, an updated two-piece bathroom, and a dining room with glass doors leading to the private stone courtyard. Upstairs you'll find two bedrooms, including a serene primary retreat with rooftop walkout, along with a full bathroom updated with a newer vanity and quartz countertop. The lower level provides generous storage space and laundry area. Beyond your private and fully fenced courtyard are two parking spaces, though you'll likely leave the car behind to enjoy this exceptional walkable location, just steps from Kingston's finest restaurants, local shops, Market Square, Queen's University and Lake Ontario. Beautifully finished and recently painted throughout, this lovely home offers an unparalleled lifestyle in the heart of the historic downtown.
| 2 weeks ago | Listing first seen on site | |
| 2 weeks ago | Listing updated with changes from the MLS® |

Listing information is provided by Participants of the Toronto Real Estate Board. VOW information is provided exclusively for personal, non-commercial use, and may not be used for any purpose other than to identify prospective properties consumers may be interested in purchasing. Information is deemed reliable but not guaranteed. Copyright 2026, Toronto Real Estate Board
Last checked 2026-07-27 06:30 PM UTC