



4310 Henderson RoadFrontenac, ON K0H 1B0
Mortgage Calculator
Monthly Payment (Est.)
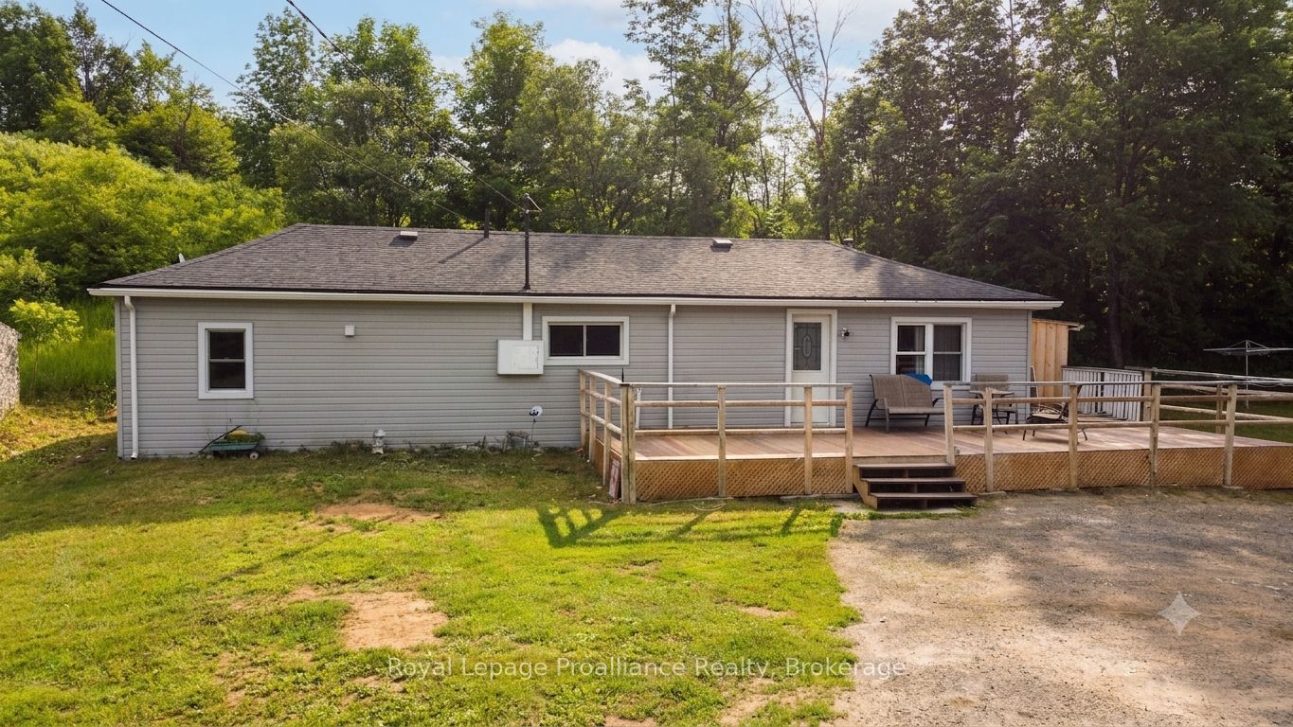
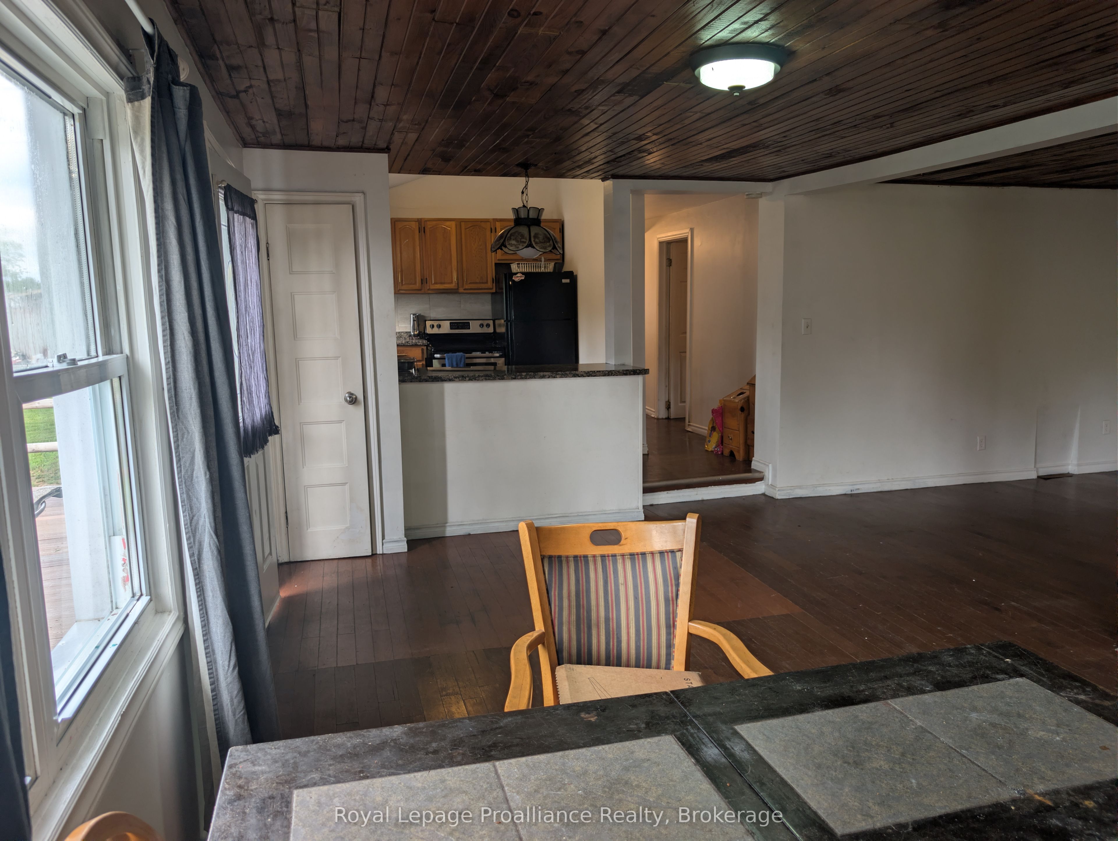
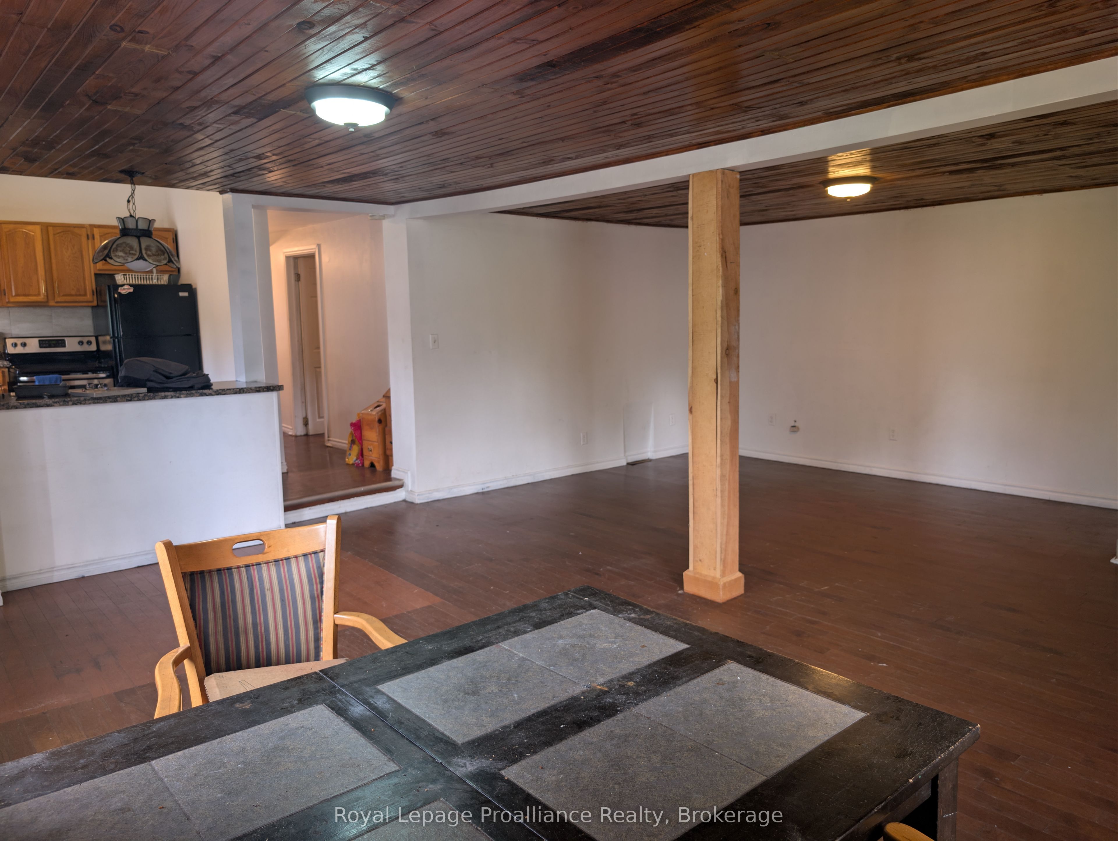
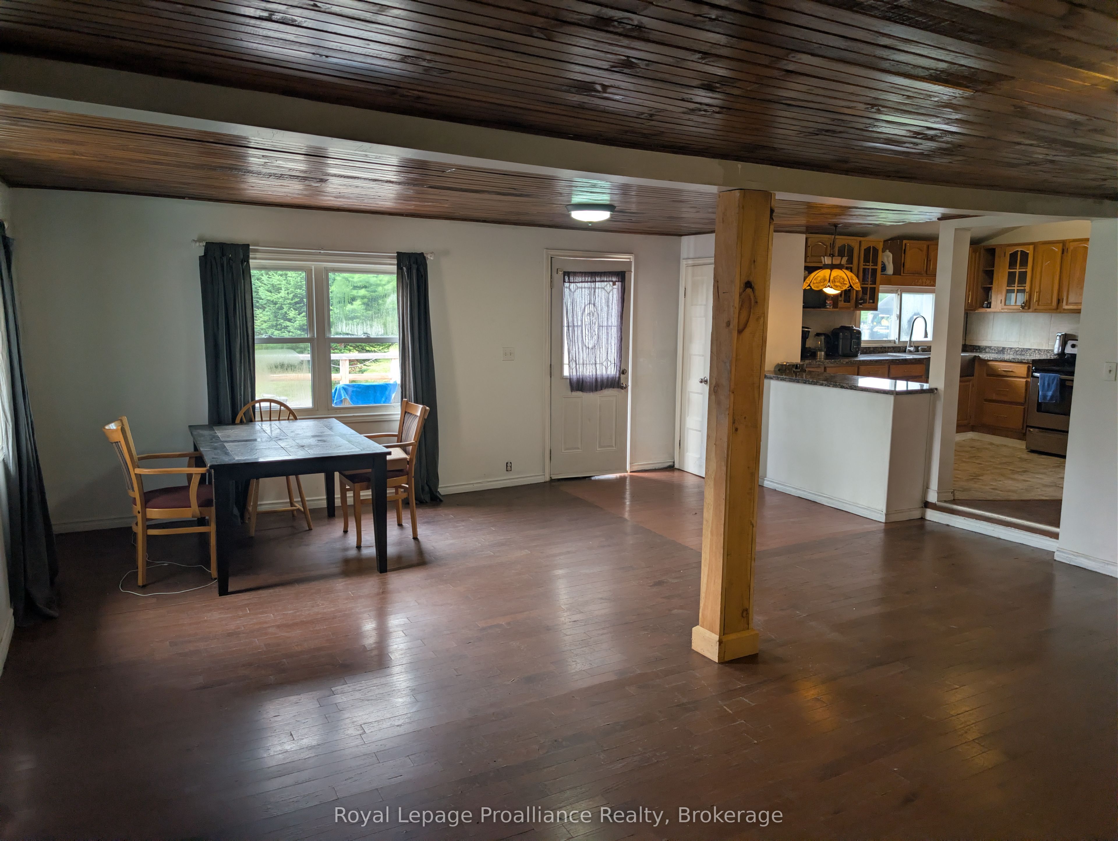
$1,341This is a great opportunity for those seeking a country home at an affordable entry point,Welcome to this updated bungalow that offers a practical, three bedroom floorplan all on one level. The family / dining room is bright and open - providing excellent living space. Hobbyists will appreciate the sea container storage / garage that incorporates two sea containers that are bridge ed with a flat roof providing parking and storage. You can take in the sunsets from a large open deck and you are conveniently located off a municipal road. The lot is primarily level with a treed rock outcropping to the rear of the property. Ready for a quick close this home offers good value and is centrally located providing convenient access to local stores and amenities. Nearby lakes offer excellent access to enjoy boating, swimming and fishing - perfect for summertime enjoyment. Welcome to the Land O' Lakes and all that we have to offer.
| 2 weeks ago | Listing first seen on site | |
| 2 weeks ago | Listing updated with changes from the MLS® |

Listing information is provided by Participants of the Toronto Real Estate Board. VOW information is provided exclusively for personal, non-commercial use, and may not be used for any purpose other than to identify prospective properties consumers may be interested in purchasing. Information is deemed reliable but not guaranteed. Copyright 2026, Toronto Real Estate Board
Last checked 2026-07-27 06:25 PM UTC