



43 CHURCHILL STREETKingston, ON K7M 2K7
Mortgage Calculator
Monthly Payment (Est.)
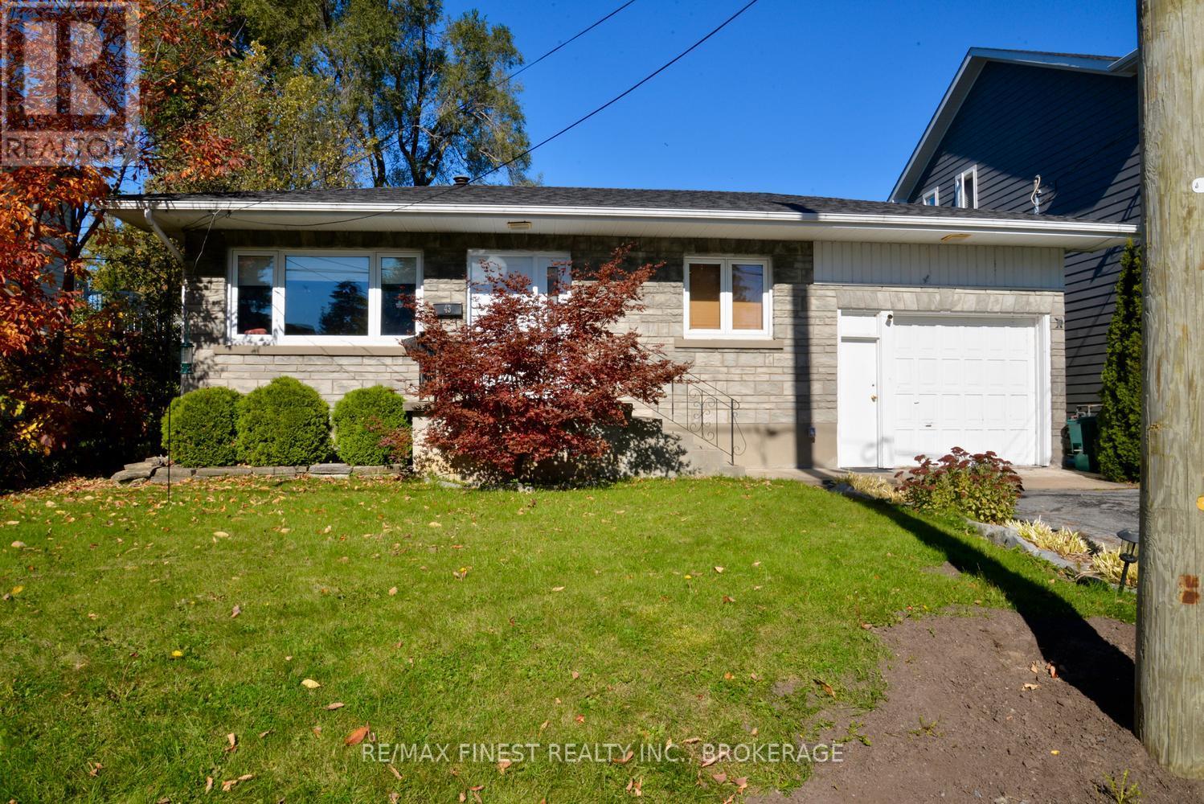
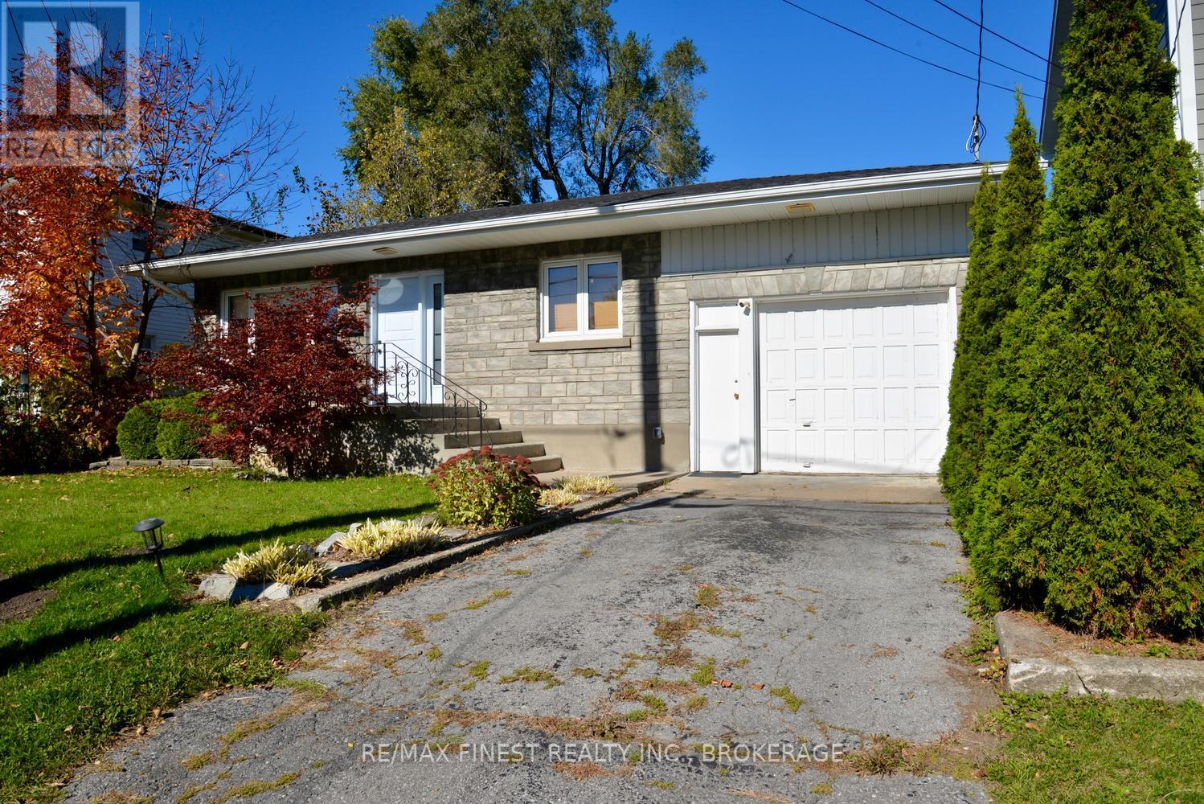
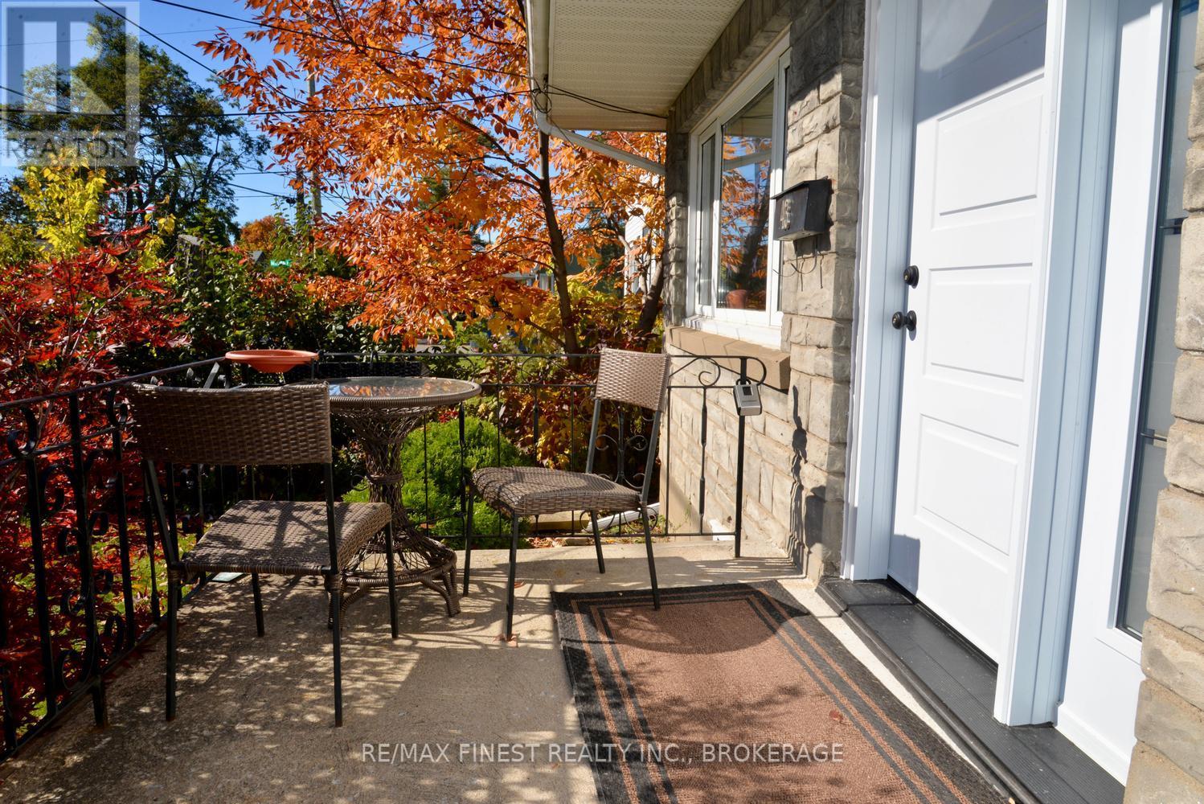
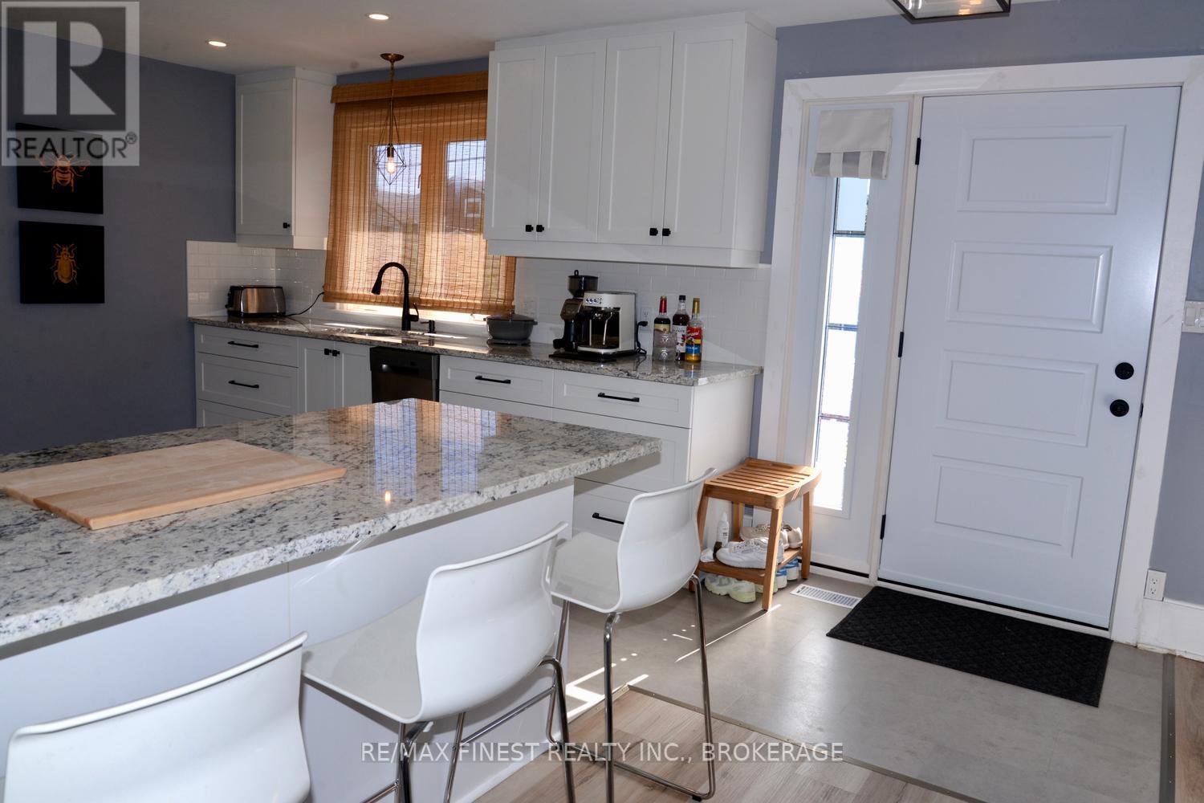
Enter an interest rate to see your estimated monthly payment.Welcome to this charming 2+1 bedroom home that combines modern updates, a convenient location, and exciting potential! Ideally situated just minutes from downtown Kingston, St. Lawrence College, Queen's University, and local healthcare centres, this property offers the perfect blend of comfort and convenience. Step inside and discover a host of updates, including a new kitchen, bathroom, flooring, air conditioning, front door, and more, giving you plenty to love from the moment you arrive. The flexible 2+1 bedroom layout offers added versatility, with potential for an in-law suite-ideal for extended family or those seeking additional living options. Whether you're a first-time homebuyer, growing family, or investor, this property presents an opportunity you won't want to miss. Move in, make it your own, and enjoy all that Kingston has to offer! (id:31684)
| 6 hours ago | Listing updated with changes from the MLS® | |
| 6 hours ago | Status changed to Active | |
| 13 hours ago | Listing first seen on site |


The trademarks MLS®, Multiple Listing Service® and the associated logos are owned by The Canadian Real Estate Association (CREA) and identify the quality of services provided by real estate professionals who are members of CREA. Used under license.
The trademarks REALTOR®, REALTORS®, and the REALTOR® logo are controlled by The Canadian Real Estate Association (CREA) and identify real estate professionals who are members of CREA. These trademarks are owned or controlled by The Canadian Real Estate Association (CREA) and identify real estate professionals who are members of CREA (REALTOR®) and/or the quality of services they provide (MLS®).
This REALTOR.ca listing content is owned and licensed by REALTOR® members of The Canadian Real Estate Association.