



620 - 129B SOUTH STREETGananoque, ON K7G0B1
Mortgage Calculator
Monthly Payment (Est.)
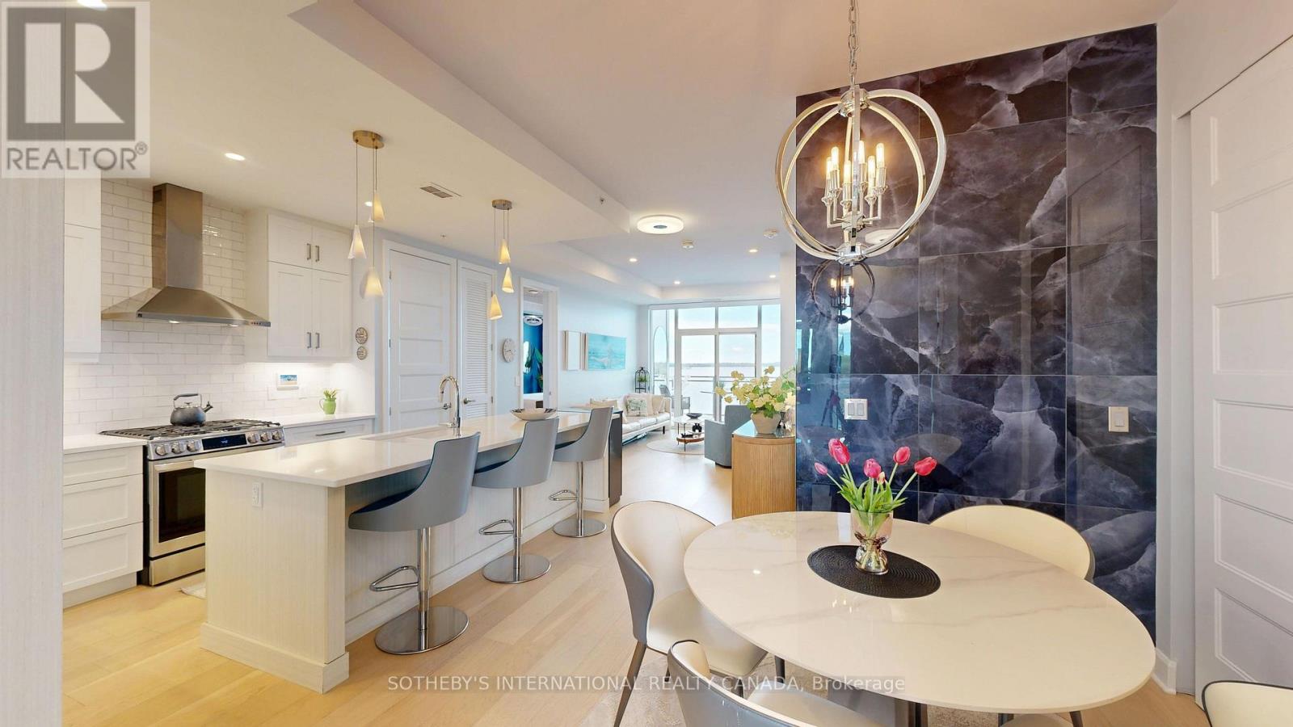
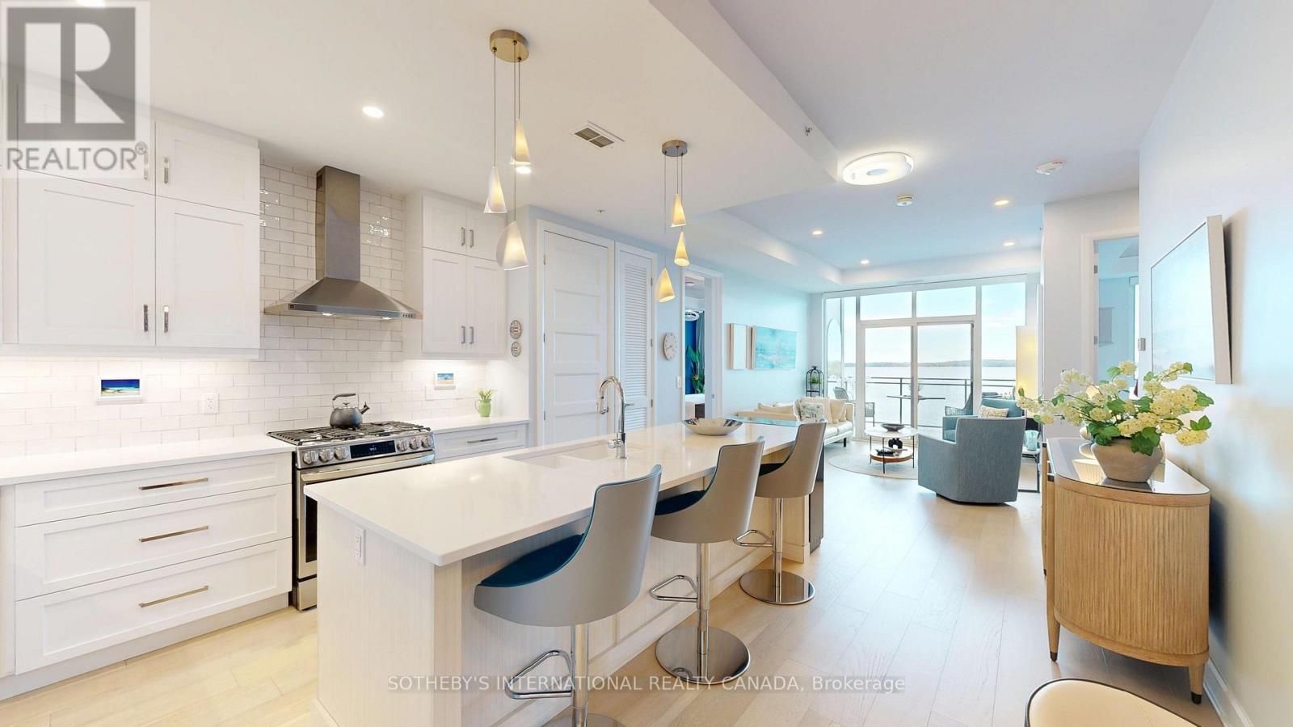
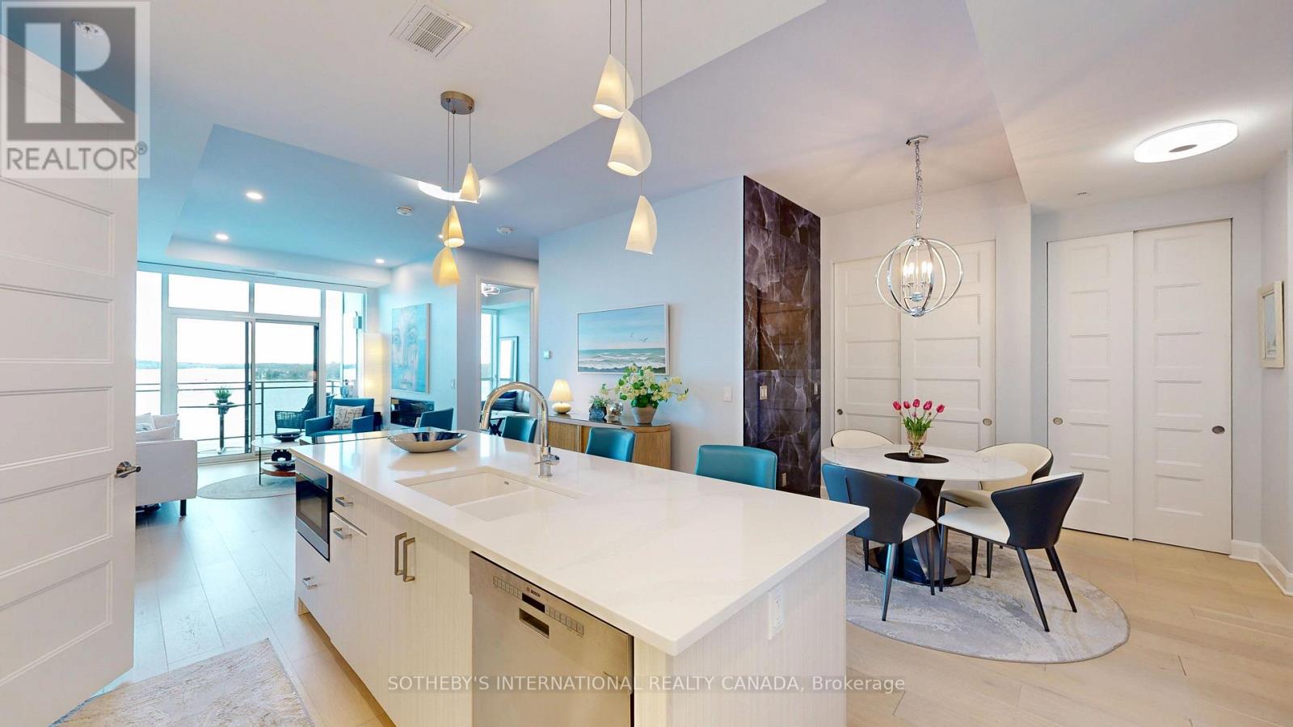
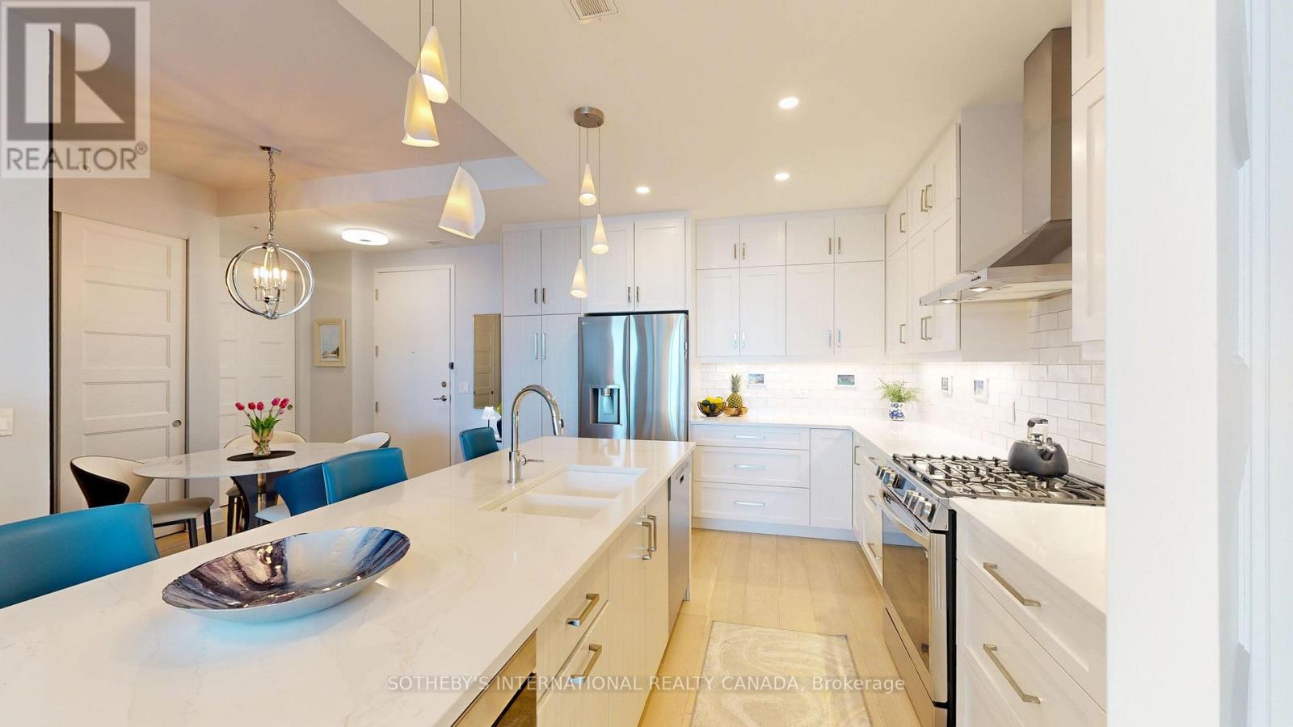
$4,516Discover a once-in-a-lifetime opportunity! This formerly exclusive, beautifully appointed penthouse 2-bedroom, 2-bathroom condominium is now available, offering a prime waterfront position with spectacular, unobstructed views of the St. Lawrence River and the Thousand Islands.Experience a refined and comfortable lifestyle where the beauty of the water is a constant, breathtaking companion. This residence stands out with its exceptional, enhanced layout. The open-concept common spaces create a sense of spaciousness and flow, perfect for modern living. A significant upgrade to the second bedroom provides the ultimate in comfort and convenience, featuring a desirable walk-in closet and a beautifully renovated bathroom - essentially offering two luxurious master suites.Other features include 10 ft ceilings and 8 ft doors, natural gas to both the kitchen stove and outdoor balcony and Duradek balcony flooring. Easy access to all the building amenities: Exercise Room, Party room, Marina with designated swim area and of course the heated underground garage. The building, a testament to contemporary design and quality, was newly constructed in 2022, utilizing premium materials and expert craftsmanship. Enjoy the peace of mind that comes with a modern, well-built residence. Nestled in a coveted waterfront location, you'll also benefit from convenient access to Gananoque's charming downtown shops, diverse amenities, and vibrant community life. This is more than just a condominium; it's an invitation to embrace a relaxed, elegant, and truly picturesque riverside pace of life. Don't miss this rare chance to own a piece of waterfront paradise. (id:31684)
| 4 hours ago | Listing updated with changes from the MLS® | |
| 4 hours ago | Listing first seen on site |



The trademarks MLS®, Multiple Listing Service® and the associated logos are owned by The Canadian Real Estate Association (CREA) and identify the quality of services provided by real estate professionals who are members of CREA. Used under license.
The trademarks REALTOR®, REALTORS®, and the REALTOR® logo are controlled by The Canadian Real Estate Association (CREA) and identify real estate professionals who are members of CREA. These trademarks are owned or controlled by The Canadian Real Estate Association (CREA) and identify real estate professionals who are members of CREA (REALTOR®) and/or the quality of services they provide (MLS®).
This REALTOR.ca listing content is owned and licensed by REALTOR® members of The Canadian Real Estate Association.