



652 PRINCESS Street Unit# 304Kingston, ON K7L 1E5
Mortgage Calculator
Monthly Payment (Est.)
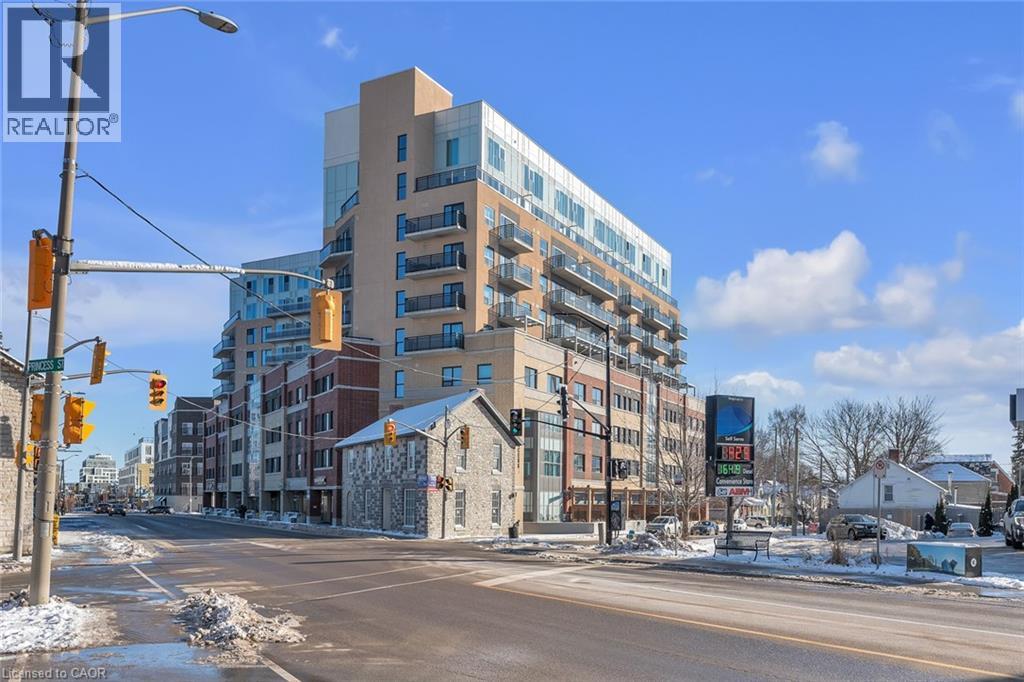
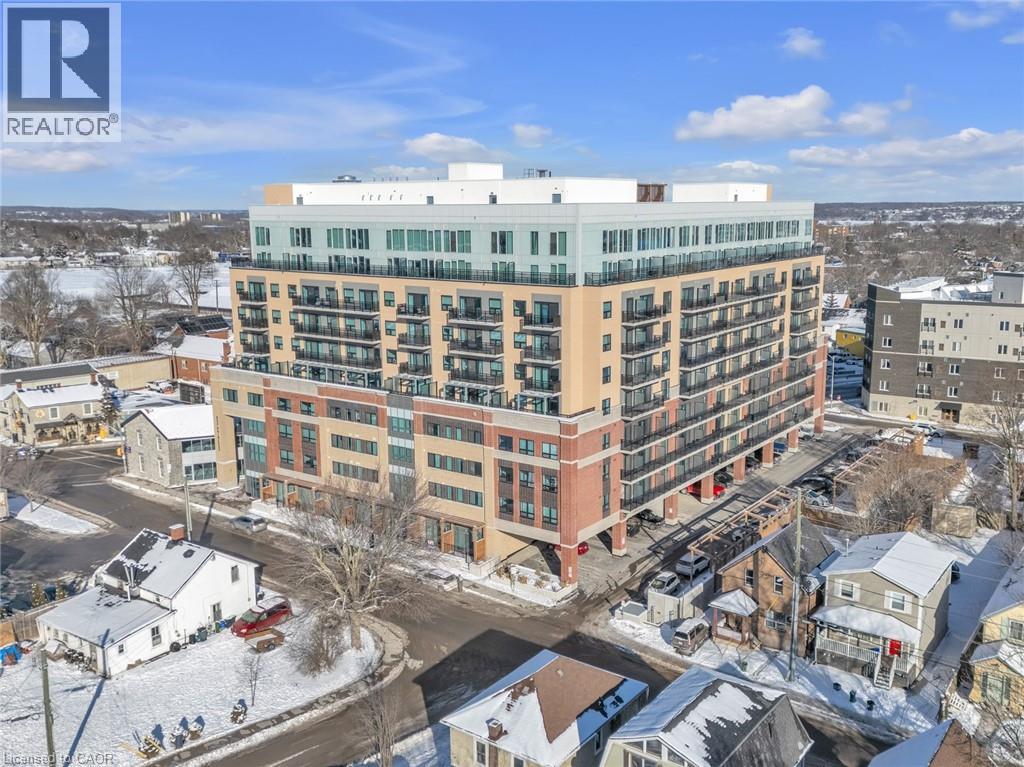
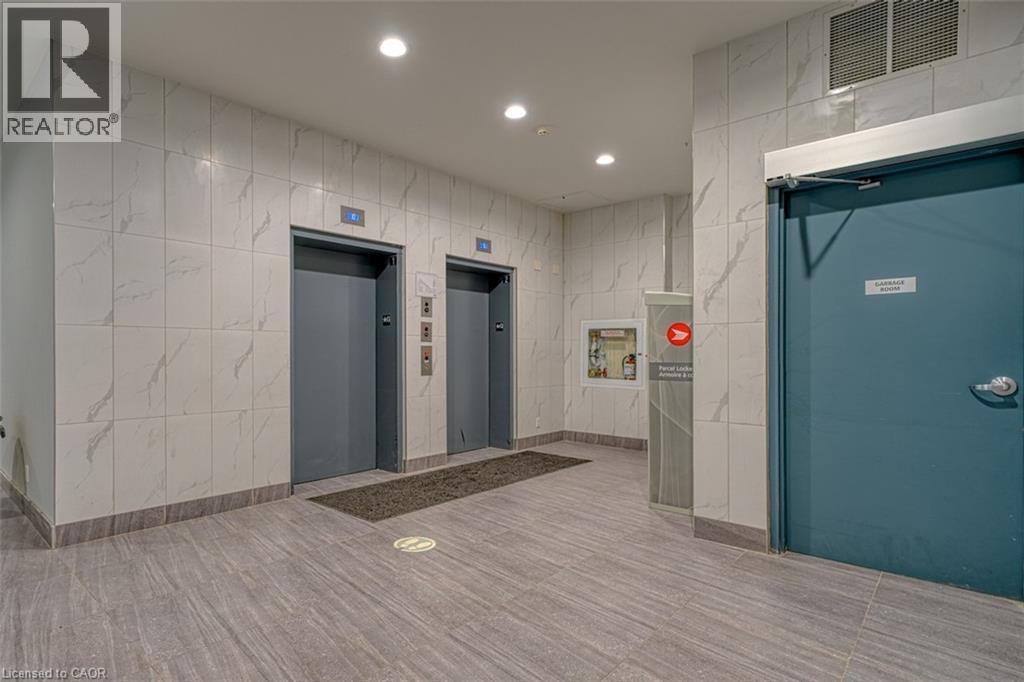
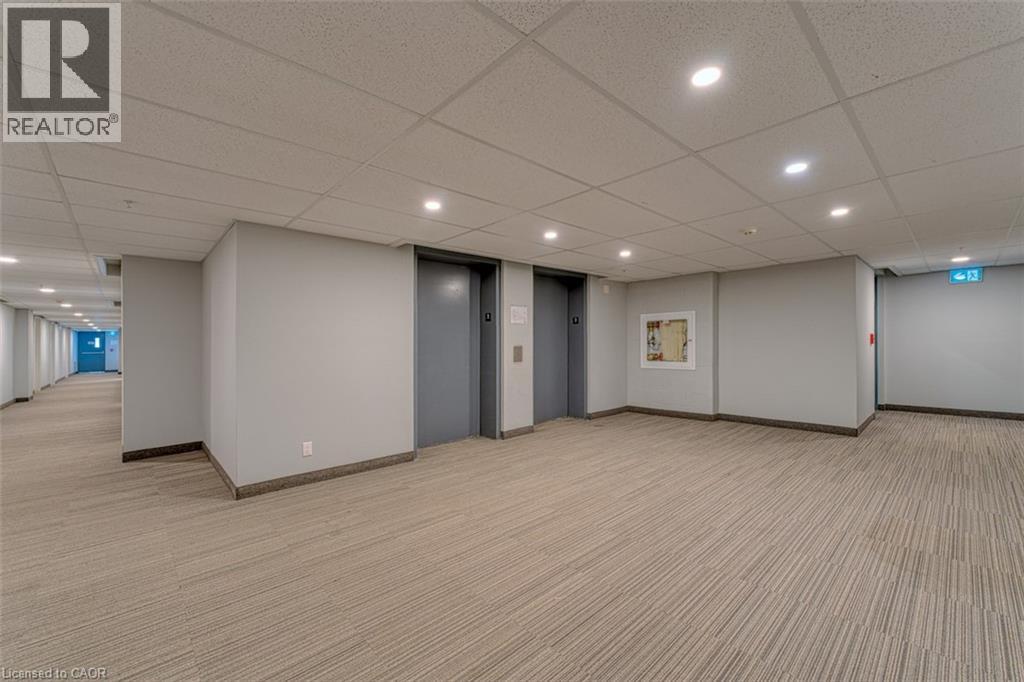
Enter an interest rate to see your estimated monthly payment.This meticulously designed 1-bedroom, 1-bathroom condo offers a turnkey investment or living opportunity, perfect for young professionals, investors, or parents of students attending Queen's University. Fully furnished and leased at $1,850/month until the end of August 2029, this residence provides a seamless, income-generating option. Located within walking distance of Queen's University and Downtown Kingston, this property combines unbeatable convenience with modern comfort. The building features a range of premium amenities, including a gym, lounge, bicycle storage, rooftop patio, and more. The unit itself boasts in-suite laundry, stainless steel appliances, and sleek, contemporary finishes.Don’t miss this hassle-free opportunity in a prime location! (id:31684)
| yesterday | Listing updated with changes from the MLS® | |
| yesterday | Listing first seen on site |


The trademarks MLS®, Multiple Listing Service® and the associated logos are owned by The Canadian Real Estate Association (CREA) and identify the quality of services provided by real estate professionals who are members of CREA. Used under license.
The trademarks REALTOR®, REALTORS®, and the REALTOR® logo are controlled by The Canadian Real Estate Association (CREA) and identify real estate professionals who are members of CREA. These trademarks are owned or controlled by The Canadian Real Estate Association (CREA) and identify real estate professionals who are members of CREA (REALTOR®) and/or the quality of services they provide (MLS®).
This REALTOR.ca listing content is owned and licensed by REALTOR® members of The Canadian Real Estate Association.