



1120 Donaldson RoadFrontenac, ON K0H 2J0
Mortgage Calculator
Monthly Payment (Est.)
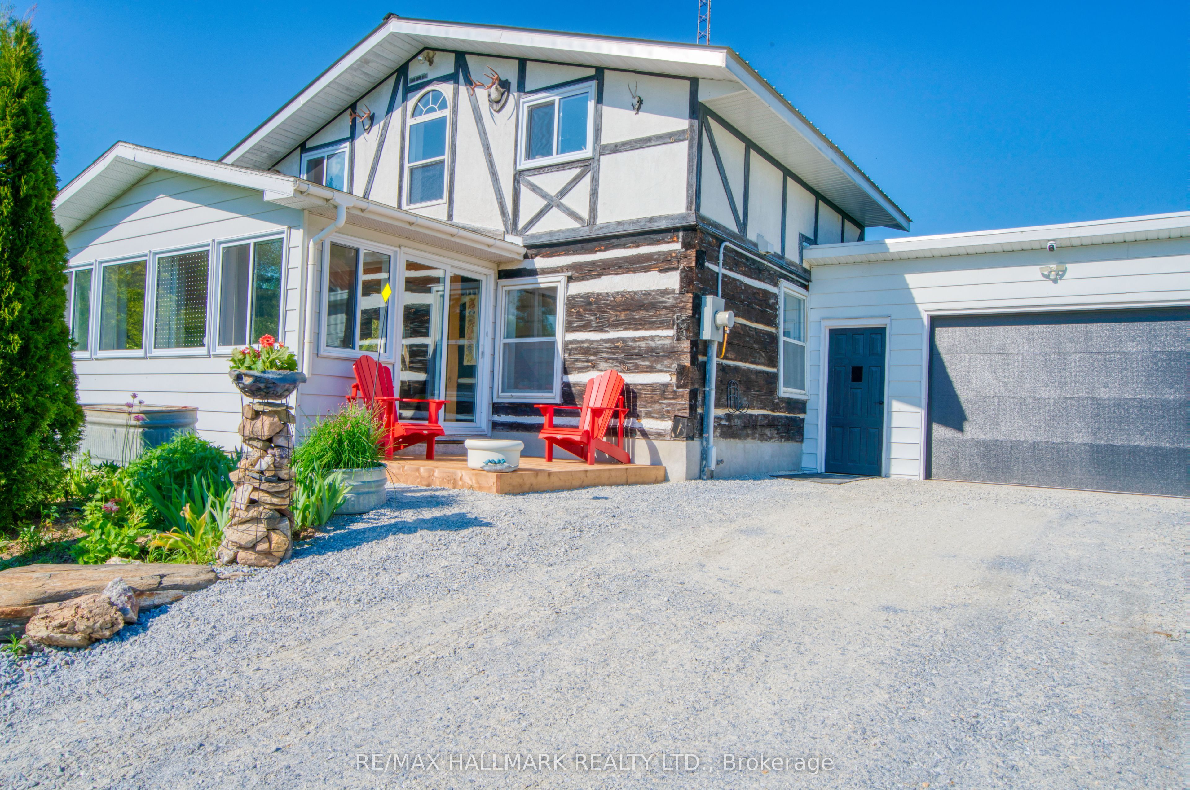
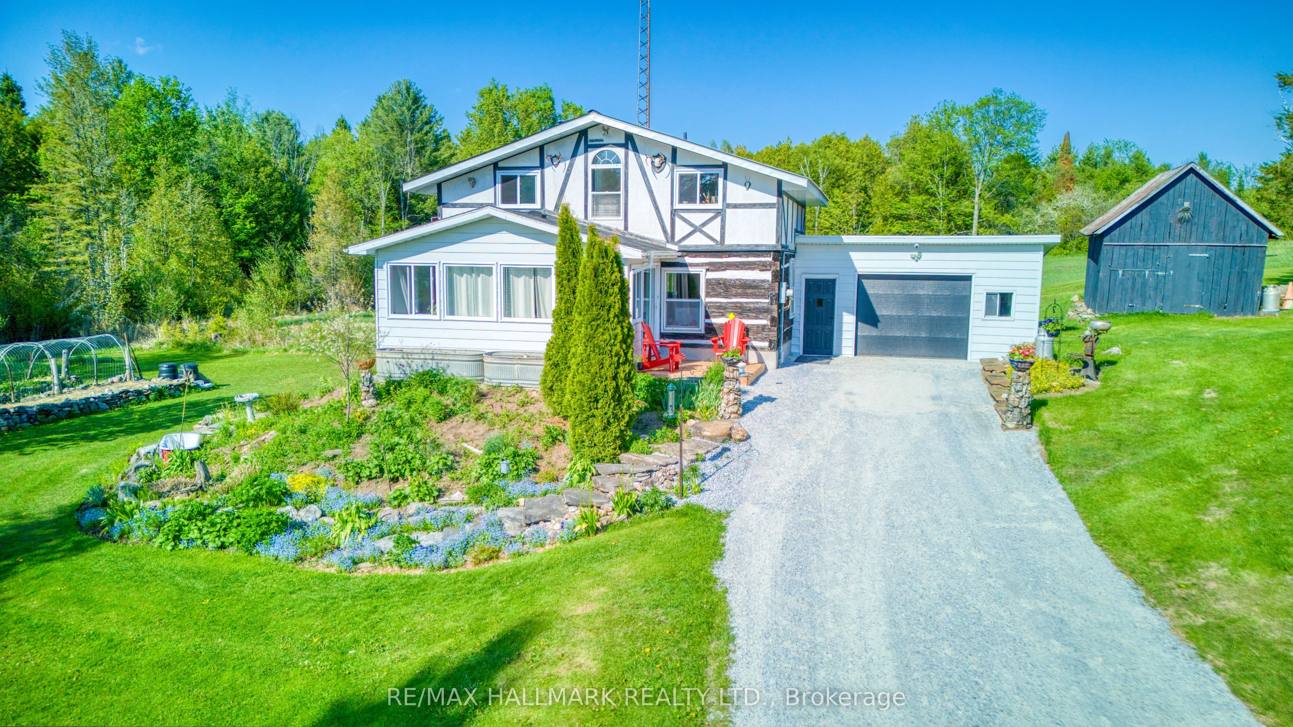
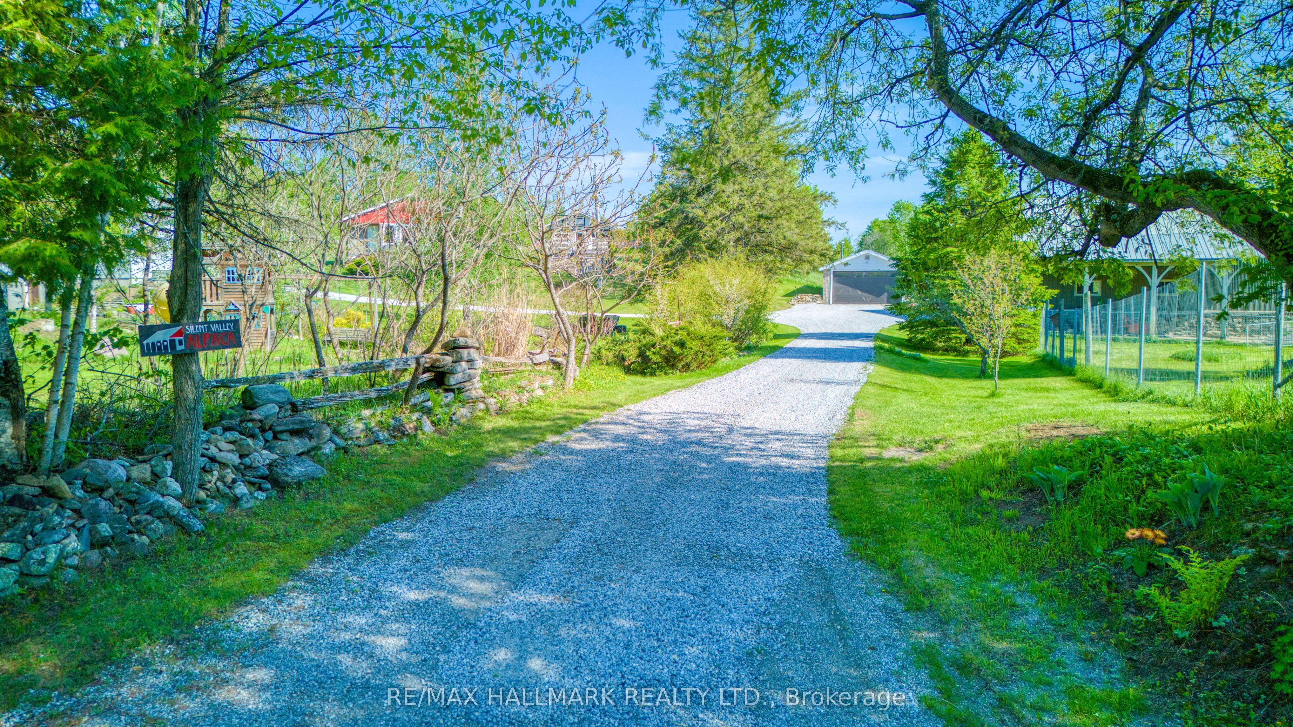
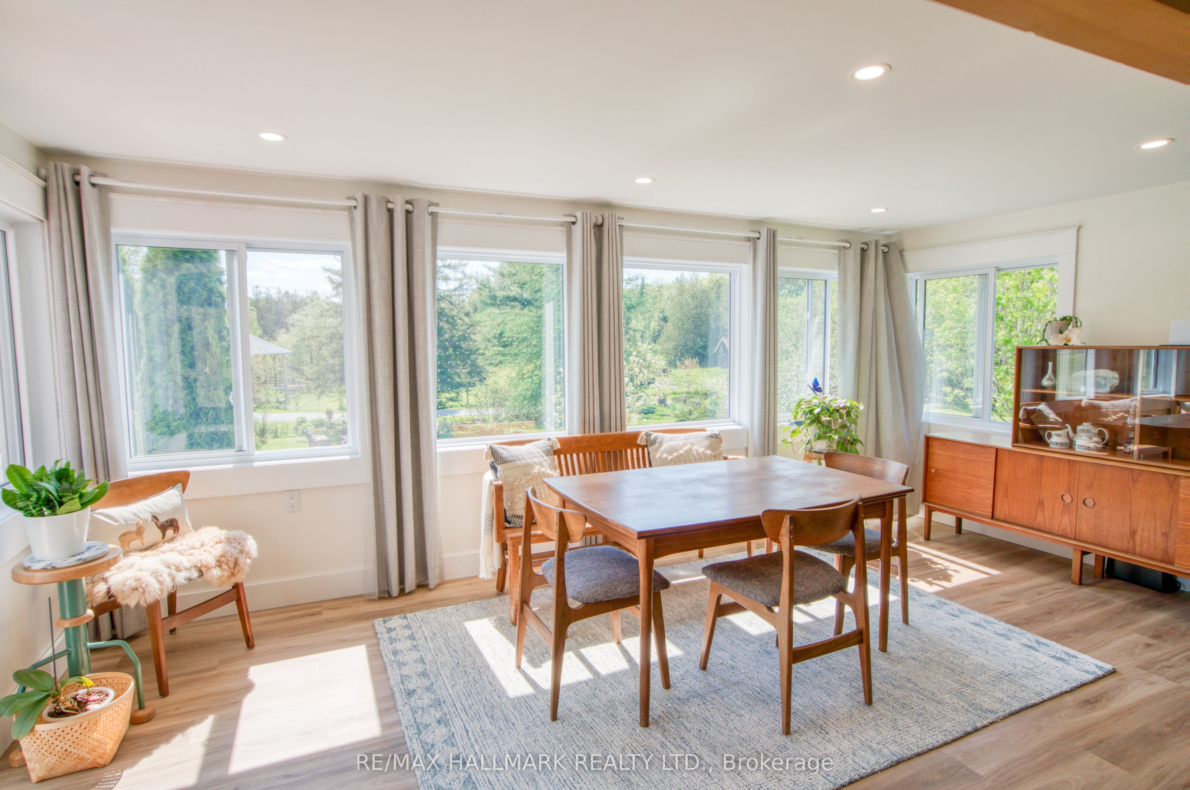
$5,931A rare 190-acre North Frontenac retreat offering space, privacy, and extraordinary lifestyle potential. Set in the quiet beauty of Ompah, this unique property features two separate homes: a three-bedroom residence and a two-bedroom residence, each with its own fireplace, making it ideal for multi-generational living, guest accommodation, rental potential, or a live/work rural lifestyle. The land is a beautiful mix of open fields, garden areas, natural landscape, and a stream running through the property, creating a setting that feels peaceful, usable, and full of possibility. Outbuildings include a charming log cabin, workshop, barn with paddocks, additional storage buildings, and a guinea hen pen that could be adapted for chickens or other small-scale hobby farm uses. Whether you are dreaming of a country estate, hobby farm, creative retreat, family compound, or a place to reconnect with nature, this property offers the infrastructure and acreage to support the vision. Located in North Frontenac, an area known for lakes, trails, year-round outdoor recreation, and some of the darkest skies in Ontario, 1120 Donaldson Road offers the kind of rural lifestyle buyers search for but rarely find: room to breathe, room to grow, and room to imagine what comes next.
| 14 hours ago | Listing first seen on site | |
| 14 hours ago | Listing updated with changes from the MLS® |

Listing information is provided by Participants of the Toronto Real Estate Board. VOW information is provided exclusively for personal, non-commercial use, and may not be used for any purpose other than to identify prospective properties consumers may be interested in purchasing. Information is deemed reliable but not guaranteed. Copyright 2026, Toronto Real Estate Board
Last checked 2026-05-31 11:18 AM UTC