



950 Portsmouth AvenueKingston, ON K7M 1W9
Mortgage Calculator
Monthly Payment (Est.)
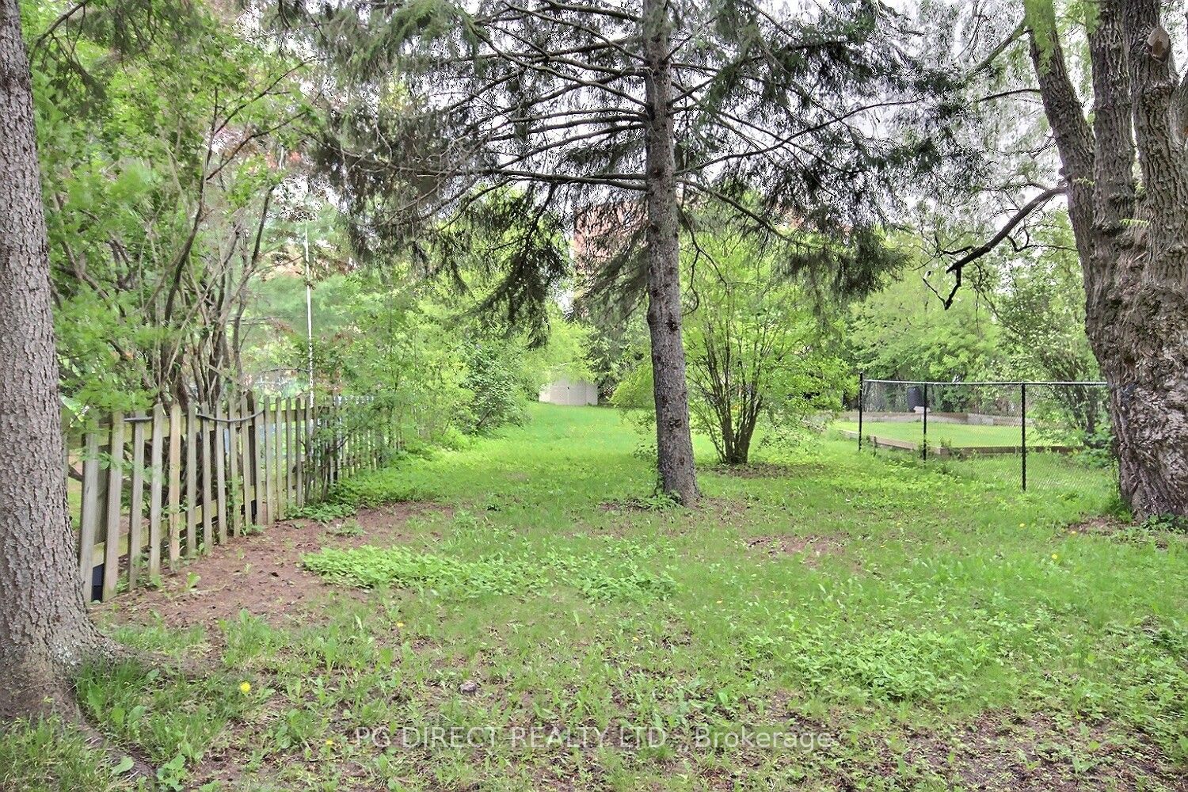
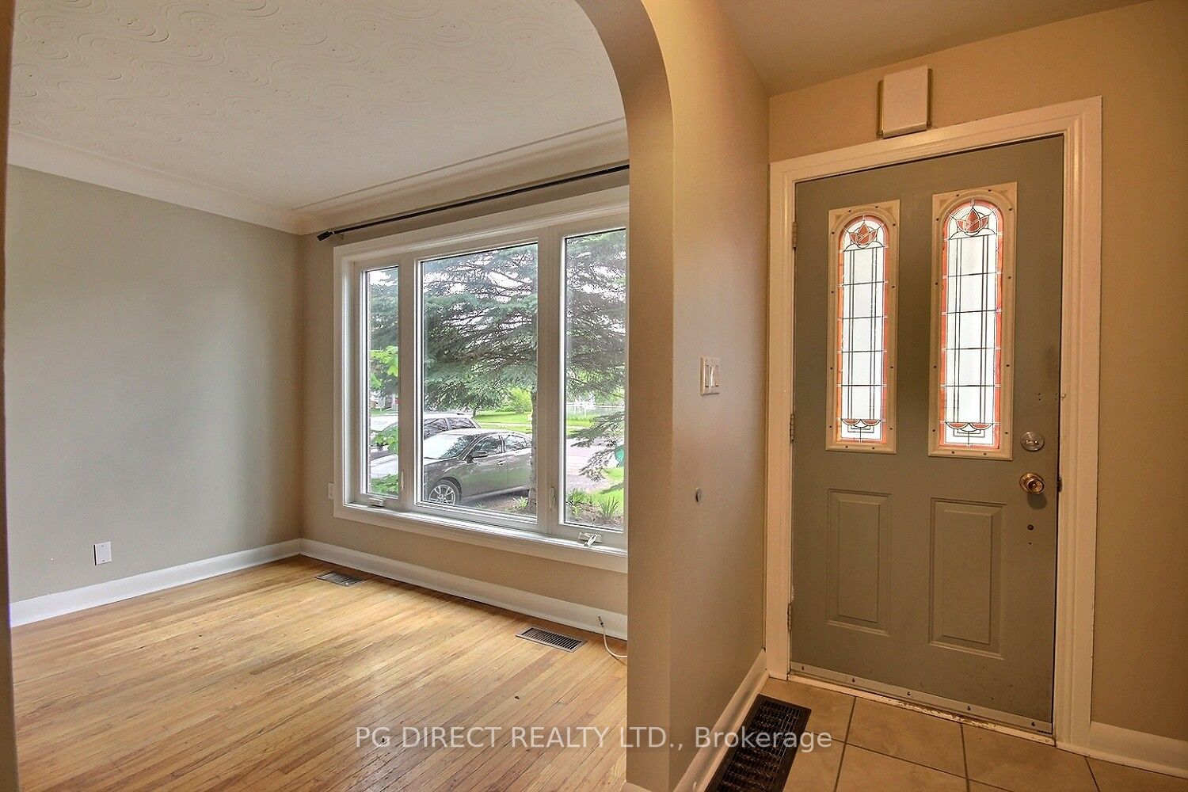
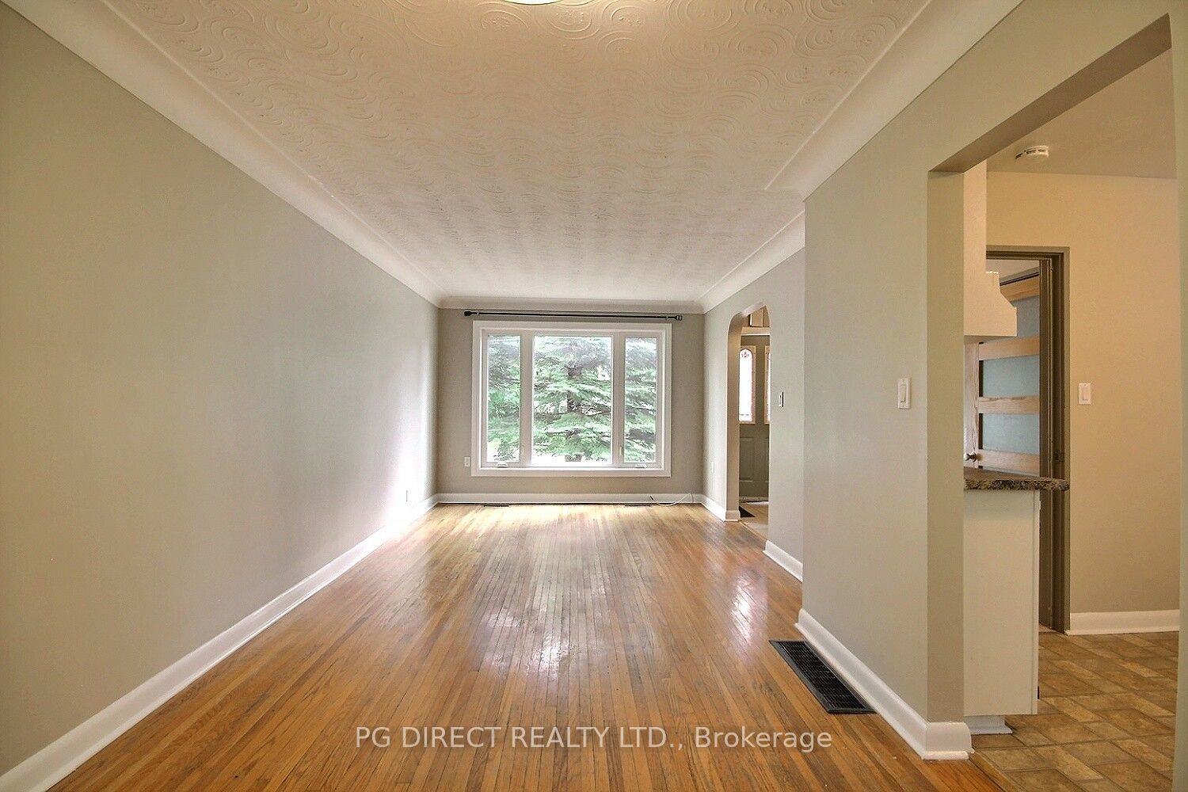
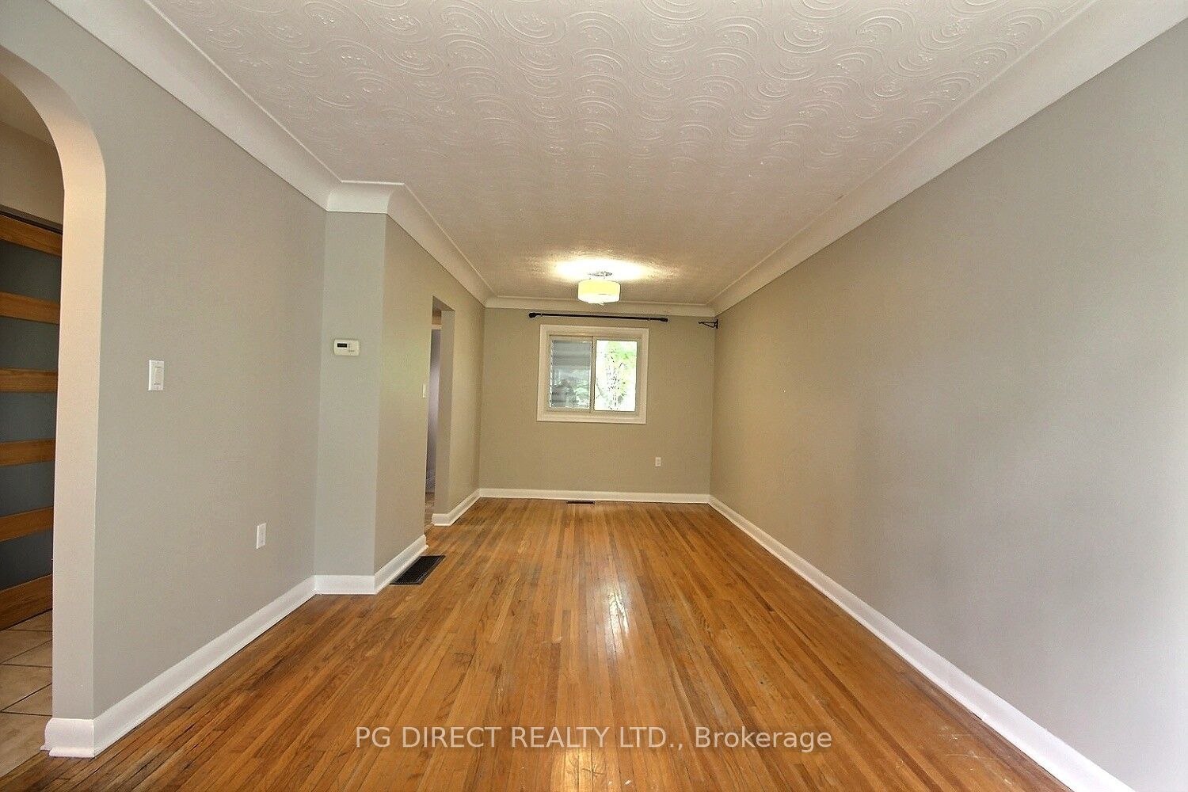
$2,235Visit REALTOR website for additional information. The main level offers practical everyday living space with a bright, freshly painted interior that gives the home a clean and updated feel. Upstairs, the three-bedroom layout provides comfortable accommodation for families or those needing additional office or guest space. The partially finished basement adds flexibility for a rec room, home gym, storage, or future finishing potential. Outside, the property features a deep backyard with room for outdoor entertaining, gardening, or family use. The neighbourhood is a well-established residential area known for its accessibility and convenience. Residents benefit from close proximity to everyday amenities including stores, restaurants, schools, parks, and healthcare services. Public transit options are readily available along nearby major routes, providing straightforward connections to downtown Kingston, Queen's University and St. Lawrence College. The area also offers access to major roadways, making commuting across the city efficient and convenient. This property also presents potential as a student rental investment, with a layout well-suited for shared accommodation and strong rental demand in Kingston driven by nearby post-secondary institutions. Whether purchased as a primary residence or income-producing property, the home offers versatility, location, and strong long-term value potential.
| 11 hours ago | Listing first seen on site | |
| 11 hours ago | Listing updated with changes from the MLS® |

Listing information is provided by Participants of the Toronto Real Estate Board. VOW information is provided exclusively for personal, non-commercial use, and may not be used for any purpose other than to identify prospective properties consumers may be interested in purchasing. Information is deemed reliable but not guaranteed. Copyright 2026, Toronto Real Estate Board
Last checked 2026-05-31 06:55 AM UTC