Save
Ask
Tour
Hide
Share
$549,900
New Listing

CROWN CONDOMINIUMS
223 Princess Street 505
Kingston, ON K7L 1B3

For Sale|Condominium|Active
1
Bed
1
Total Bath
County:
Frontenac
Call Now: (613) 777-2245
Is this the listing for you? We can help make it yours.
(613) 777-2245
223 Princess Street 505223 Princess Street 505223 Princess Street 505223 Princess Street 505
Save
Ask
Tour
Hide
Share

Mortgage Calculator

Monthly Payment (Est.)

$2,509
Calculator powered by Showcase IDX, a Constellation1 Company. Copyright ©2026 Information is deemed reliable but not guaranteed.

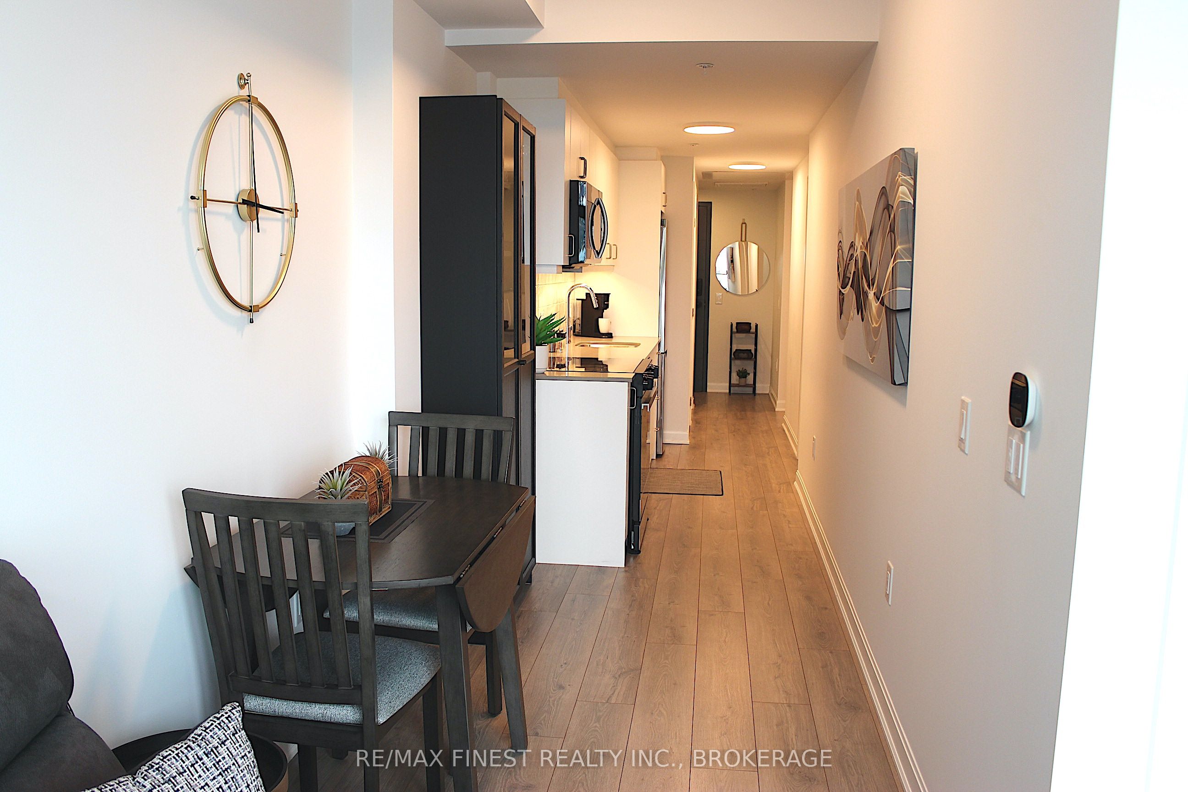
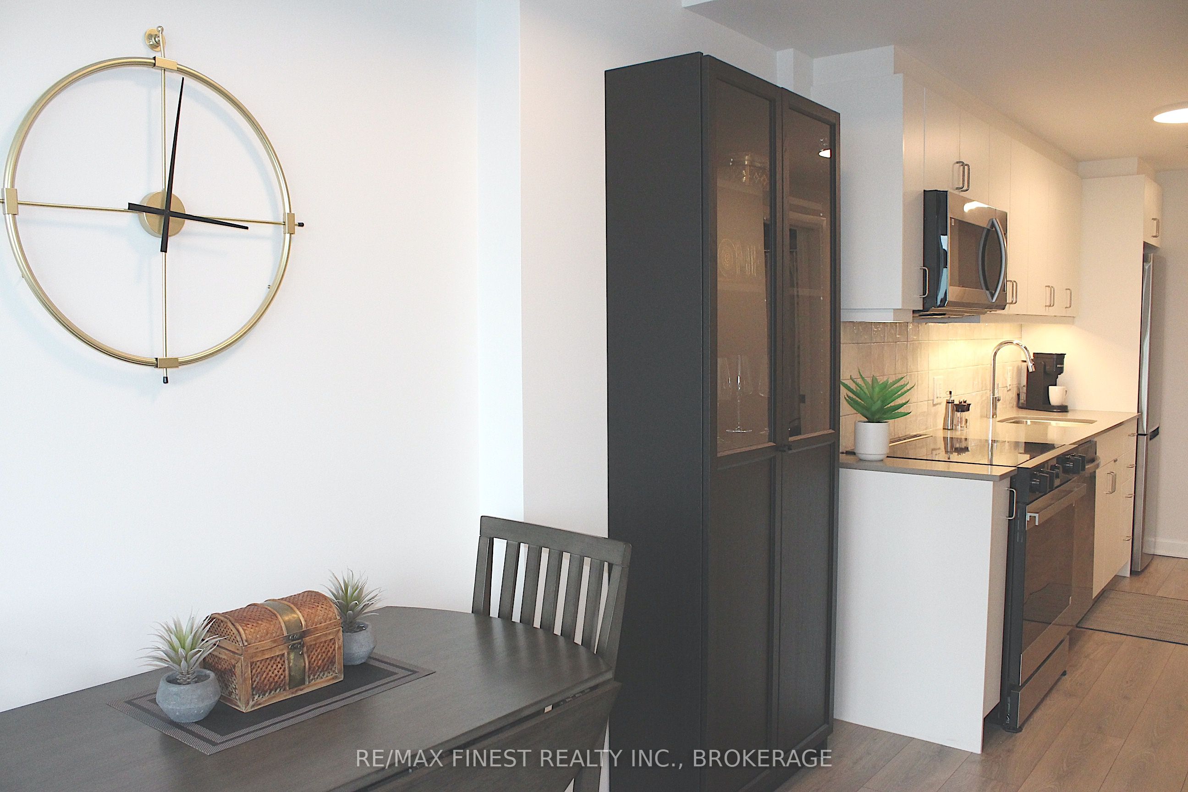
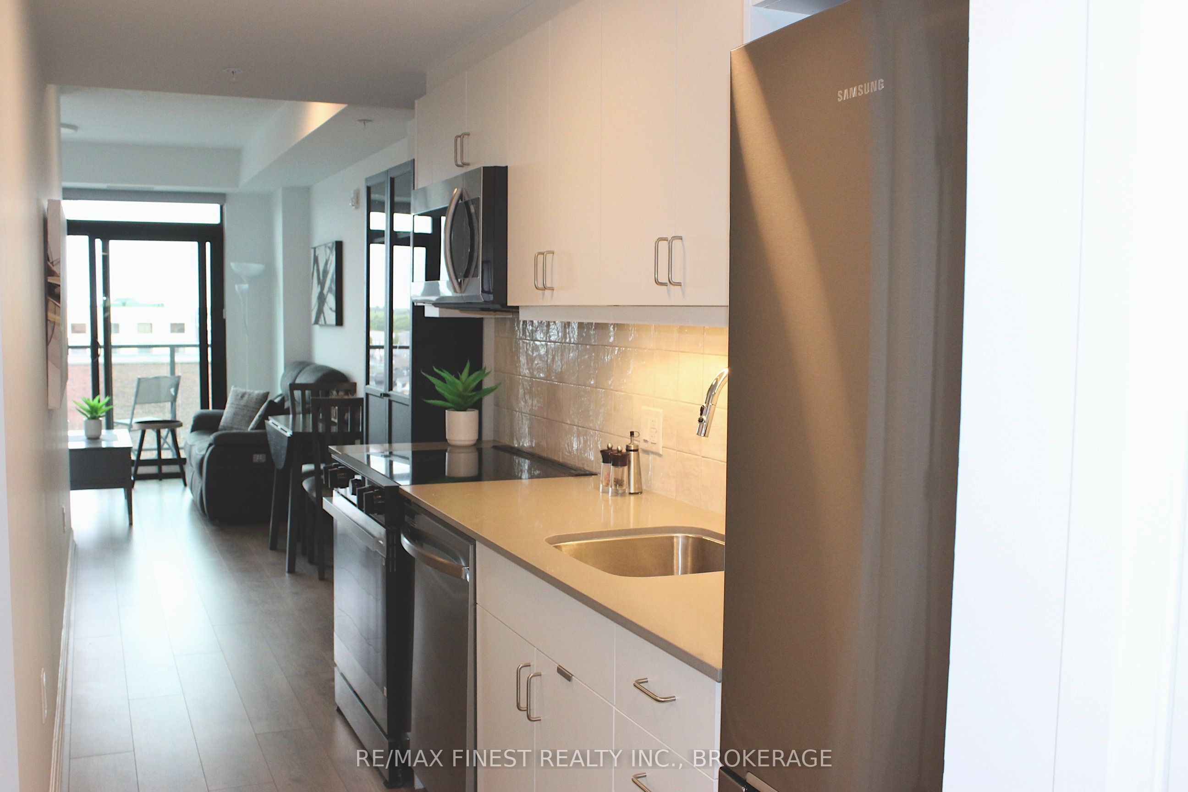
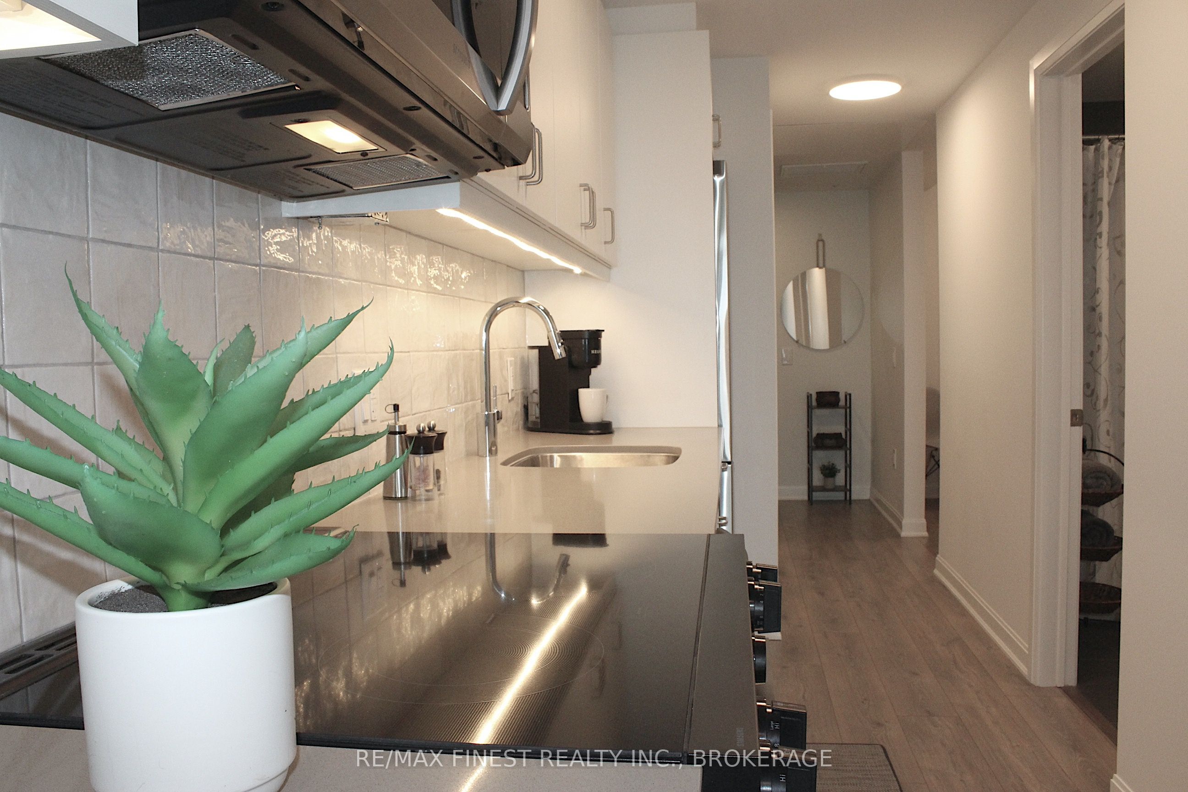
Welcome to effortless living in the heart of downtown Kingston! This immaculate 1 bedroom, plus den, 1 bath condo is truly turnkey and ready for you to move right in. Enjoy the convenience of a fully furnished home with all furniture, wall decor, electronics, appliances (incl. BlueTooth compatible electric stove/oven), in-suite washer & dryer, as well as a ecobee smart thermostat. Simply unpack and start enjoying your new lifestyle. Residents of this quiet, secure building have access to exceptional amenities including a fully equipped state of the art fitness centre, yoga room, gathering/meeting room, and a rooftop terrace complete with a gas BBQ perfect for entertaining family and friends. Unwind after a busy day on your spacious 14' wide balcony where you can take in views of Lake Ontario, or step outside to explore Kingston's vibrant downtown featuring an abundance of restaurants, cafes, and local attractions. Ideally situated steps from KGH, Queens University, and Market Square. This locations offers unparalleled convenience for professionals, students, and investors alike.

Save
Ask
Tour
Hide
Share
Listing Snapshot
Price 
$549,900
Days On Site 
0 Days
Bedrooms 
1
Inside Area (SqFt) 
N/A
Total Baths 
1
Full Baths 
N/A
Partial Baths 
N/A
Lot Size 
N/A
Year Built 
N/A
MLS® Number 
X13218212
Status 
Active
Property Tax 
$5,435.78
Maintenance Fees 
$587.67
Sq Ft Source 
N/A
Friends & Family
Recent Activity
3 hours agoListing first seen on site
3 hours agoListing updated with changes from the MLS®
General Features
Cross Street 
Sydenham Street & Montreal Street
Direction Faces 
East
Garage 
Yes
Number Of Stories 
5
Parking 
Garage Door OpenerUnderground
Parking Spaces 
1
Pets 
Yes
Property Sub Type 
Condominium
Security 
Smoke Detector(s)Carbon Monoxide Detector(s)
Style 
1 Storey/Apt
Interior Features
Basement 
None
Cooling 
Central Air
Heating 
Natural GasForced Air
Den 
Dimensions - 2.43 x 1.83Level - Main
Kitchen 
Dimensions - 3.59 x 1.58Level - Main
Living Room 
Dimensions - 2.47 x 3.81Level - Main
Master Bedroom 
Dimensions - 4.63 x 3.04Level - Main
Other 
Dimensions - 1.24 x 4.26Level - Main
Save
Ask
Tour
Hide
Share
Exterior Features
Construction Details 
Brick
Exterior 
Balcony
Lot Features 
Level
View 
CityDowntownLakePanoramicWater
Waterfront Features 
Lake Privileges
Waterview 
CityDowntownLakePanoramicWater
Community Features
Maintenance Fee 
587.67
Listing courtesy of RE/MAX FINEST REALTY INC., BROKERAGE

Listing information is provided by Participants of the Toronto Real Estate Board. VOW information is provided exclusively for personal, non-commercial use, and may not be used for any purpose other than to identify prospective properties consumers may be interested in purchasing. Information is deemed reliable but not guaranteed. Copyright 2026, Toronto Real Estate Board
Last checked 2026-05-30 08:14 PM UTC

Neighborhood & Commute
Source: Walkscore
Save
Ask
Tour
Hide
Share