Save
Ask
Tour
Hide
Share
$699,000
1 Day On Site

104 Holly Lane
Stone Mills, ON K0K 3G0

For Sale|Single Family Residence|Active
3
Beds
1
Total Bath
County:
Lennox & Addington
Call Now: (613) 777-2245
Is this the listing for you? We can help make it yours.
(613) 777-2245
104 Holly Lane104 Holly Lane104 Holly Lane104 Holly Lane
Save
Ask
Tour
Hide
Share

Mortgage Calculator

Monthly Payment (Est.)

$3,189
Calculator powered by Showcase IDX, a Constellation1 Company. Copyright ©2026 Information is deemed reliable but not guaranteed.

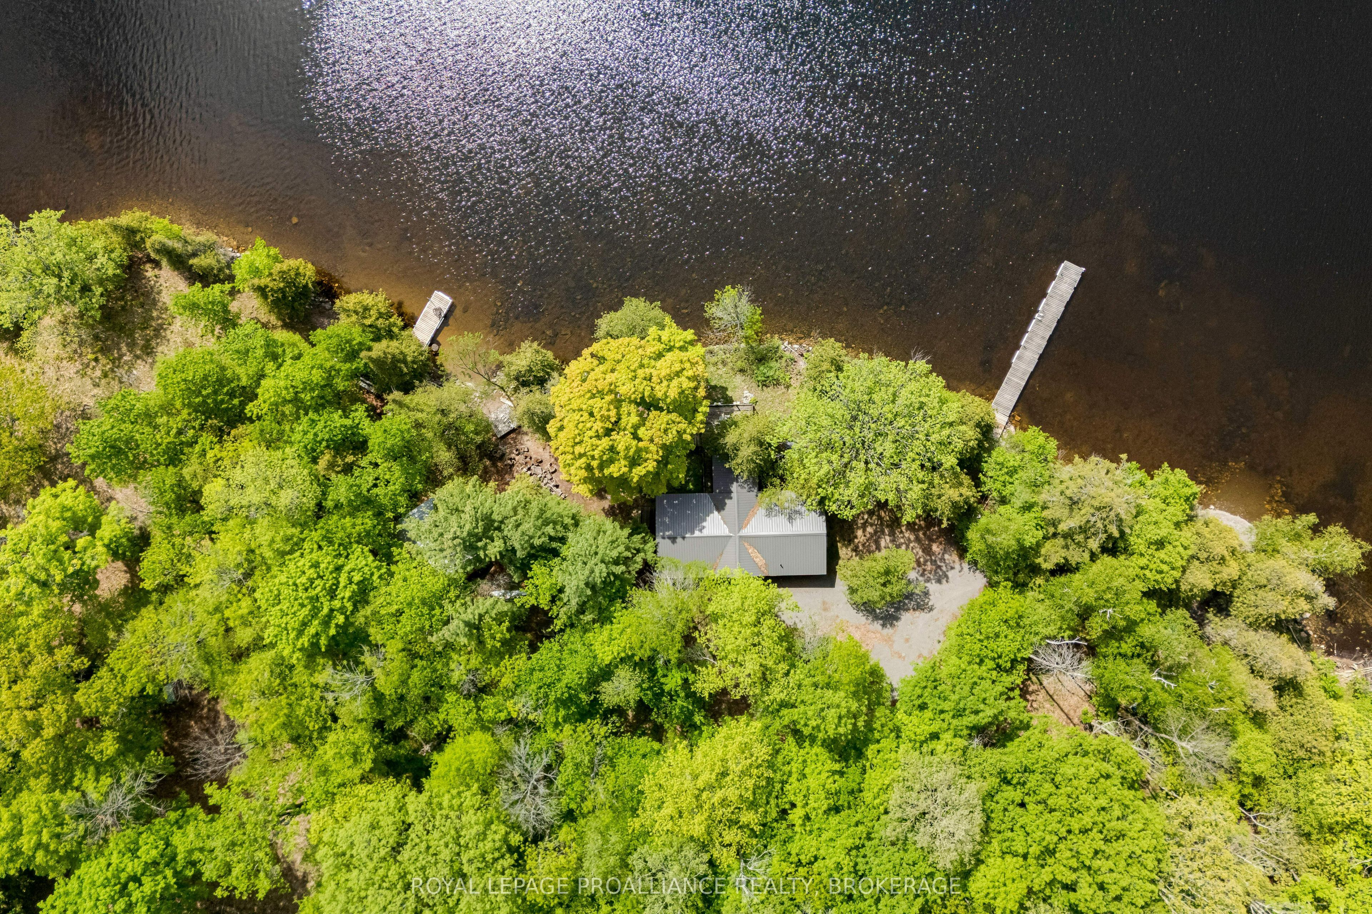
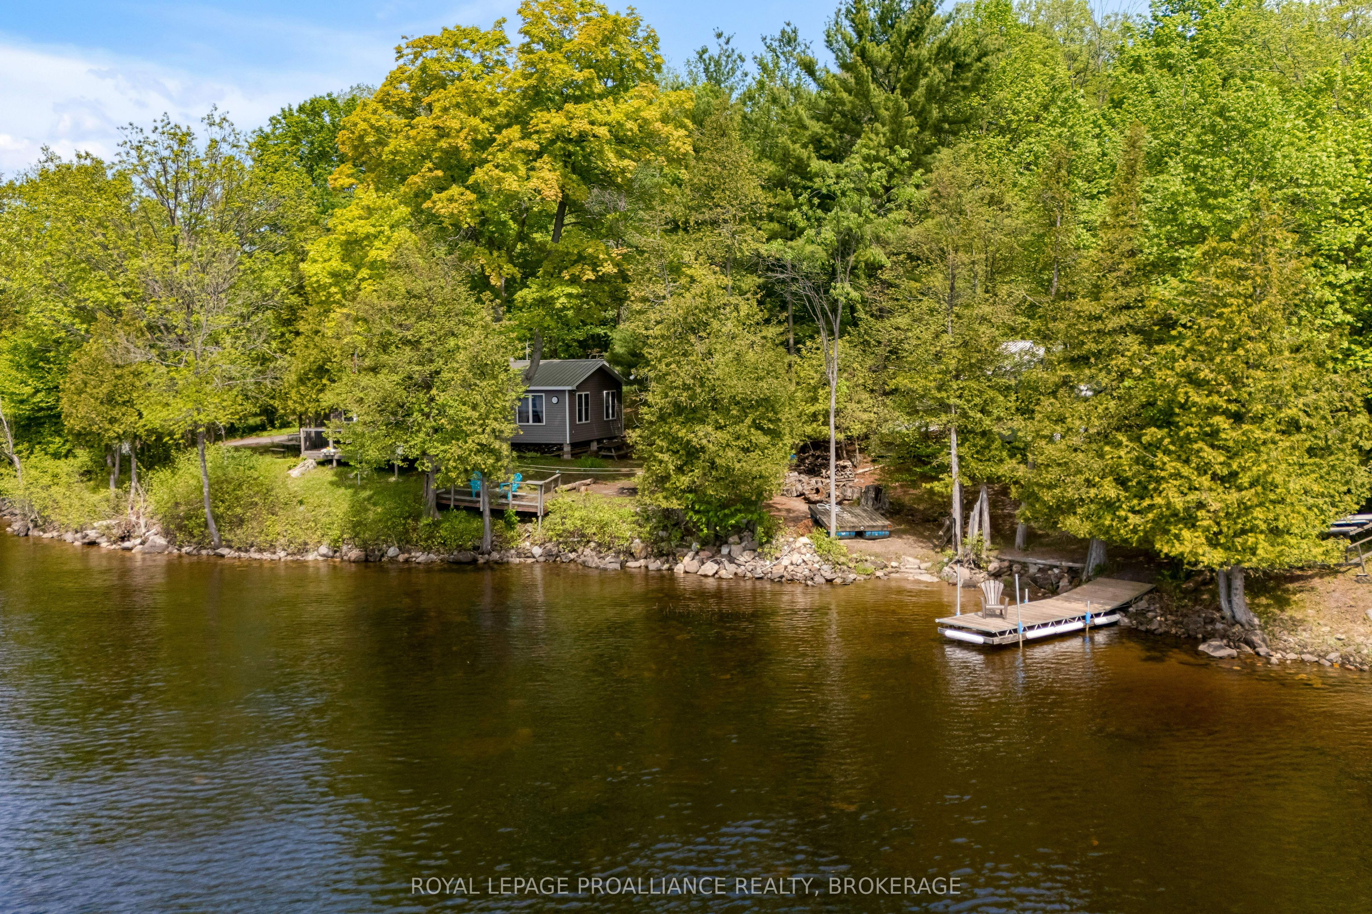
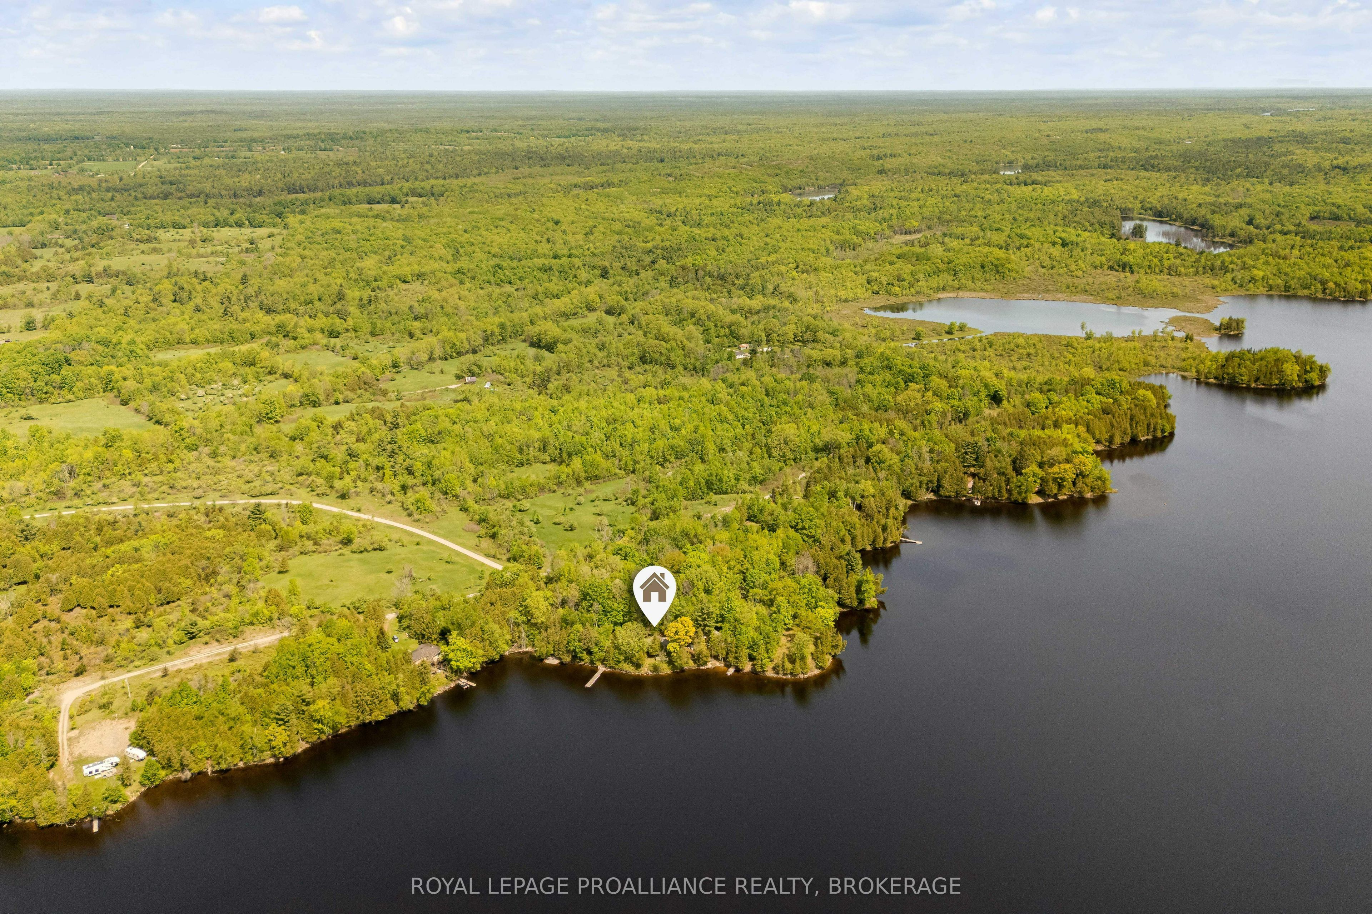
Canadian cottage memories start here. Nestled on sought-after Beaver Lake, known for its excellent swimming, boating, fishing, and spectacular sunsets. This charming 3-bedroom cottage offers the perfect balance of getaway and convenience, only 5 minutes to amenities in the village of Tamworth and 20 minutes north of Highway 401. Full of charm and personality, the cottage features a bright open concept main living space with stunning wood cathedral ceilings and a full bathroom. Thoughtfully improved over the years, updates include a metal roof, windows, and propane fireplace. The property also features a spacious 400 sq. ft. bunkie, two docks, generous decking, and a lakeside fire pit made for summer nights. Panoramic water views from the expansive decks and private grounds.

Save
Ask
Tour
Hide
Share
Listing Snapshot
Price 
$699,000
Days On Site 
1 Day
Bedrooms 
3
Inside Area (SqFt) 
N/A
Total Baths 
1
Full Baths 
N/A
Partial Baths 
N/A
Lot Size 
N/A
Year Built 
N/A
MLS® Number 
X13215408
Status 
Active
Property Tax 
$3,311
Maintenance Fees 
N/A
Sq Ft Source 
N/A
Friends & Family
Recent Activity
yesterdayListing first seen on site
yesterdayListing updated with changes from the MLS®
General Features
Cross Street 
County Road 41
Direction Faces 
South
Disclosures 
Unknown
Parking 
Circular Driveway
Parking Spaces 
6
Property Sub Type 
Single Family Residence
Security 
Smoke Detector(s)Carbon Monoxide Detector(s)
Sewer 
Septic Tank
Style 
Bungalow
Water Source 
WellPrivate
Interior Features
Basement 
None
Fireplace 
Yes
Fireplace Features 
GasPropane
Fireplaces 
1
Heating 
Electric
Interior 
Storage
Bathroom 
Dimensions - 3.29 x 4.2Level - Main
Bedroom 
Dimensions - 3.17 x 3.66Level - Main
Dining Room 
Dimensions - 6.46 x 3.47Level - Main
Kitchen 
Dimensions - 6.46 x 2.62Level - Main
Living Room 
Dimensions - 3.56 x 3.46Level - Main
Loft 
Dimensions - 3.07 x 4.22
Master Bedroom 
Dimensions - 3.19 x 3.66Level - Main
Utility Room 
Dimensions - 1.82 x 2.21Level - Main
Save
Ask
Tour
Hide
Share
Exterior Features
Construction Details 
Wood SidingVinyl Siding
Exterior 
Dock
Frontage 
Waterfront
Lot Features 
Irregular LotSlopedWaterfrontWooded
Other Structures 
Shed(s)Other
Patio And Porch 
DeckPorch
Pool Features 
None
Roof 
Metal
View 
WaterLakeTrees/Woods
Waterfront 
Yes
Waterfront Features 
Lake
Waterview 
WaterLakeTrees/Woods
Listing courtesy of ROYAL LEPAGE PROALLIANCE REALTY, BROKERAGE

Listing information is provided by Participants of the Toronto Real Estate Board. VOW information is provided exclusively for personal, non-commercial use, and may not be used for any purpose other than to identify prospective properties consumers may be interested in purchasing. Information is deemed reliable but not guaranteed. Copyright 2026, Toronto Real Estate Board
Last checked 2026-05-31 11:18 AM UTC

Neighborhood & Commute
Source: Walkscore
Save
Ask
Tour
Hide
Share