



471 Abrams RoadGreater Napanee, ON K7R 3K8
Mortgage Calculator
Monthly Payment (Est.)
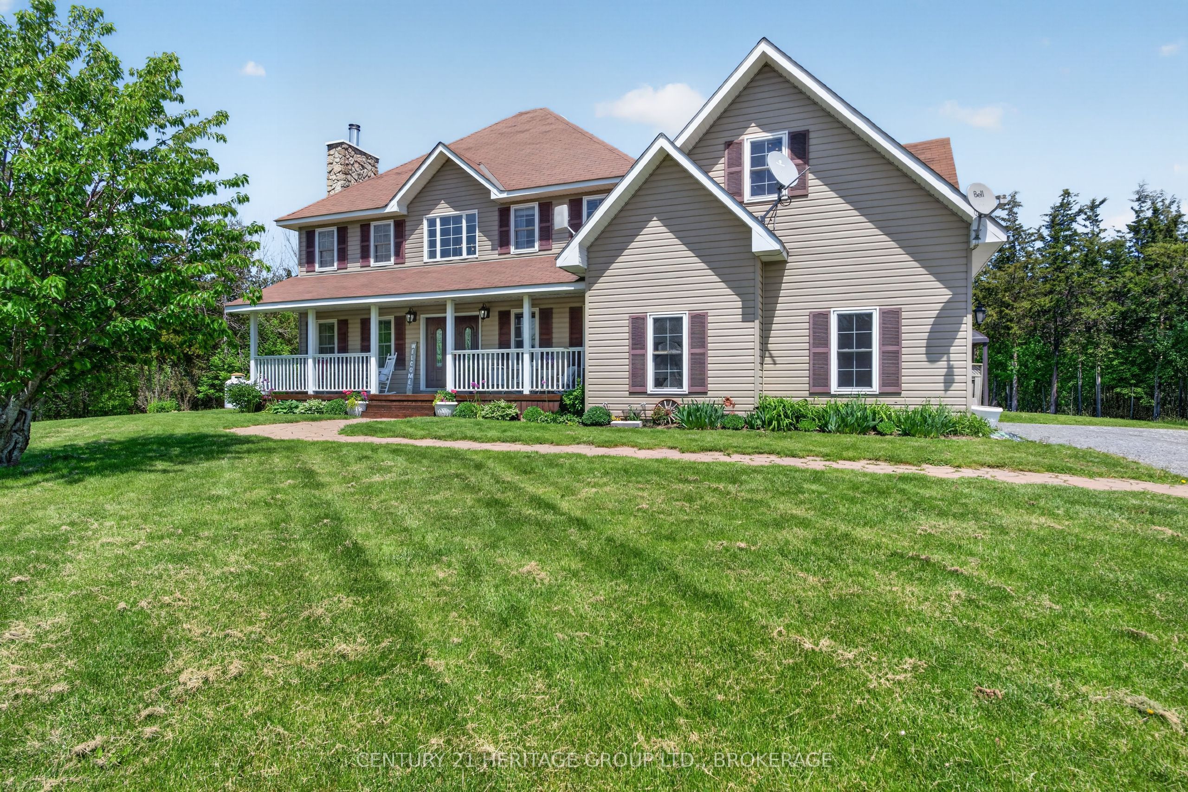
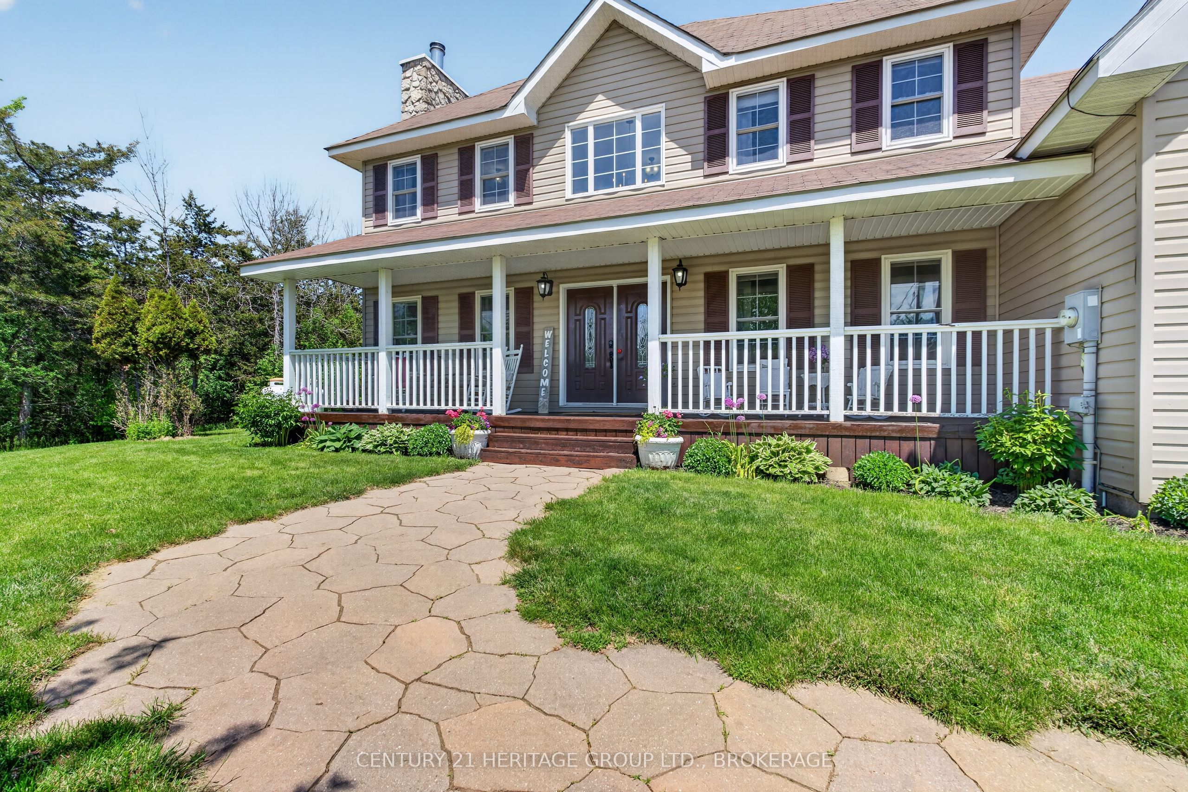
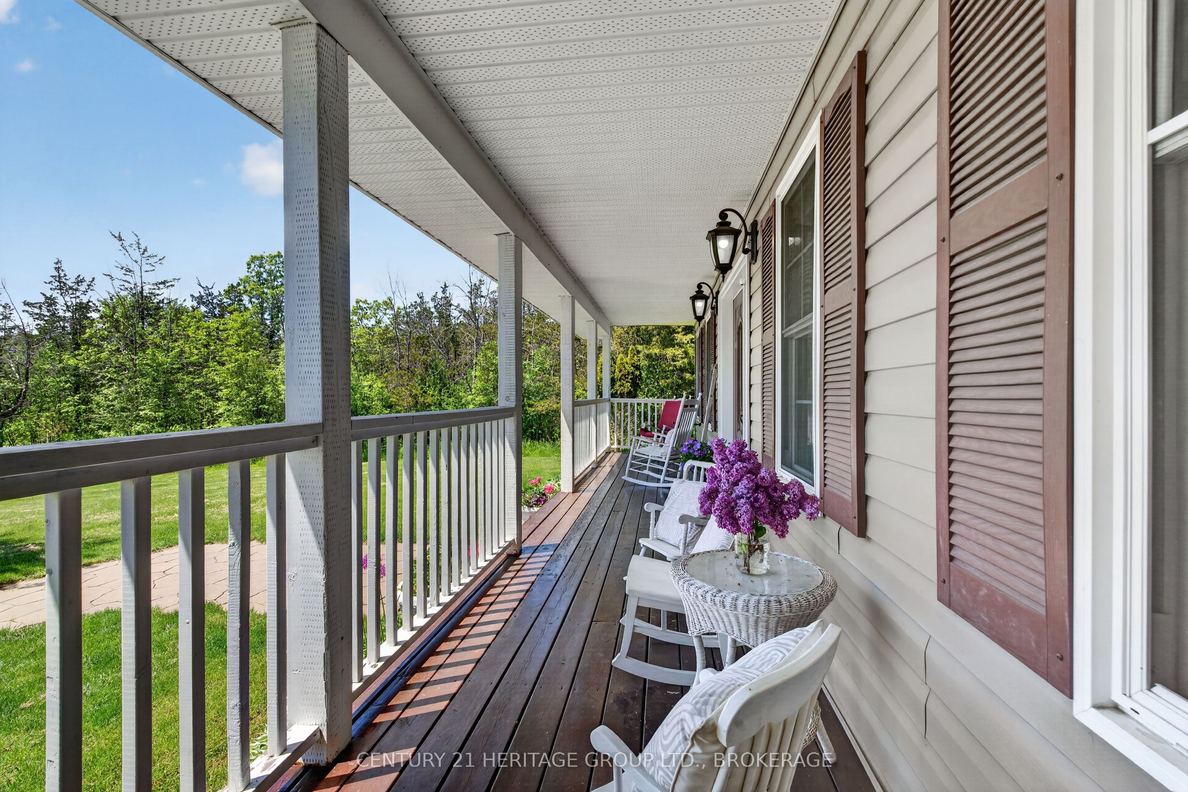
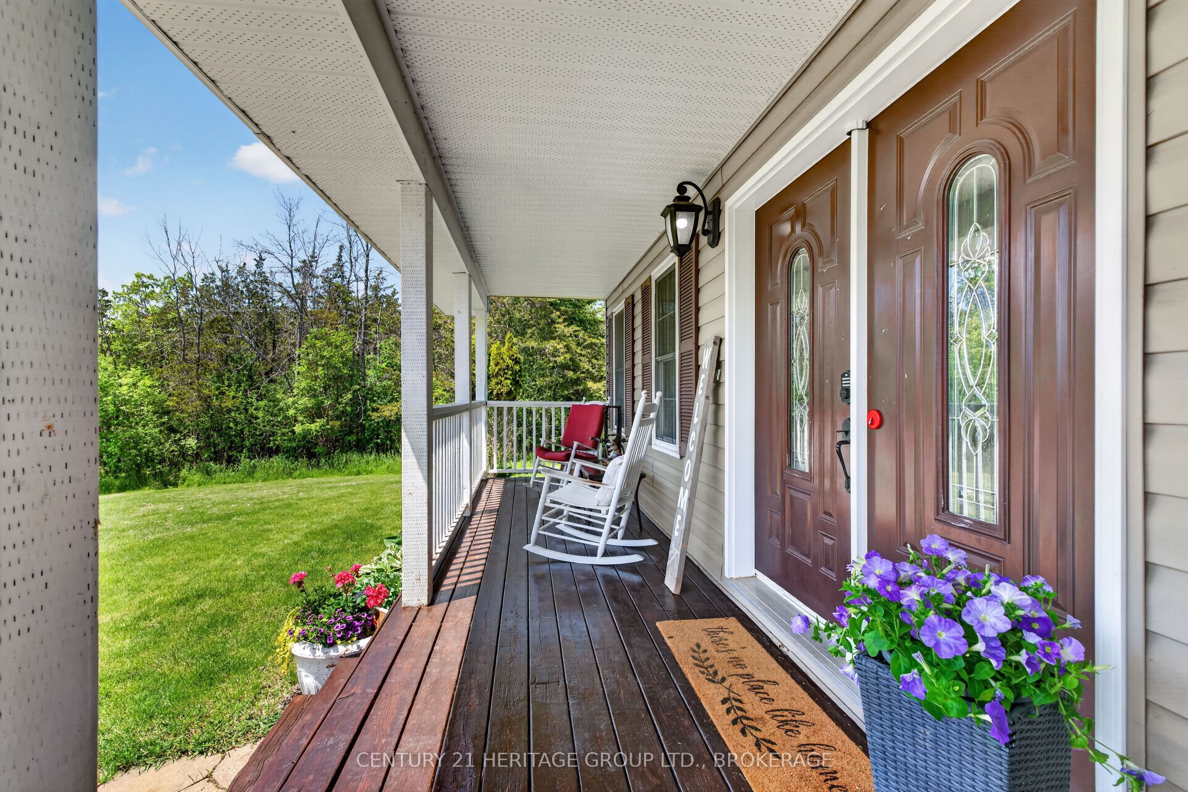
$3,649Welcome to this spacious and inviting family home offering over 3,000 sq ft of thoughtfully designed living space in a fantastic private setting just minutes from Napanee. Situated on over 2 beautiful acres, this property provides the perfect balance of peaceful country living with everyday convenience, including being located on a school bus route for added accessibility. Inside, you'll find room for the entire family with 5 bedrooms located on the upper level, including an oversized bedroom that could easily function as a games room, media space, or additional family retreat. What about a climbing wall for fun? The heart of the home is the huge open-concept kitchen, offering abundant space for cooking, gathering, and entertaining. Flowing seamlessly from the kitchen is the warm and welcoming great room, complete with a cozy woodstove that creates the perfect atmosphere on cooler evenings. Then step out onto your deck to the hot tub. For more formal entertaining or quiet relaxation, the separate large living room features an additional fireplace, adding charm and comfort throughout the home. A main floor office provides the ideal setup for working from home, studying, or simply enjoying a quiet space away from the main living areas. Outside, the expansive property offers endless opportunities for outdoor enjoyment, gardening, recreation, or simply soaking in the privacy and natural surroundings. Whether you're hosting family gatherings, watching the kids play, or enjoying peaceful evenings under the stars, out back or from the welcoming front veranda, this property delivers the lifestyle you've been searching for. Located only 10 minutes to Napanee, you'll appreciate easy access to shopping, restaurants, schools, and amenities while still enjoying the tranquility of country living. Spacious, private, and full of potential, this is a rare opportunity to own a wonderful family home in a highly desirable location. Make that call for further details.
| yesterday | Listing first seen on site | |
| yesterday | Listing updated with changes from the MLS® |

Listing information is provided by Participants of the Toronto Real Estate Board. VOW information is provided exclusively for personal, non-commercial use, and may not be used for any purpose other than to identify prospective properties consumers may be interested in purchasing. Information is deemed reliable but not guaranteed. Copyright 2026, Toronto Real Estate Board
Last checked 2026-05-31 11:18 AM UTC