



119 Champagne CrescentLoyalist, ON K7N 0B5
Mortgage Calculator
Monthly Payment (Est.)
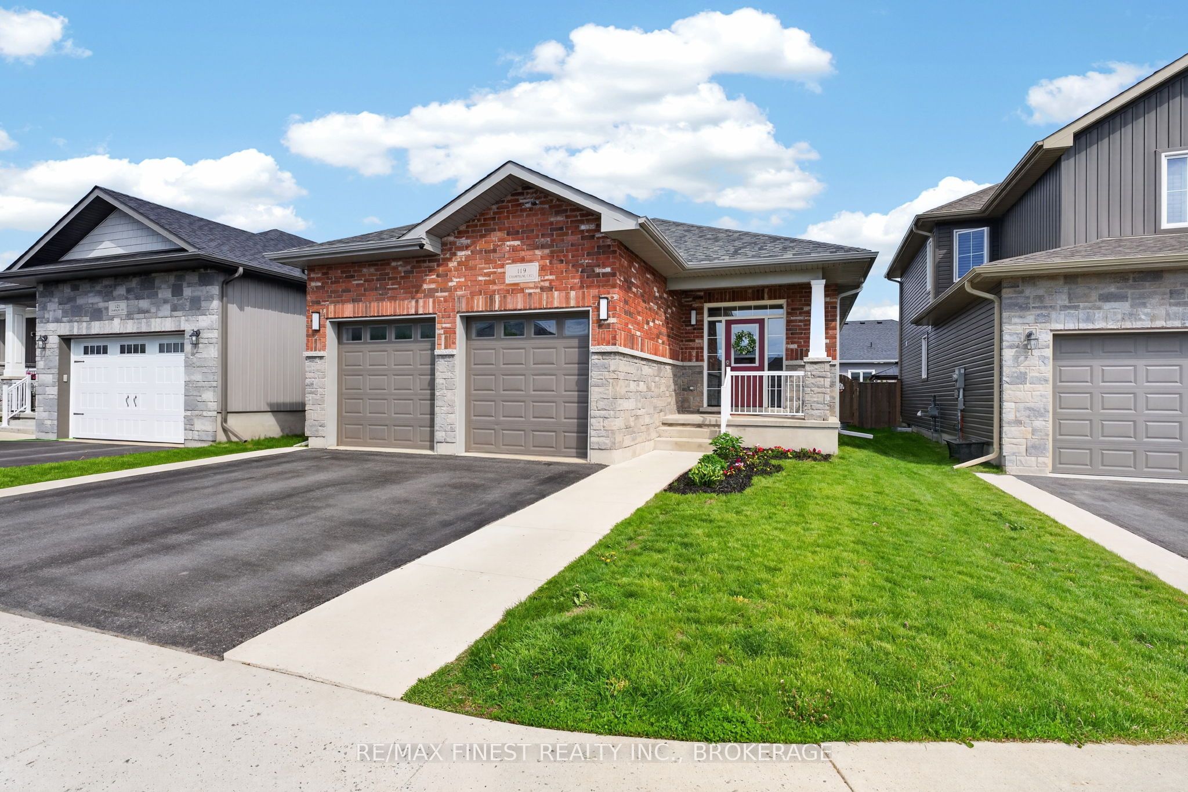
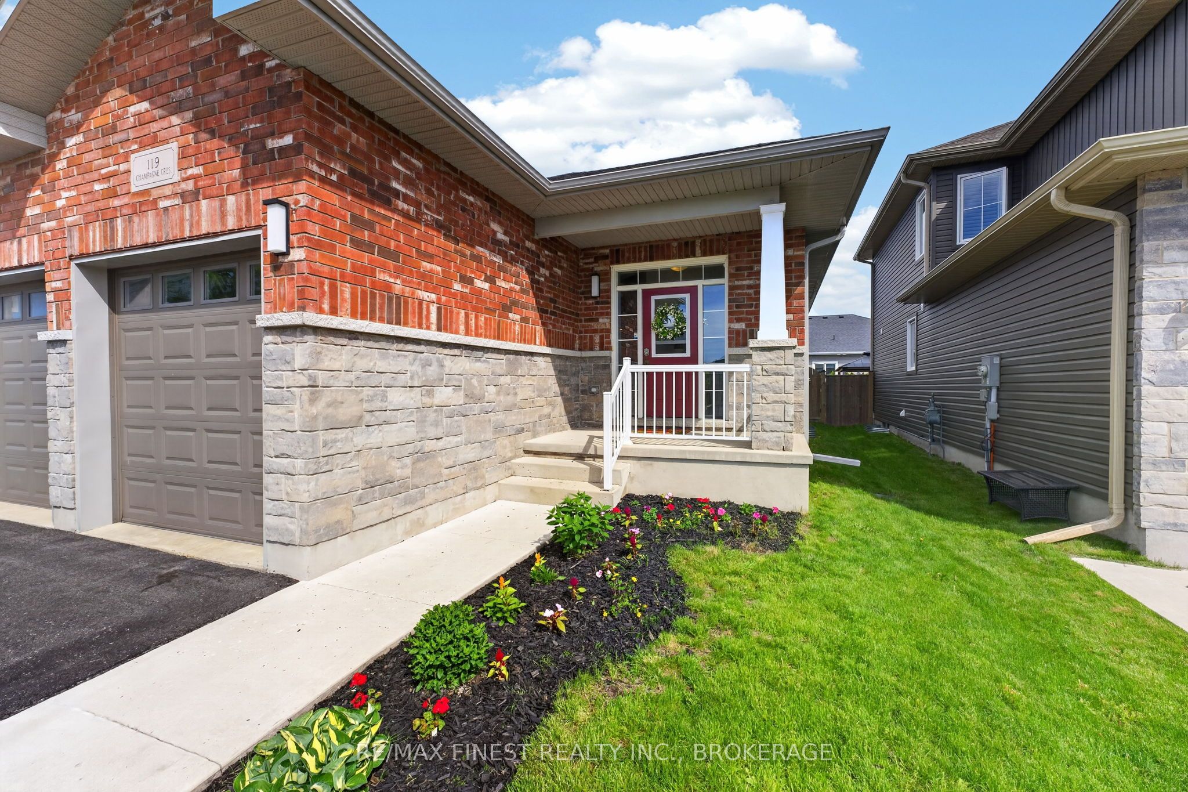
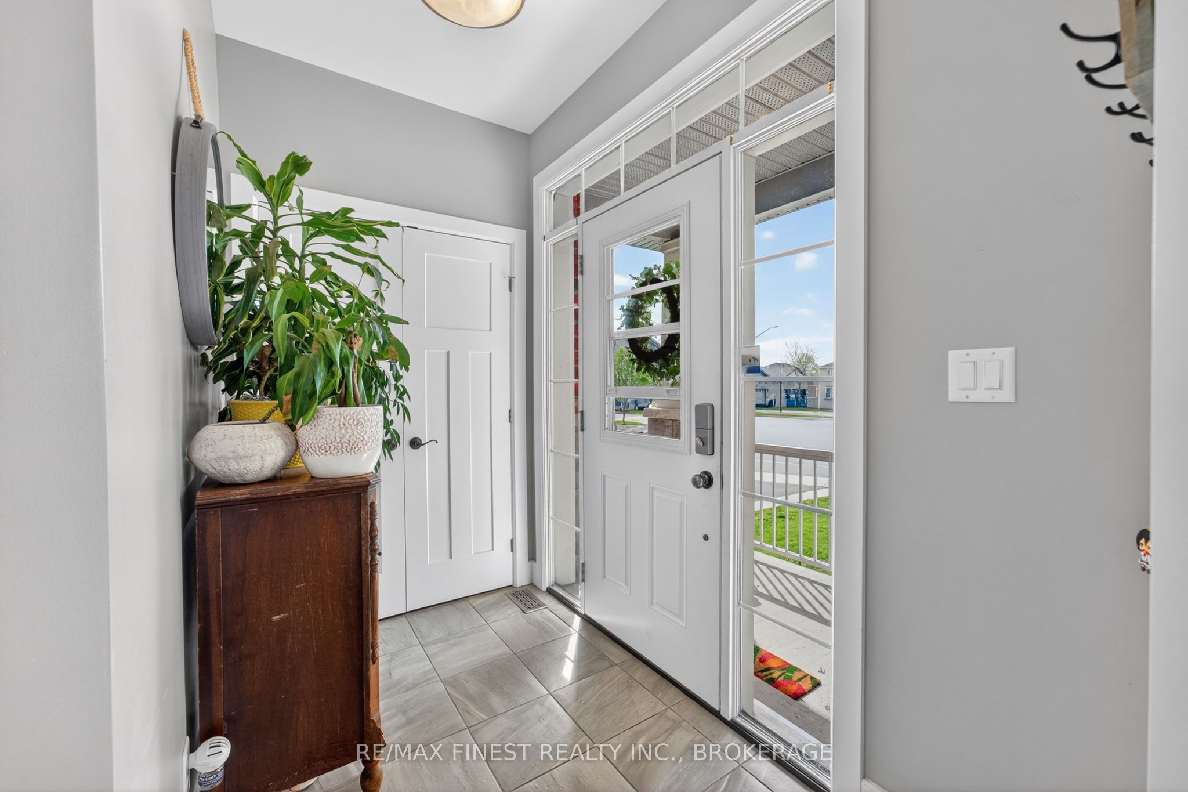
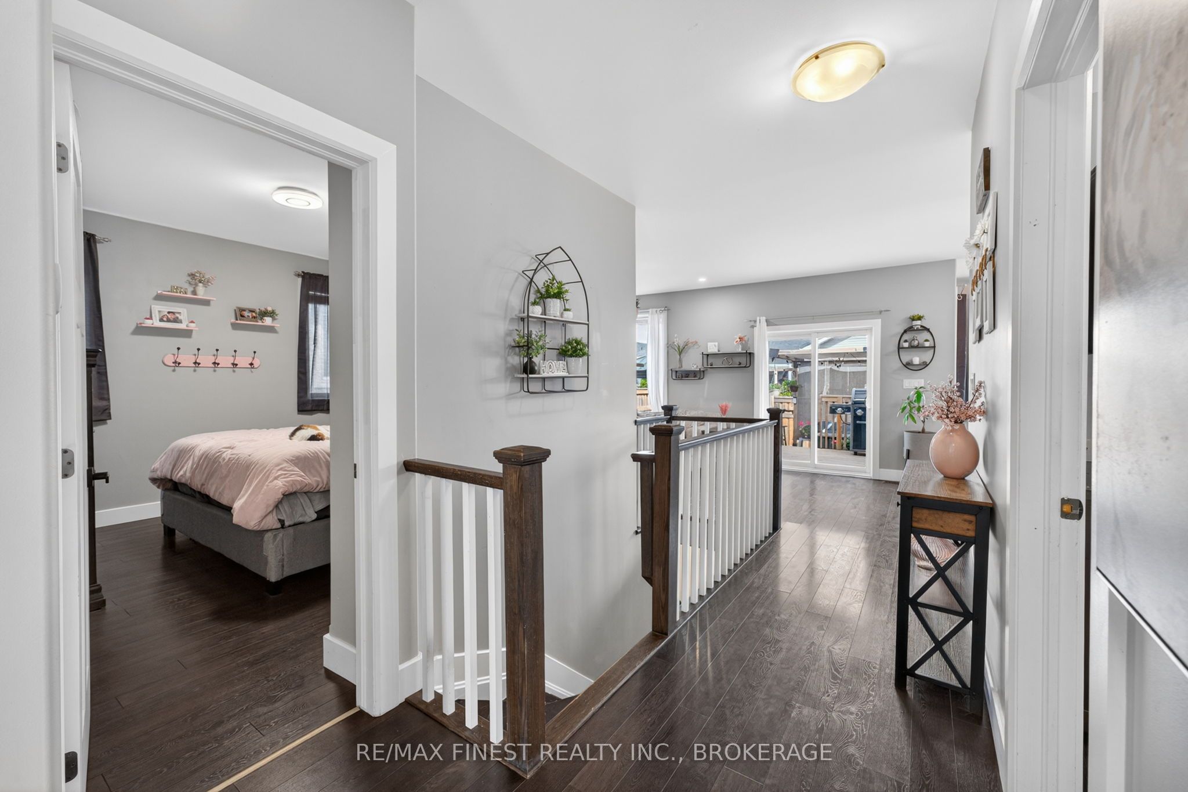
$2,965The backyard you've been dreaming about, the bungalow you'll be proud to call home! Welcome to 119 Champagne Crescent, where modern bungalow living meets seamless indoor-outdoor living. Tucked away on a quiet street inone of our area's most desirable family-friendly neighbourhoods, this beautifully maintained 3+1 bedroom, 3 bathroom home offers the perfect balance of comfort, functionality, and style. Step inside to a bright, airy main floor designed for connection, with an open-concept layout that effortlessly brings together the kitchen,dining, + living spaces. Whether you're hosting friends, gathering with family, or enjoying a quiet morning coffee - the flow of the home feels warm, inviting, and easy to live in.The fully finished basement extends your living space with a 4th bedroom, an additional den that's perfect for a home office or playroom, and plenty of room for movie nights, hobbies, or overnight guests. Thoughtfully designed with growing families in mind, the home also offers abundant storage space to keep everyday life organized. Outside is where this property truly shines. Designed for entertaining and relaxation, the backyard feels like an extension of the home itself. Enjoy summer evenings beneath the pergola with privacy blinds, cheer on your favourite team from the outdoor TV cabinet, cook unforgettable family dinners on the deck, or unwind year-round in the covered hot tub. Every detail has been thoughtfully designed to create atrue outdoor living experience. It's a space that invites you to slow down, gather, and make memories.With a double-car garage, parking for 4 vehicles in the driveway, and a home that's less than 10 years old, you'll appreciate the perfect blend of style + practicality.Located just steps from the waterfront, parks, and local favourite Giddy Goat Café, 119 Champagne offers more than a place to live it's a place to connect, entertain, and embrace the lifestyle that makes Amherstview such a wonderful place to call home.
| yesterday | Listing first seen on site | |
| yesterday | Listing updated with changes from the MLS® |

Listing information is provided by Participants of the Toronto Real Estate Board. VOW information is provided exclusively for personal, non-commercial use, and may not be used for any purpose other than to identify prospective properties consumers may be interested in purchasing. Information is deemed reliable but not guaranteed. Copyright 2026, Toronto Real Estate Board
Last checked 2026-05-31 11:18 AM UTC