



10 Admiral CourtLoyalist, ON K0H 1G0
Mortgage Calculator
Monthly Payment (Est.)
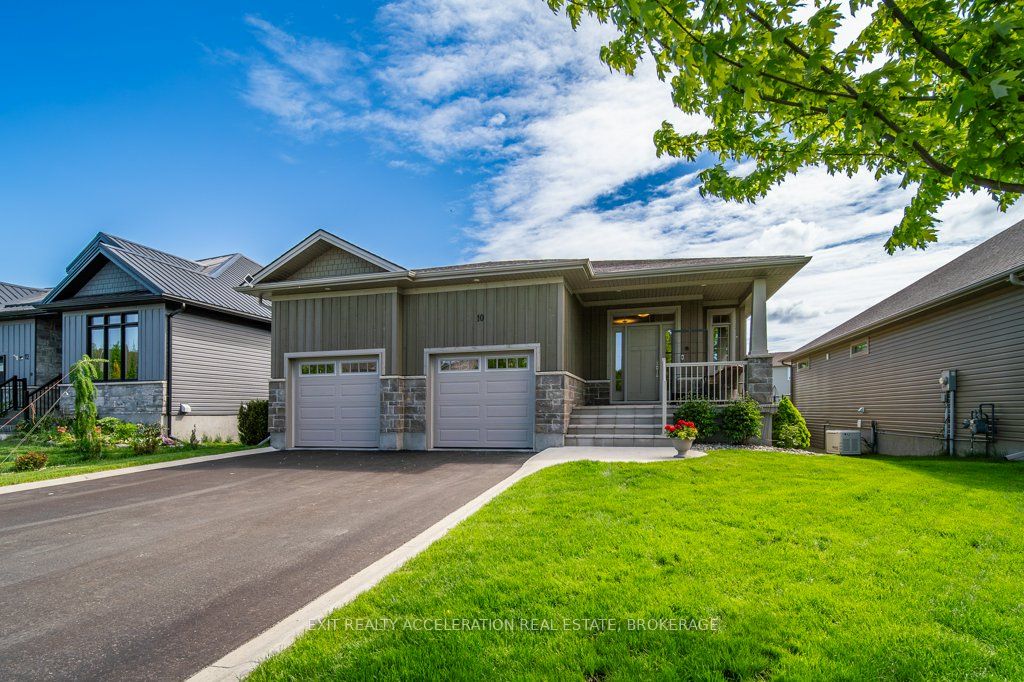
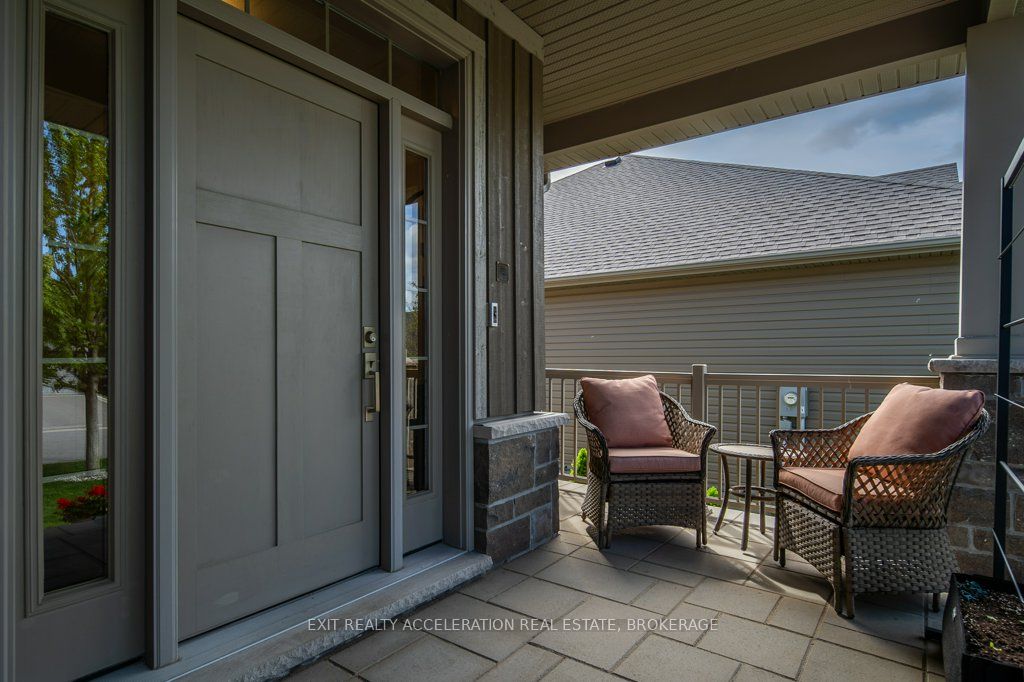
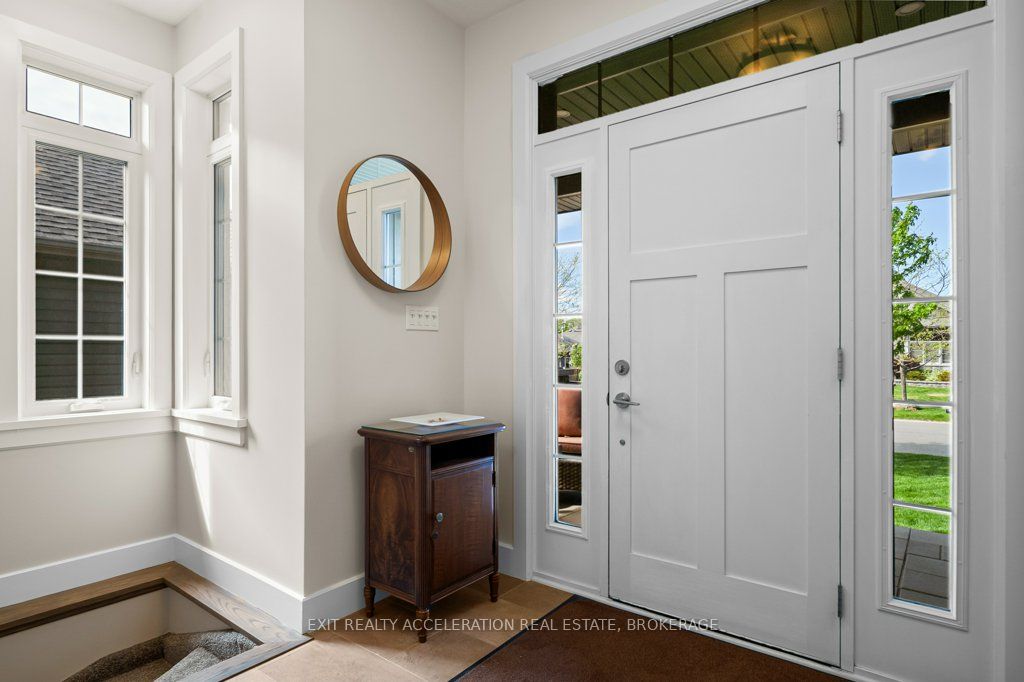
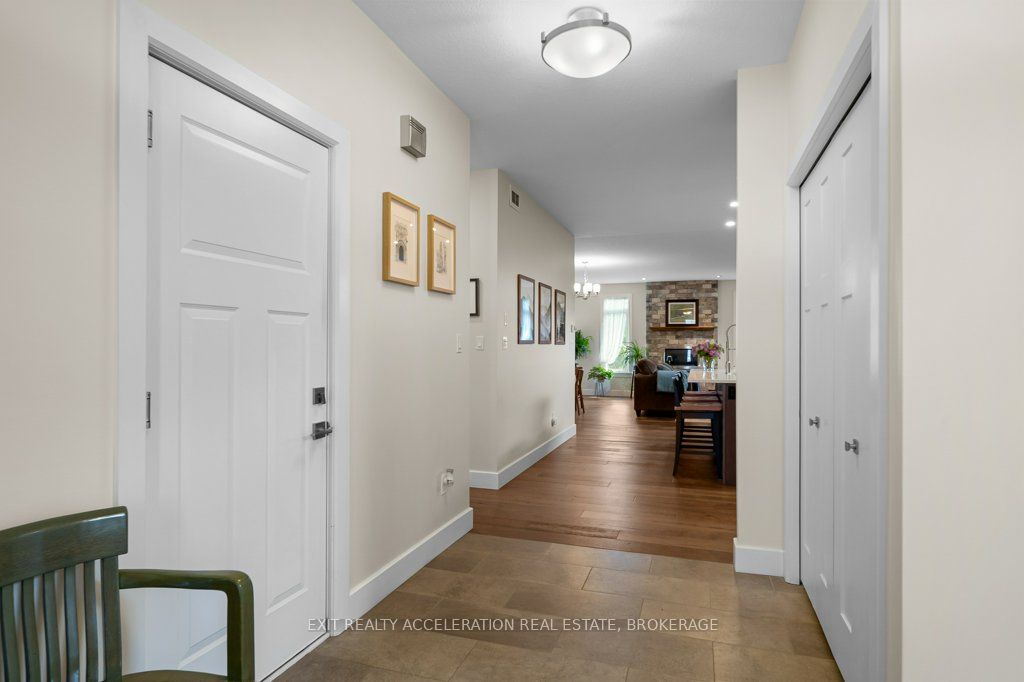
$3,421Welcome to this beautifully maintained newer home in one of Bath's most desirable subdivisions. Built in 2019, this stylish bungalow offers a bright open concept layout designed for comfortable everyday living and entertaining. The kitchen, dining, and living areas flow seamlessly together, highlighted by a natural gas fireplace with a lovely stone surround. Patio doors off the dining area lead to a two-level deck overlooking the beautifully landscaped backyard complete with in-ground irrigation and mature trees for shade. The main level features 2 bedrooms, including a spacious primary suite with a walk-in closet and private 3-piece ensuite. The fully finished lower level adds exceptional living space with a large rec room, an additional bedroom, a 3-piece bathroom, and a walkout to the backyard. A double attached insulated garage with inside entry completes this impressive property in the charming community of Bath. Walking distance to the Marina so you can store your boat nearby. Just a short drive to Kingston for all the major amenities.
| yesterday | Listing first seen on site | |
| yesterday | Listing updated with changes from the MLS® |

Listing information is provided by Participants of the Toronto Real Estate Board. VOW information is provided exclusively for personal, non-commercial use, and may not be used for any purpose other than to identify prospective properties consumers may be interested in purchasing. Information is deemed reliable but not guaranteed. Copyright 2026, Toronto Real Estate Board
Last checked 2026-05-31 11:18 AM UTC