



1861 Burbrook RoadKingston, ON K0H 1S0
Mortgage Calculator
Monthly Payment (Est.)
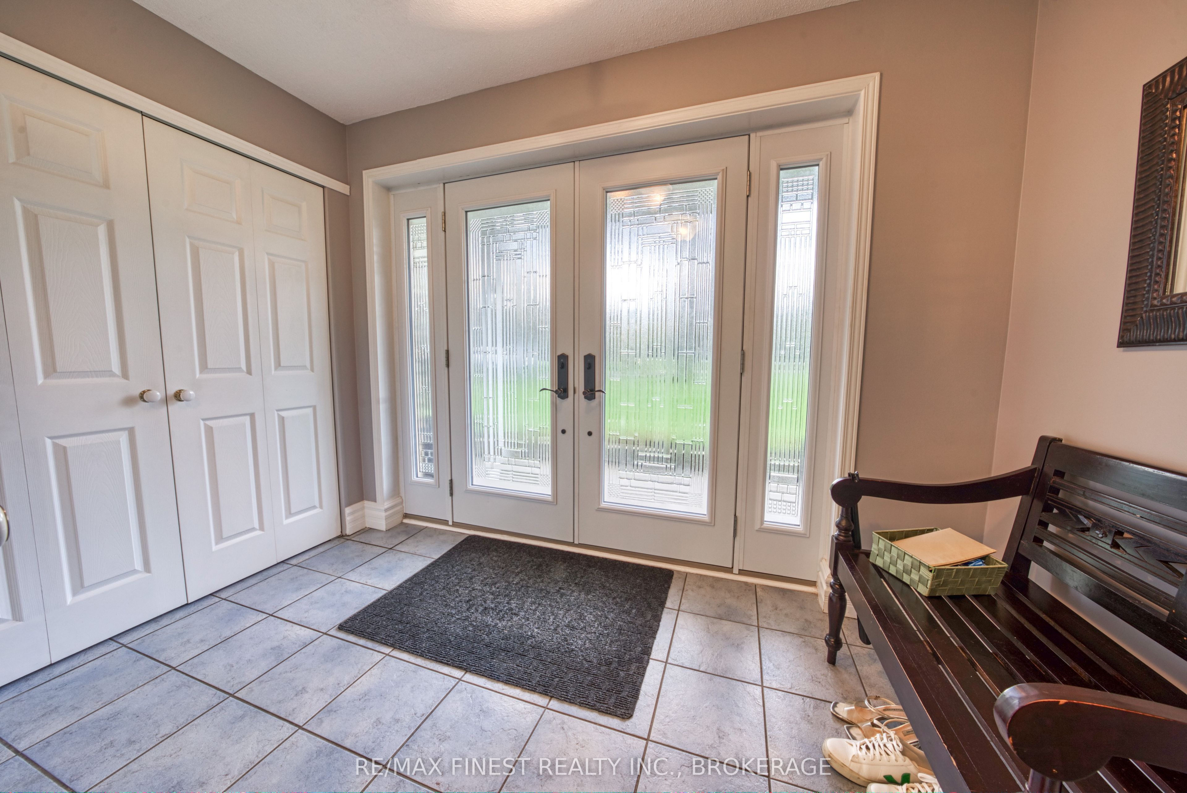
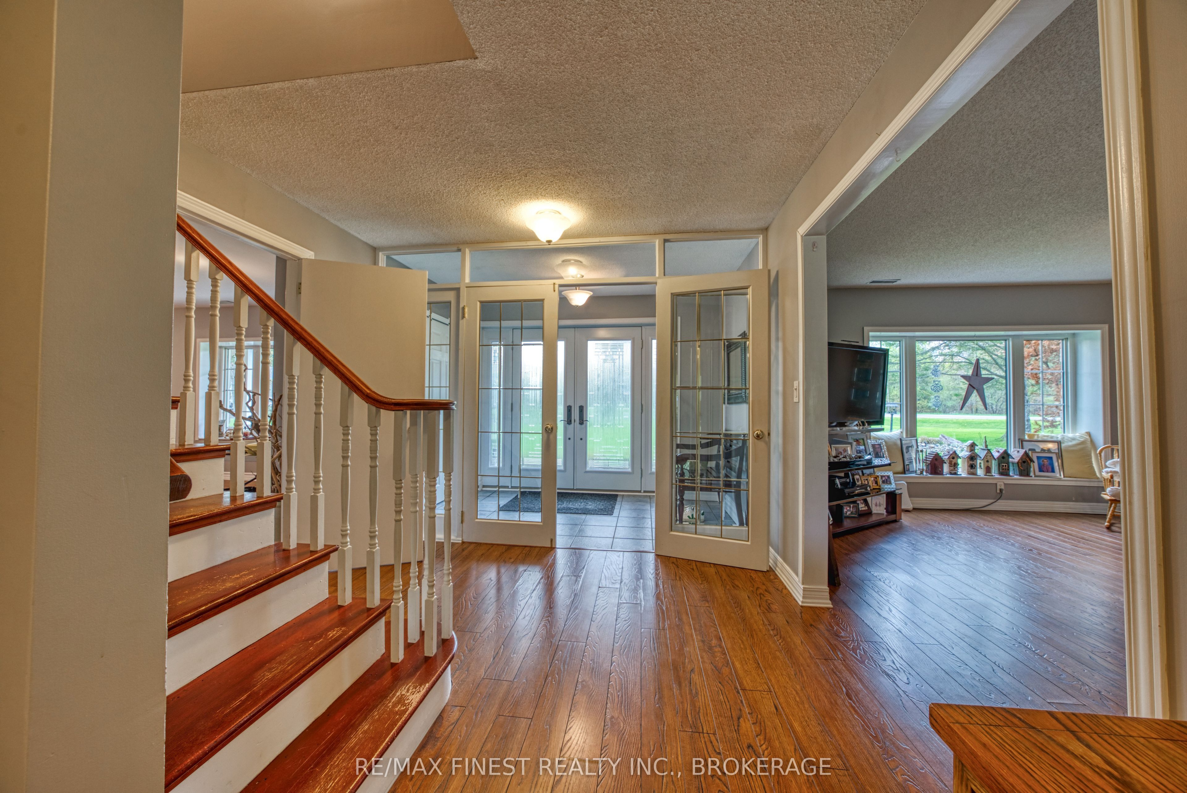
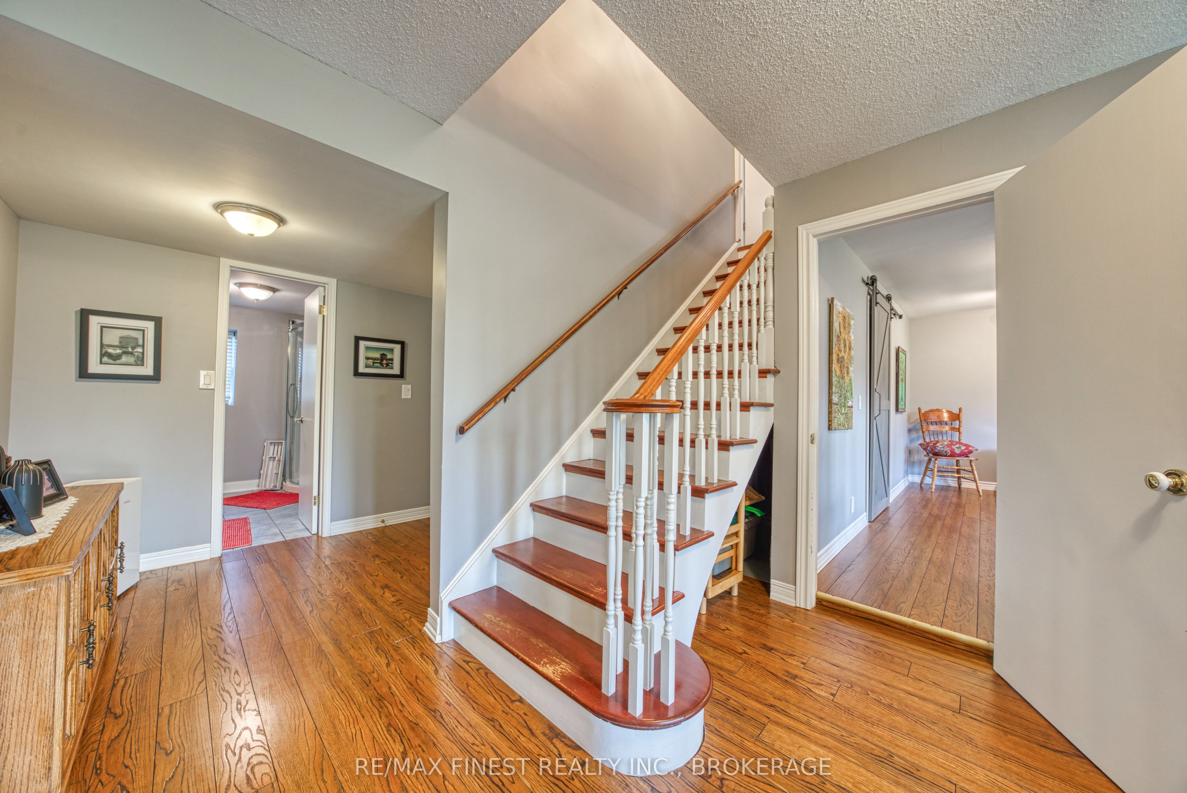
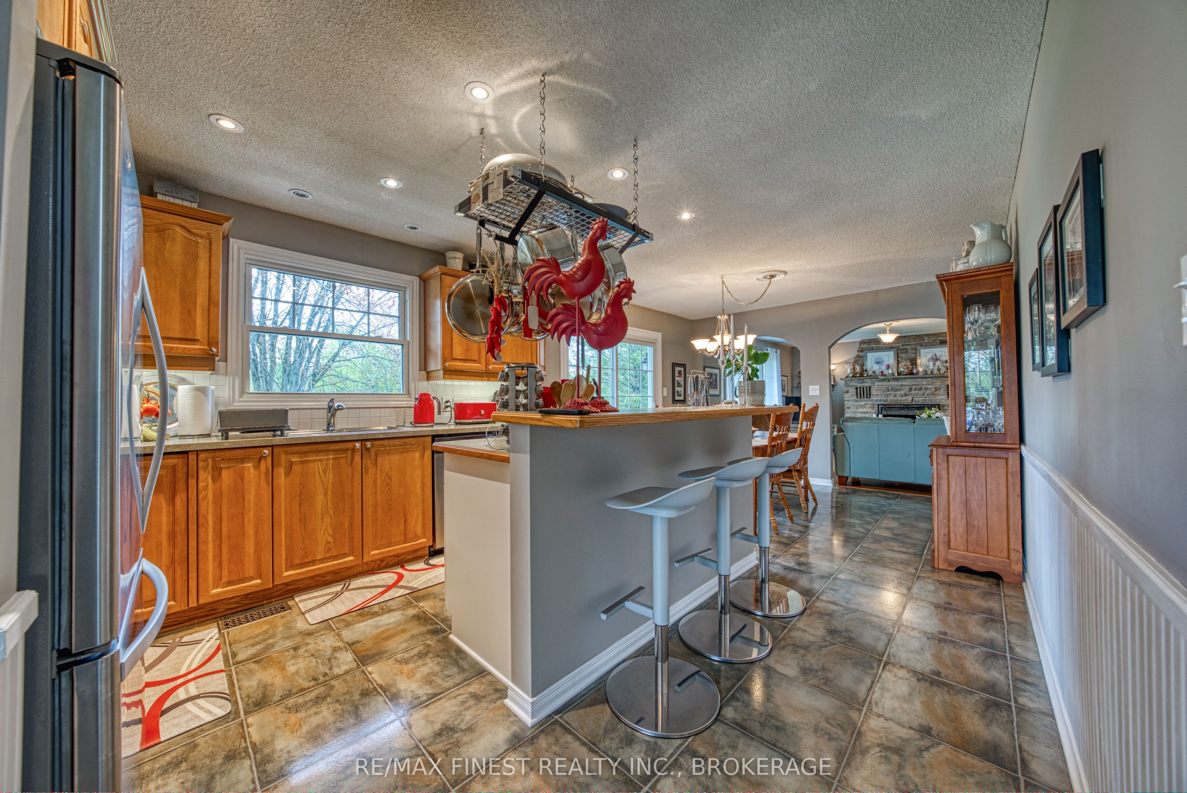
$3,558We present a beautiful home where the pace slows down, the stars shine brighter, and nature becomes part of your everyday life. Set on 4 private acres just 15 minutes from downtown Kingston, this is the kind of property that rarely comes along-a peaceful country retreat with all the conveniences of the city close at hand. Inside, the home is warm, inviting, and filled with natural light thanks to an abundance of windows that showcase the surrounding landscape. The heart of the home is the impressive wood-burning fireplace, creating the perfect place to gather with family and friends on cool evenings. Offering 3+1 bedrooms and generous living spaces throughout, there is plenty of room for growing families, guests, hobbies, or working from home. Spacious bedrooms and ample closet space provide comfort and functionality for everyday living. Imagine starting your morning with a coffee on the porch as deer wander through the property and songbirds fill the air. Spend your afternoons exploring nearby trails, watching wildlife from your own backyard, or simply enjoying the privacy and space that only acreage can provide. With rabbits, deer, and countless bird species making regular appearances, every season brings something new to enjoy. Thoughtfully maintained over the years, the home features newer windows, a newer main floor bathroom, updated second-floor bathroom, newer propane furnace, and a roof with approximately 8years of age on a 45-year shingle. Outside, you'll find a garage, expansive open spaces, mature trees, and the privacy that so many buyers are searching for but rarely find. Located just minutes from the KP Trail, Little Cataraqui Creek Conservation Area, shopping, restaurants, movie theatres, and all of Kingston's amenities, this property offers the perfect balance of country living and city convenience. This isn't just a home-it's a lifestyle. A place to breathe a little deeper, watch your children grow up and enjoy life's simple pleasures.
| yesterday | Listing first seen on site | |
| yesterday | Listing updated with changes from the MLS® |

Listing information is provided by Participants of the Toronto Real Estate Board. VOW information is provided exclusively for personal, non-commercial use, and may not be used for any purpose other than to identify prospective properties consumers may be interested in purchasing. Information is deemed reliable but not guaranteed. Copyright 2026, Toronto Real Estate Board
Last checked 2026-05-31 12:32 AM UTC