Save
Ask
Tour
Hide
Share
$824,900
1 Day On Site

1470 Sydenham Road
Kingston, ON K7L 4V4

For Sale|Single Family Residence|Active
3
Beds
3
Total Baths
County:
Frontenac
Call Now: (613) 777-2245
Is this the listing for you? We can help make it yours.
(613) 777-2245
1470 Sydenham Road1470 Sydenham Road1470 Sydenham Road1470 Sydenham Road
Save
Ask
Tour
Hide
Share

Mortgage Calculator

Monthly Payment (Est.)

$3,764
Calculator powered by Showcase IDX, a Constellation1 Company. Copyright ©2026 Information is deemed reliable but not guaranteed.

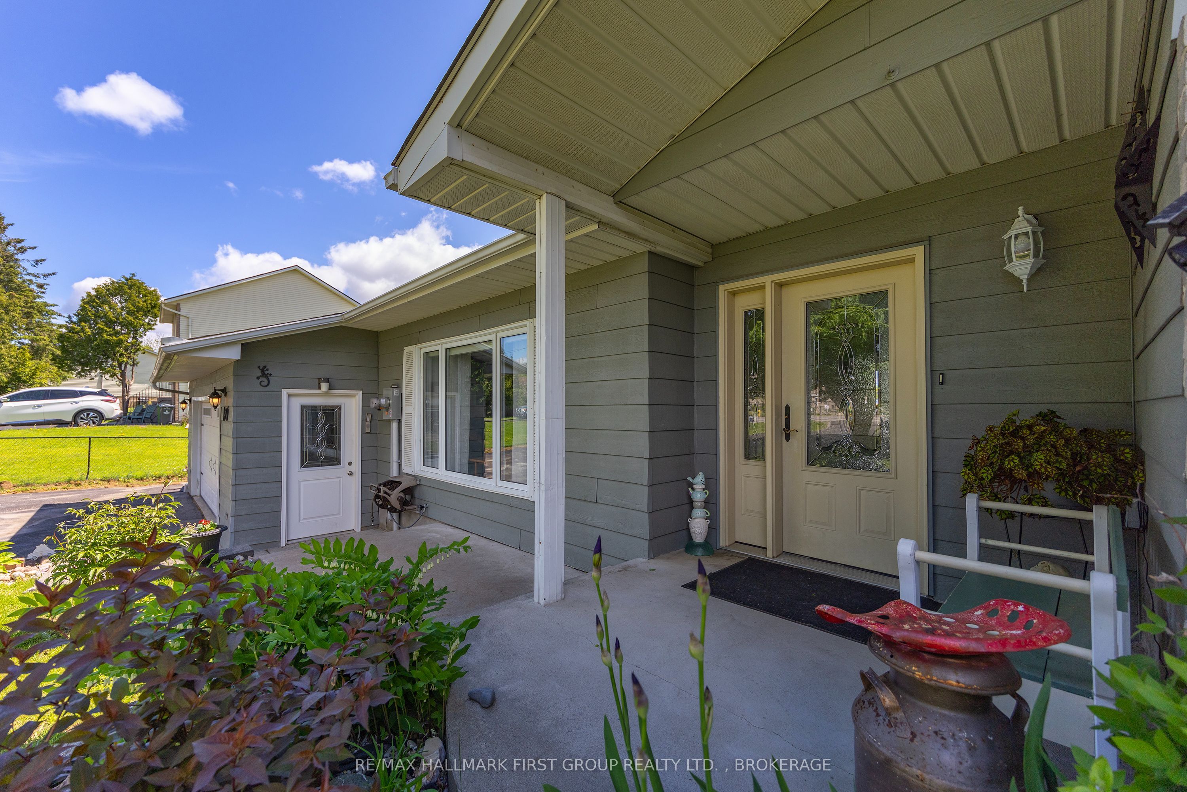
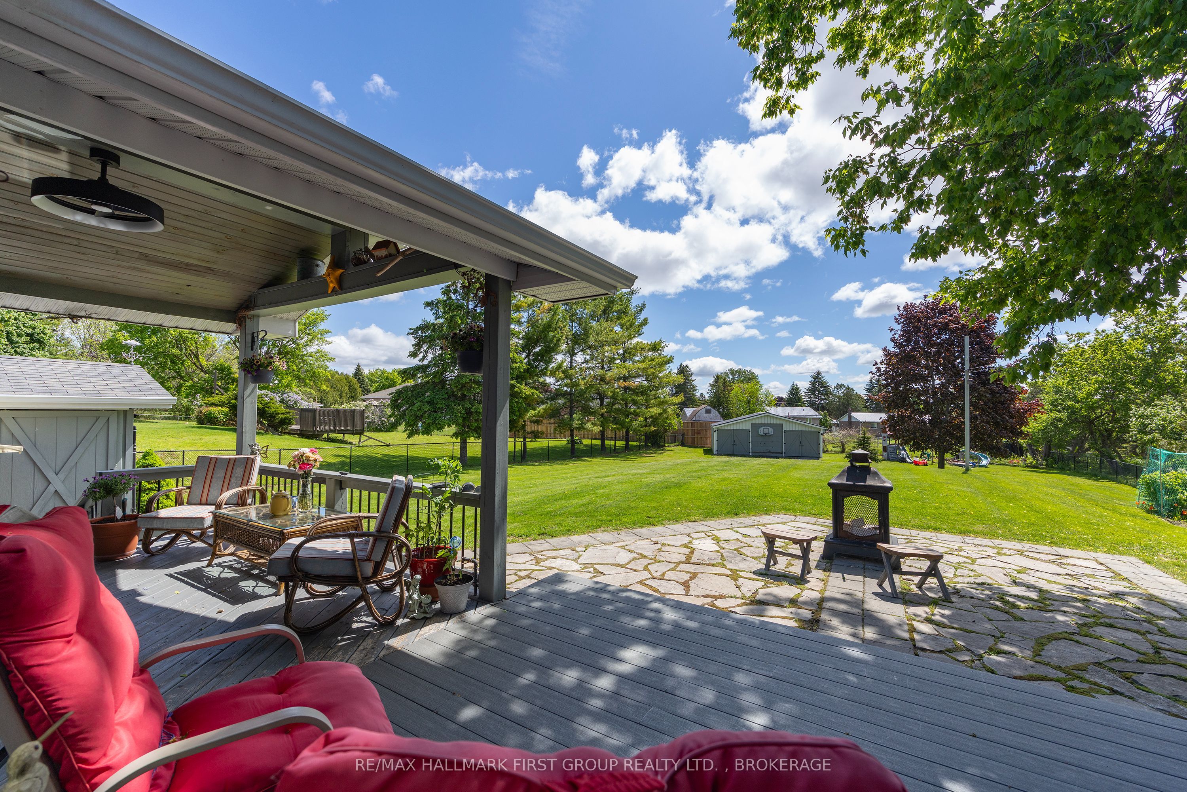
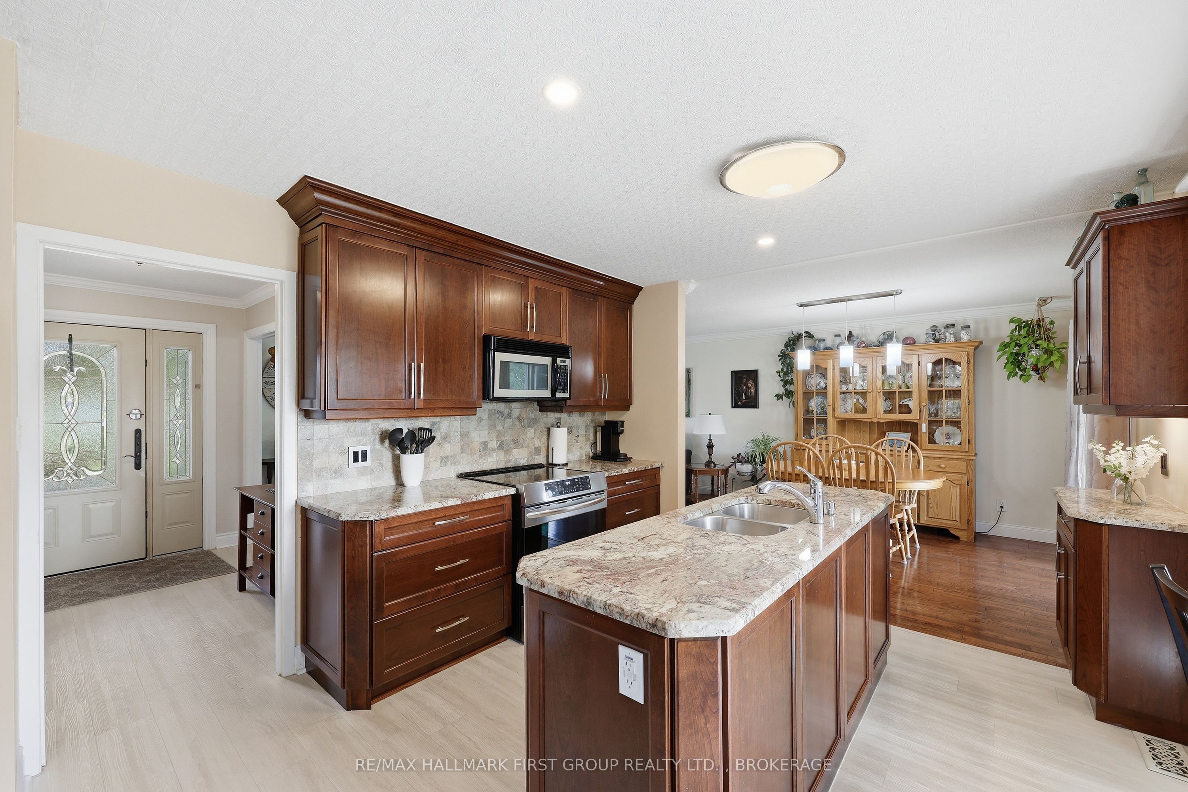
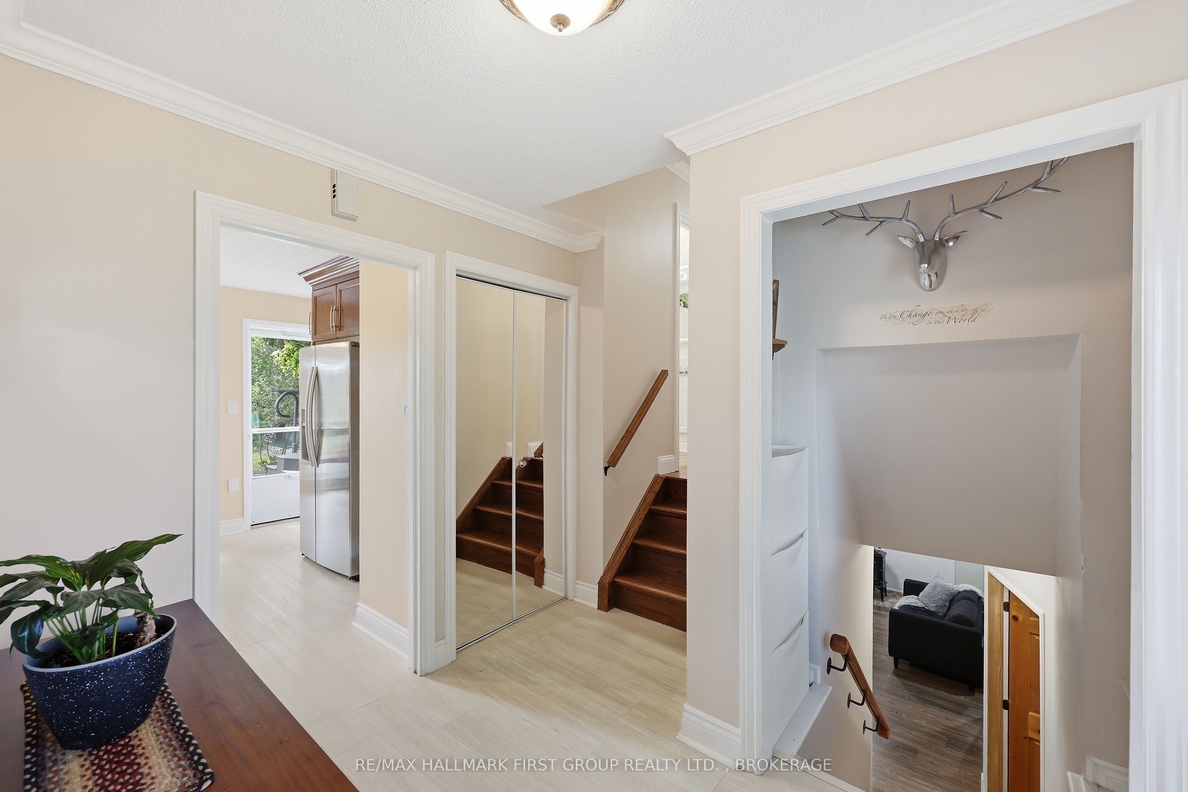
Welcome to 1470 Sydenham Road, where country charm meets city convenience in this beautifully finished Kingston property. Ideally located just minutes to Highway 401 and everyday amenities, this exceptional home offers the perfect "city in the country" lifestyle on a spacious lot with extensive parking for vehicles, trailers, recreational toys, and guests.Inside, the bright and functional main floor is designed for comfortable living and entertaining, featuring a spacious kitchen with breakfast area, formal dining room, and inviting living space filled with natural light. Upstairs, you'll find three generously sized bedrooms, including a primary retreat complete with walk-in closet and convenient 2-piece ensuite, along with a large 4-piece family bath.The finished lower level adds incredible versatility with a spacious recreation room, dedicated office, 3-piece bathroom, and abundant storage and utility space with walk-up access to the oversized garage. The garage itself is a standout feature, offering workshop space, heating and cooling, and previously serving as a salon, making it ideal for hobbyists, home-based businesses, or additional flexible use.Beautifully maintained from top to bottom, this property delivers exceptional space, functionality, and lifestyle both inside and out.

Save
Ask
Tour
Hide
Share
Listing Snapshot
Price 
$824,900
Days On Site 
1 Day
Bedrooms 
3
Inside Area (SqFt) 
N/A
Total Baths 
3
Full Baths 
N/A
Partial Baths 
N/A
Lot Size 
N/A
Year Built 
N/A
MLS® Number 
X13214622
Status 
Active
Property Tax 
$4,314
Maintenance Fees 
N/A
Sq Ft Source 
N/A
Friends & Family
Recent Activity
yesterdayListing first seen on site
yesterdayListing updated with changes from the MLS®
General Features
Attached Garage 
Yes
Cross Street 
Sydenham Road and Aley St.
Direction Faces 
East
Foundation 
Block
Garage 
Yes
Parking 
Garage Door OpenerPrivateAttached
Parking Spaces 
12
Property Sub Type 
Single Family Residence
Security 
Smoke Detector(s)Carbon Monoxide Detector(s)
Sewer 
Septic Tank
Style 
Sidesplit
Utilities 
Cable Available
Water Source 
Public
Interior Features
Basement 
Sump PumpFinished
Cooling 
Central Air
Fireplace 
Yes
Fireplace Features 
Gas
Heating 
Natural GasForced Air
Interior 
Central VacuumStorage
Spa 
Yes
Bathroom 
Dimensions - 3.65 x 2.62Level - Upper
Bedroom 
Dimensions - 3.25 x 3.01Level - Upper
Breakfast 
Dimensions - 1.84 x 2.23Level - Main
Dining Room 
Dimensions - 3.53 x 3.09Level - Main
Foyer 
Dimensions - 1.61 x 1.8Level - Main
Kitchen 
Dimensions - 3.4 x 4.67Level - Main
Living Room 
Dimensions - 3.46 x 5.1Level - Main
Master Bedroom 
Dimensions - 3.64 x 4.33Level - Upper
Office 
Dimensions - 2.31 x 2.29Level - Basement
Other 
Dimensions - 1.23 x 1.43Level - Basement
Recreation 
Dimensions - 5.64 x 7.83Level - Basement
Save
Ask
Tour
Hide
Share
Exterior Features
Lot Features 
Level
Patio And Porch 
DeckPatioPorch
Pool Features 
None
Roof 
Asphalt
Spa 
Yes
Listing courtesy of RE/MAX HALLMARK FIRST GROUP REALTY LTD. , BROKERAGE

Listing information is provided by Participants of the Toronto Real Estate Board. VOW information is provided exclusively for personal, non-commercial use, and may not be used for any purpose other than to identify prospective properties consumers may be interested in purchasing. Information is deemed reliable but not guaranteed. Copyright 2026, Toronto Real Estate Board
Last checked 2026-05-31 12:32 AM UTC

Neighborhood & Commute
Source: Walkscore
Save
Ask
Tour
Hide
Share