Save
Ask
Tour
Hide
Share
$579,900
1 Day On Site

549 Alfred Street
Kingston, ON K7K 4J6

For Sale|Single Family Residence|Active
6
Beds
2
Total Baths
County:
Frontenac
Call Now: (613) 777-2245
Is this the listing for you? We can help make it yours.
(613) 777-2245
549 Alfred Street549 Alfred Street549 Alfred Street549 Alfred Street
Save
Ask
Tour
Hide
Share

Mortgage Calculator

Monthly Payment (Est.)

$2,646
Calculator powered by Showcase IDX, a Constellation1 Company. Copyright ©2026 Information is deemed reliable but not guaranteed.

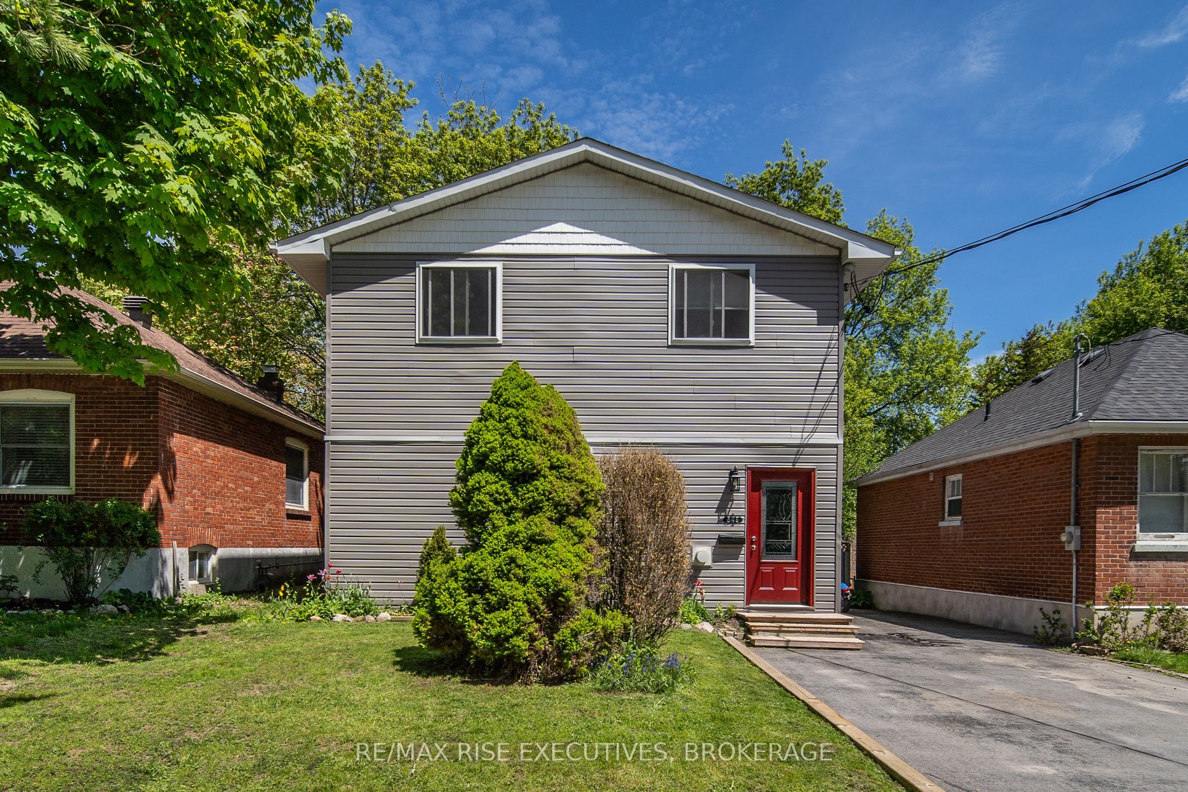
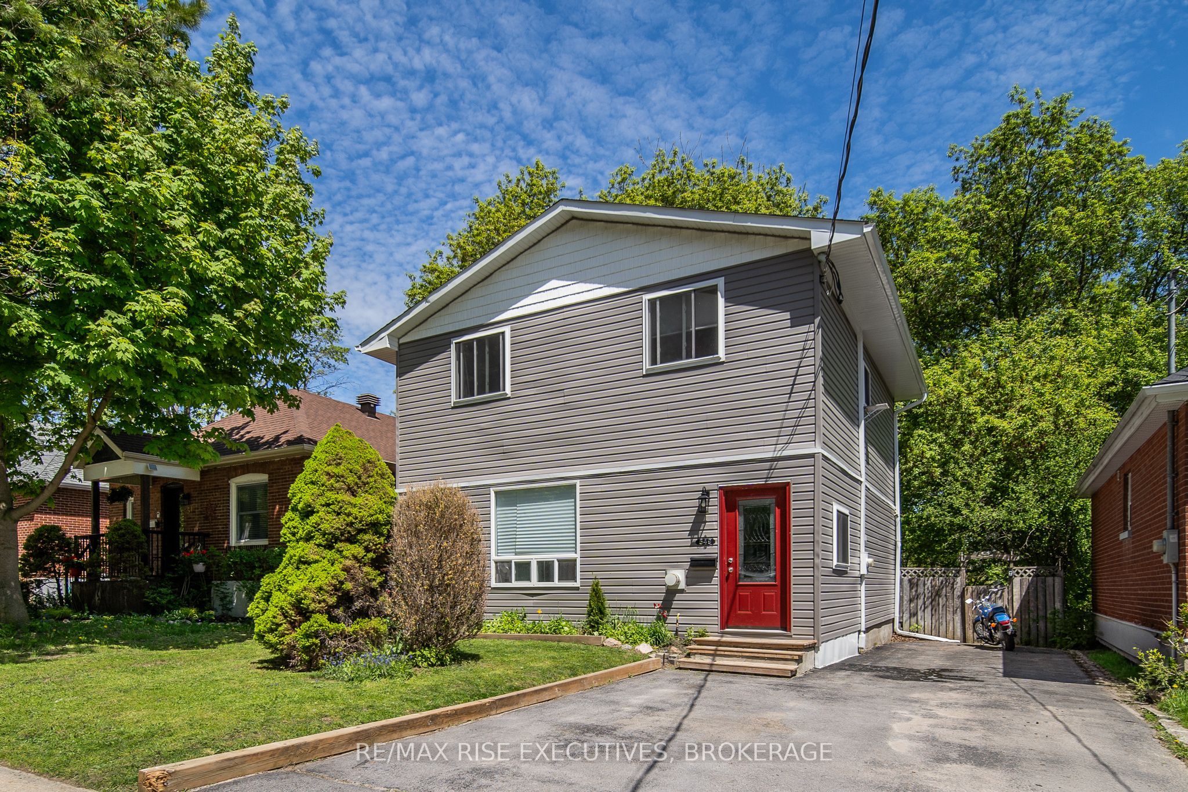
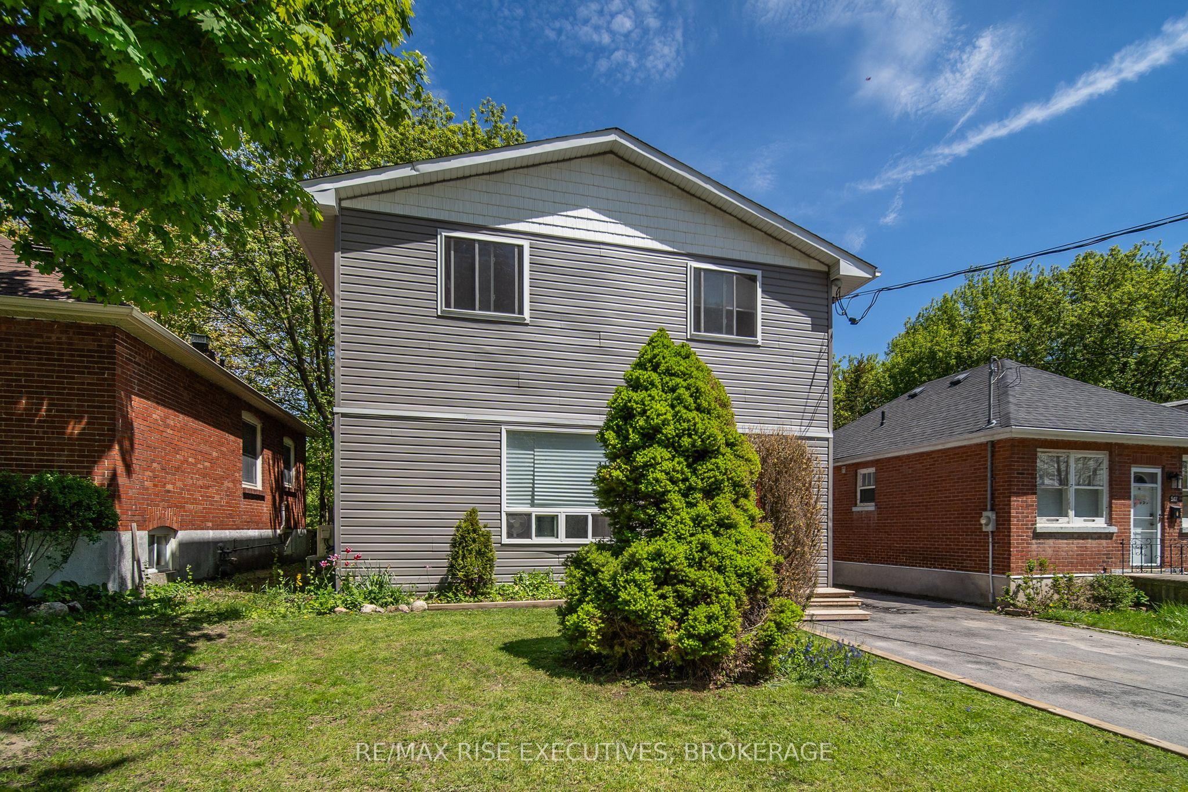
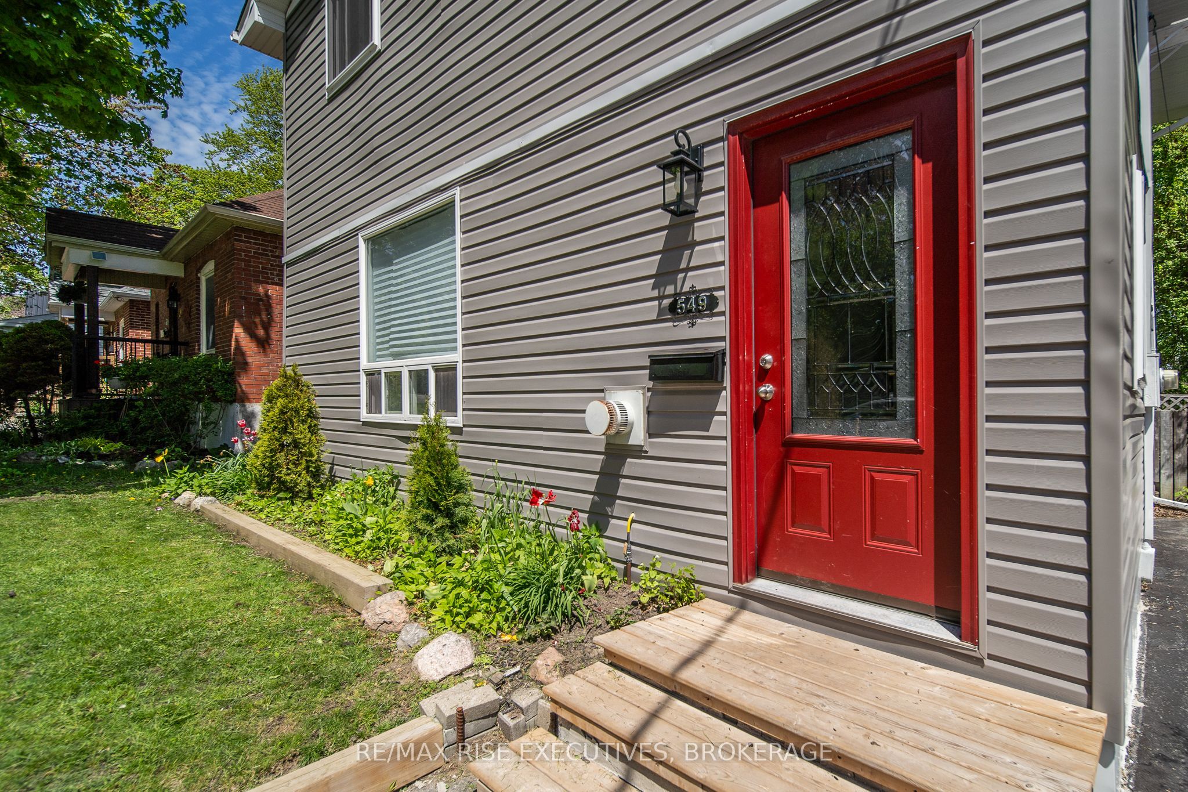
Turnkey investment opportunity generating $61,200 in gross annual income with all six bedrooms currently tenanted. Located in Kingston's Kingscourt neighbourhood, close to downtown, Queen's University, Memorial Centre Park, and major transit routes, this property offers strong rental demand and consistent cash flow potential. The home features 6 bedrooms, 2 updated three-piece bathrooms, and a functional open-concept main living area with a gas fireplace. Numerous capital updates have already been completed, including windows, shingles, siding, patio door, ductless heating/cooling systems, and major renovations to the main level. Outside offers a fully fenced backyard and a large rear deck for your enjoyment. A solid addition to any investment portfolio with updated mechanicals, strong income, and a central location attractive to students and young professionals alike. Schedule your viewing today!

Save
Ask
Tour
Hide
Share
Listing Snapshot
Price 
$579,900
Days On Site 
1 Day
Bedrooms 
6
Inside Area (SqFt) 
N/A
Total Baths 
2
Full Baths 
N/A
Partial Baths 
N/A
Lot Size 
N/A
Year Built 
N/A
MLS® Number 
X13214414
Status 
Active
Property Tax 
$3,336.32
Maintenance Fees 
N/A
Sq Ft Source 
N/A
Friends & Family
Recent Activity
yesterdayListing first seen on site
yesterdayListing updated with changes from the MLS®
General Features
Cross Street 
Alfred and Concession Street
Direction Faces 
East
Foundation 
Block
Number Of Stories 
2
Parking Spaces 
4
Property Sub Type 
Single Family Residence
Security 
Smoke Detector(s)Carbon Monoxide Detector(s)
Style 
2-Storey
Utilities 
Cable Available
Water Source 
Public
Interior Features
Basement 
Finished
Cooling 
Wall Unit(s)
Fireplace 
Yes
Fireplace Features 
Gas
Fireplaces 
1
Heating 
ElectricBaseboard
Bathroom 
Dimensions - 1.98 x 1.07Level - Main
Bedroom 
Dimensions - 3.05 x 3.05Level - Second
Kitchen 
Dimensions - 2.71 x 2.99Level - Main
Living Room 
Dimensions - 3.56 x 7.98Level - Main
Master Bedroom 
Dimensions - 3.68 x 4.09Level - Second
Recreation 
Dimensions - 3.05 x 3.75Level - Basement
Utility Room 
Dimensions - 2.25 x 3.75Level - Basement
Save
Ask
Tour
Hide
Share
Exterior Features
Construction Details 
Vinyl Siding
Fencing 
Fenced
Lot Features 
LevelClearedLandscaped
Patio And Porch 
Deck
Pool Features 
None
Roof 
Asphalt
View 
Trees/Woods
Waterview 
Trees/Woods
Listing courtesy of RE/MAX RISE EXECUTIVES, BROKERAGE

Listing information is provided by Participants of the Toronto Real Estate Board. VOW information is provided exclusively for personal, non-commercial use, and may not be used for any purpose other than to identify prospective properties consumers may be interested in purchasing. Information is deemed reliable but not guaranteed. Copyright 2026, Toronto Real Estate Board
Last checked 2026-05-31 11:18 AM UTC

Neighborhood & Commute
Source: Walkscore
Save
Ask
Tour
Hide
Share