



1247b Green Forest WayFrontenac, ON K0H 1C0
Mortgage Calculator
Monthly Payment (Est.)
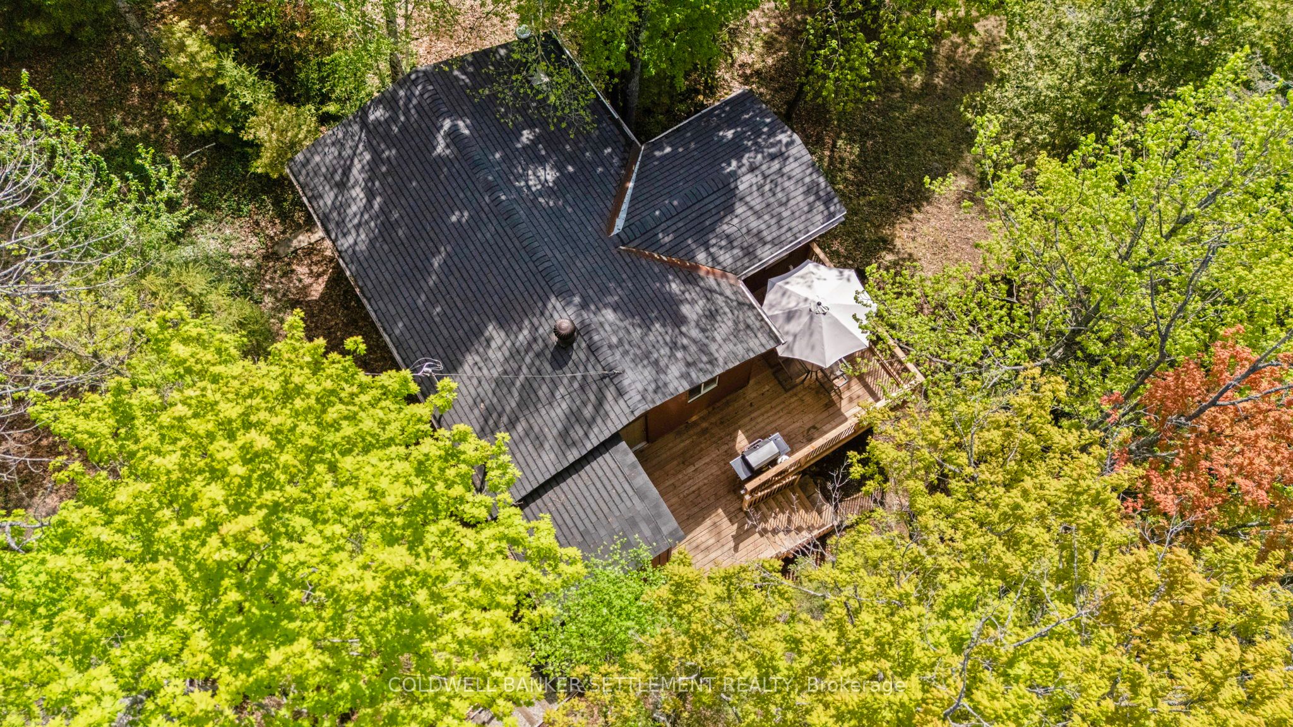
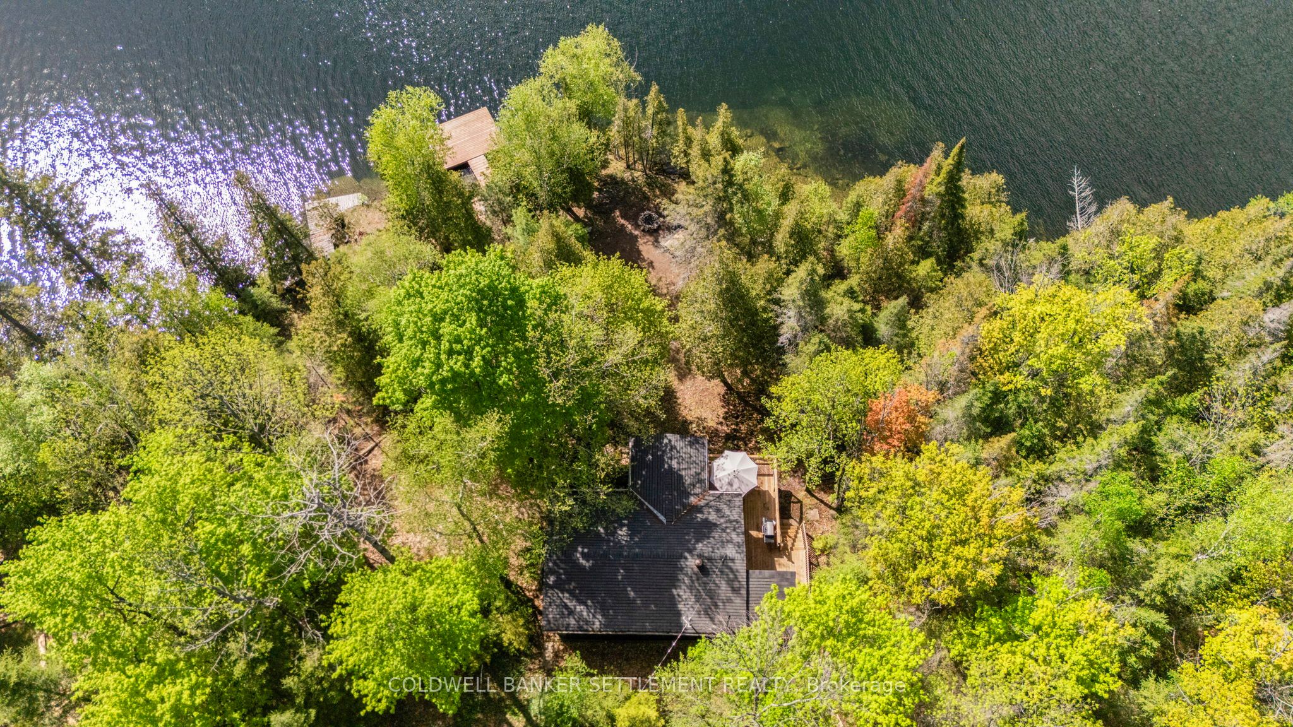
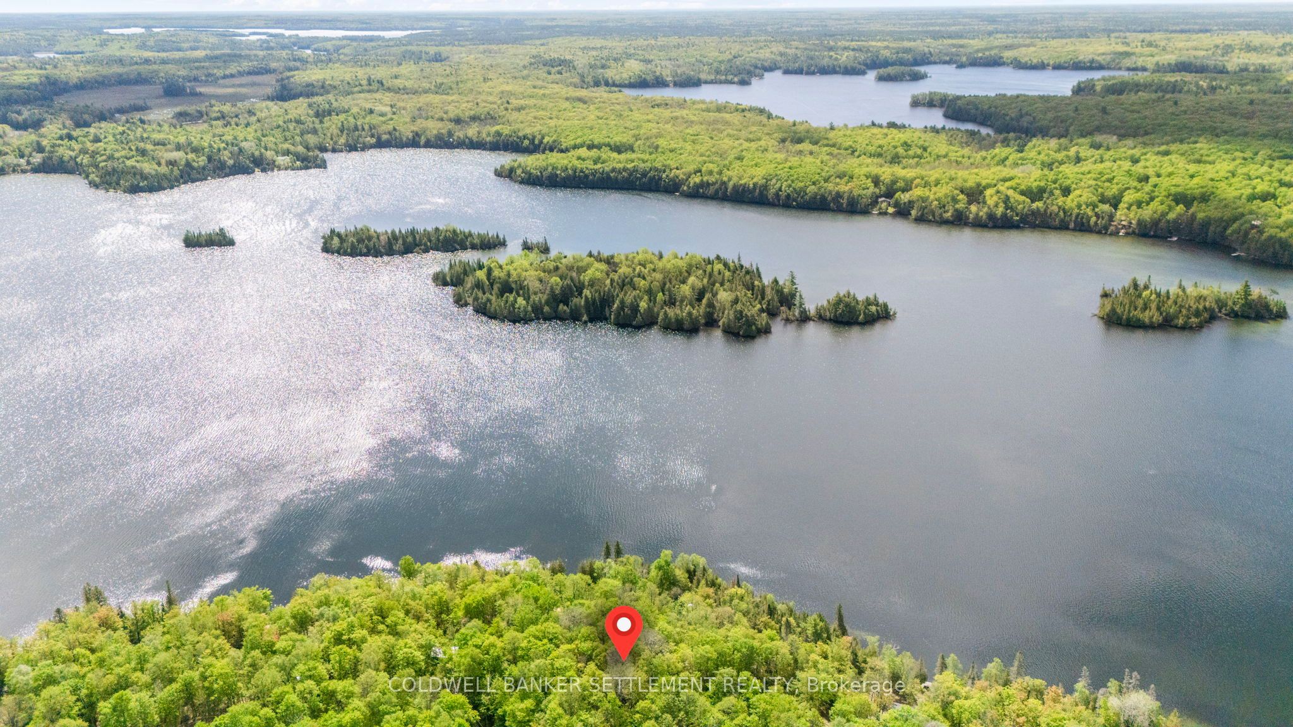
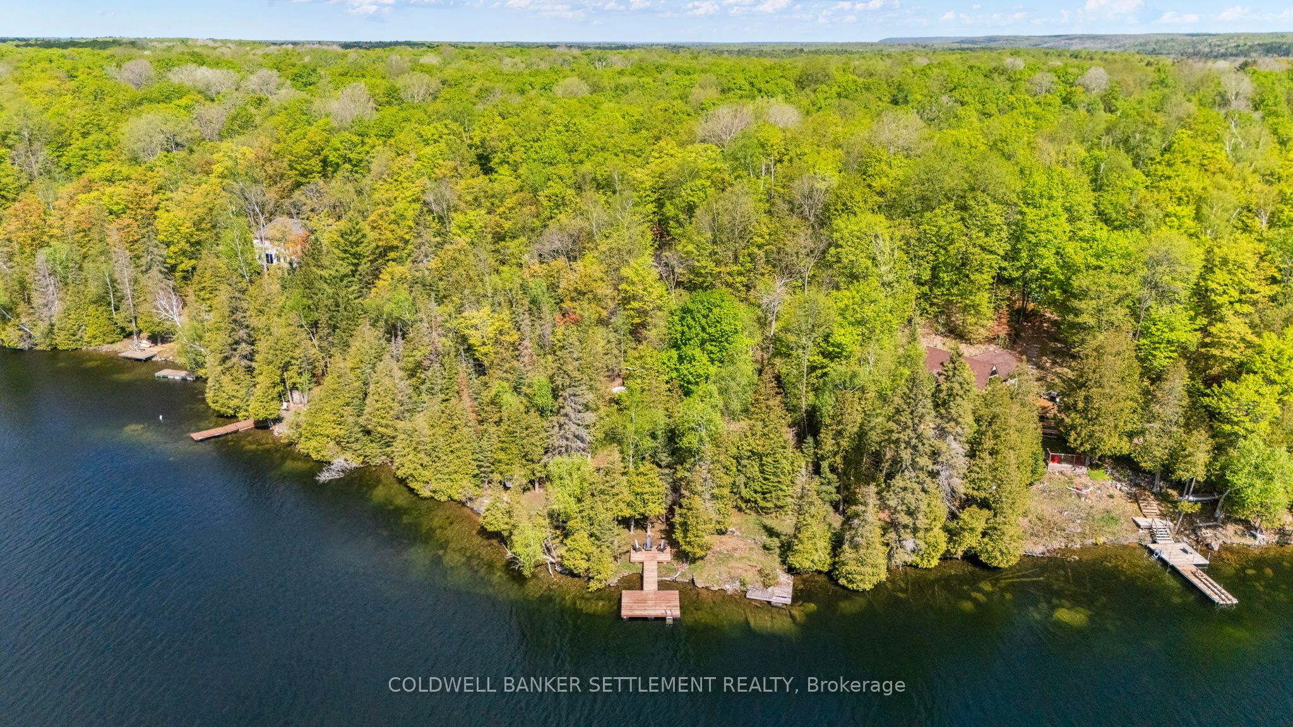
$2,509Tucked along the pristine shores of Malcolm Lake in North Frontenac, this turnkey, fully furnished 2-bedroom cottage offers the perfect waterfront escape. Featuring sought-after southern exposure and approximately 119 feet of clean shoreline, you can enjoy breathtaking sunrises, crystal-clear swimming, and endless days on the water from this peaceful lakeside setting. Inside, the cottage offers a warm and inviting atmosphere with easy-care laminate flooring throughout. A cozy wood stove makes it ideal for relaxing on cooler evenings, while the bright sunroom provides additional living space. This sunroom could easily serve as a third bedroom, guest room, or lakeside office with tranquil water views. Step outside to enjoy the natural beauty of the property, which boasts two distinct access points to the water: a shallow, gentle entry perfect for wading and launching small boats like kayaks and canoes, and a deep, clean waterfront area with a dock that is absolutely perfect for swimming, boating, and fishing. A convenient lakeside shed offers excellent storage for water toys, fishing gear, and outdoor equipment. Whether you're looking for a family getaway, a seasonal retreat, or a peaceful place to unwind, this Malcolm Lake cottage delivers classic waterfront living in the heart of North Frontenac.
| yesterday | Listing first seen on site | |
| yesterday | Listing updated with changes from the MLS® |

Listing information is provided by Participants of the Toronto Real Estate Board. VOW information is provided exclusively for personal, non-commercial use, and may not be used for any purpose other than to identify prospective properties consumers may be interested in purchasing. Information is deemed reliable but not guaranteed. Copyright 2026, Toronto Real Estate Board
Last checked 2026-05-31 11:18 AM UTC