



Save
Ask
Tour
Hide
$969,900
1 Day On Site
104 Ellerbeck StreetKingston, ON K7L 4H7
For Sale|Single Family Residence|Active
3
Beds
2
Total Baths
County:
Frontenac
Call Now: (613) 777-2245
Is this the listing for you? We can help make it yours.
(613) 777-2245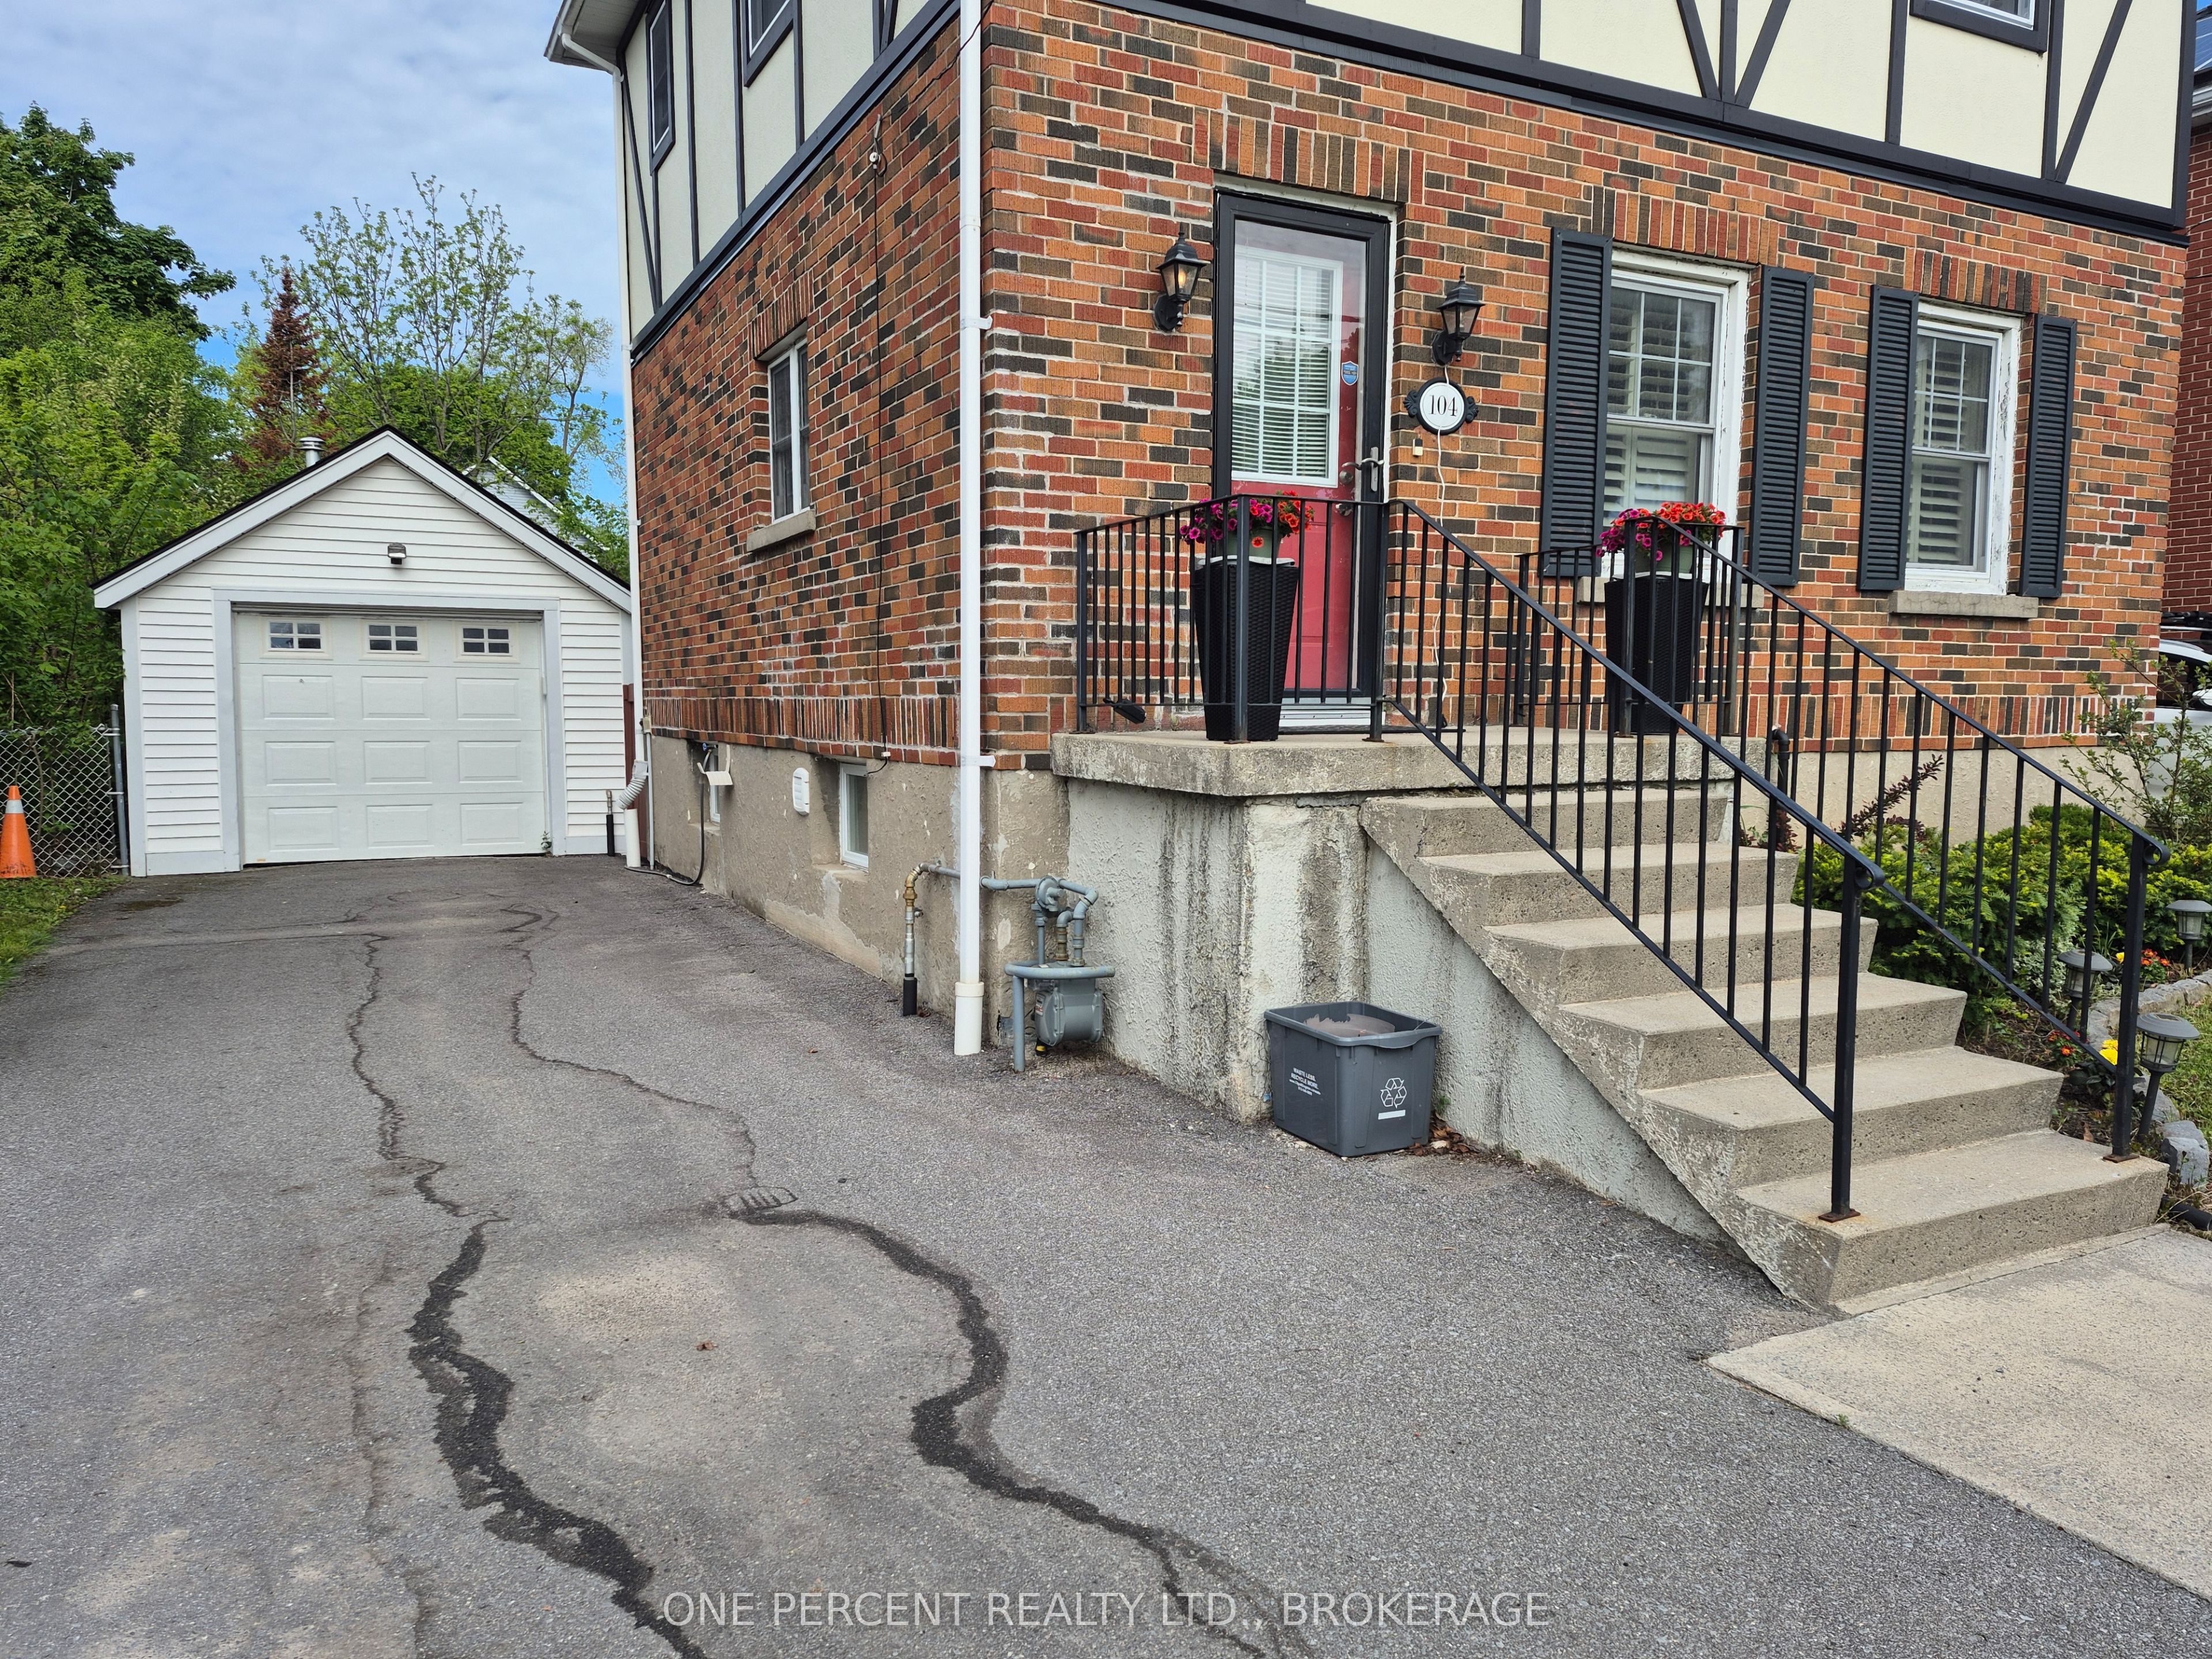
Save
Ask
Tour
Hide
Mortgage Calculator
Monthly Payment (Est.)
$4,425Calculator powered by Showcase IDX, a Constellation1 Company. Copyright ©2026 Information is deemed reliable but not guaranteed.
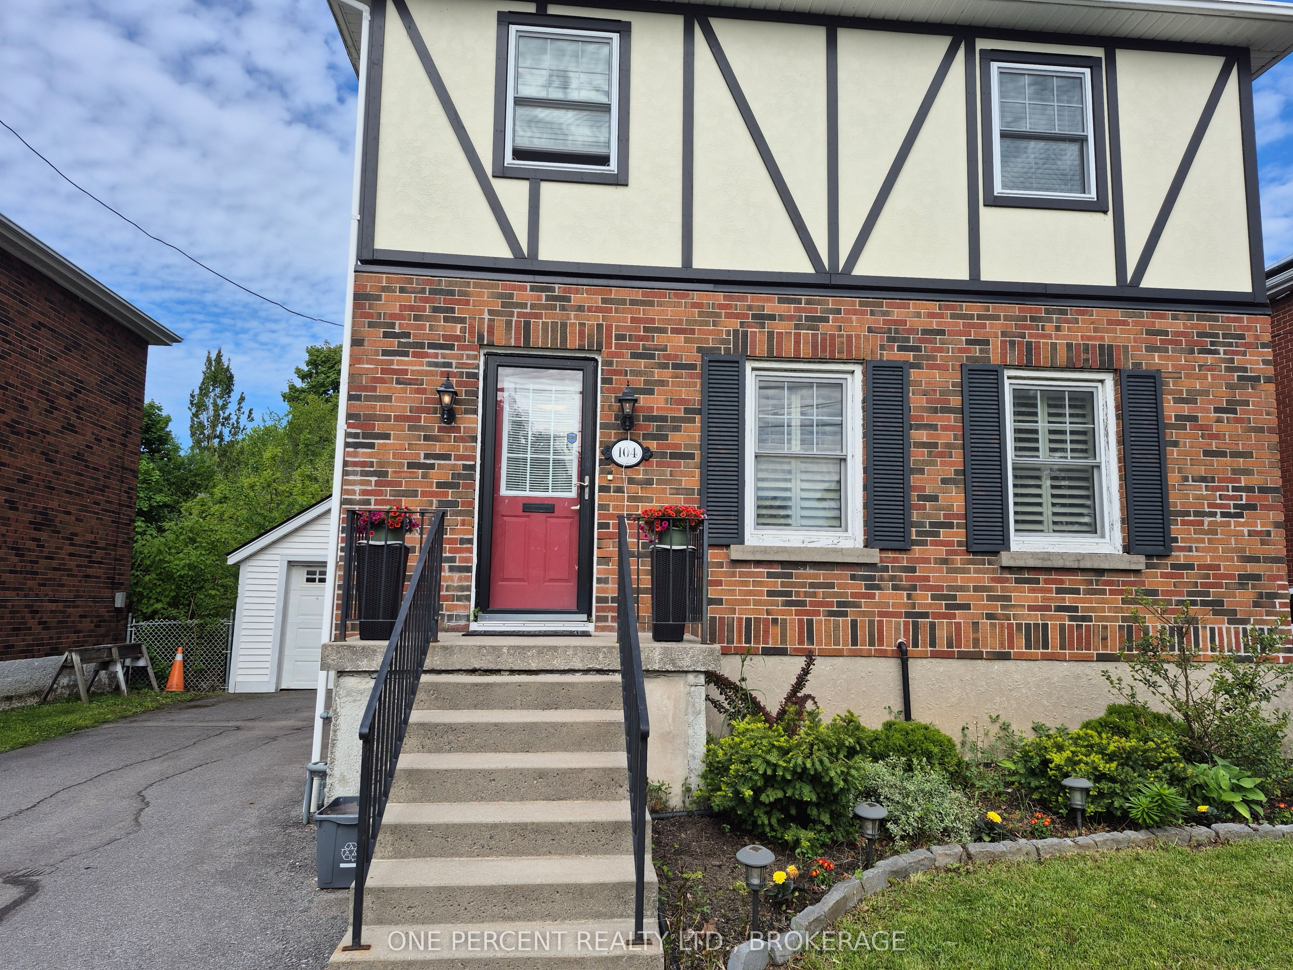
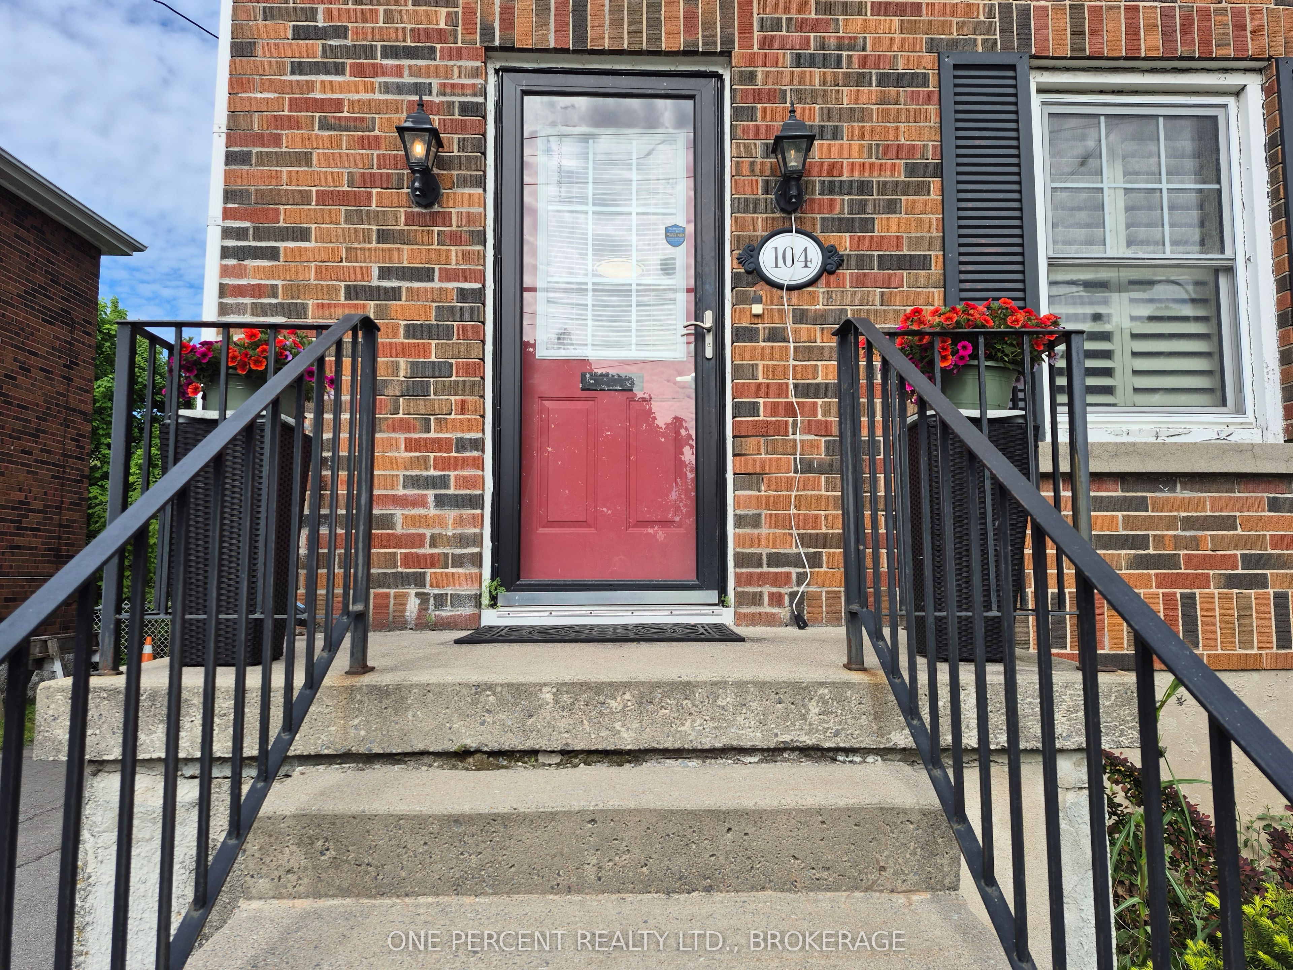
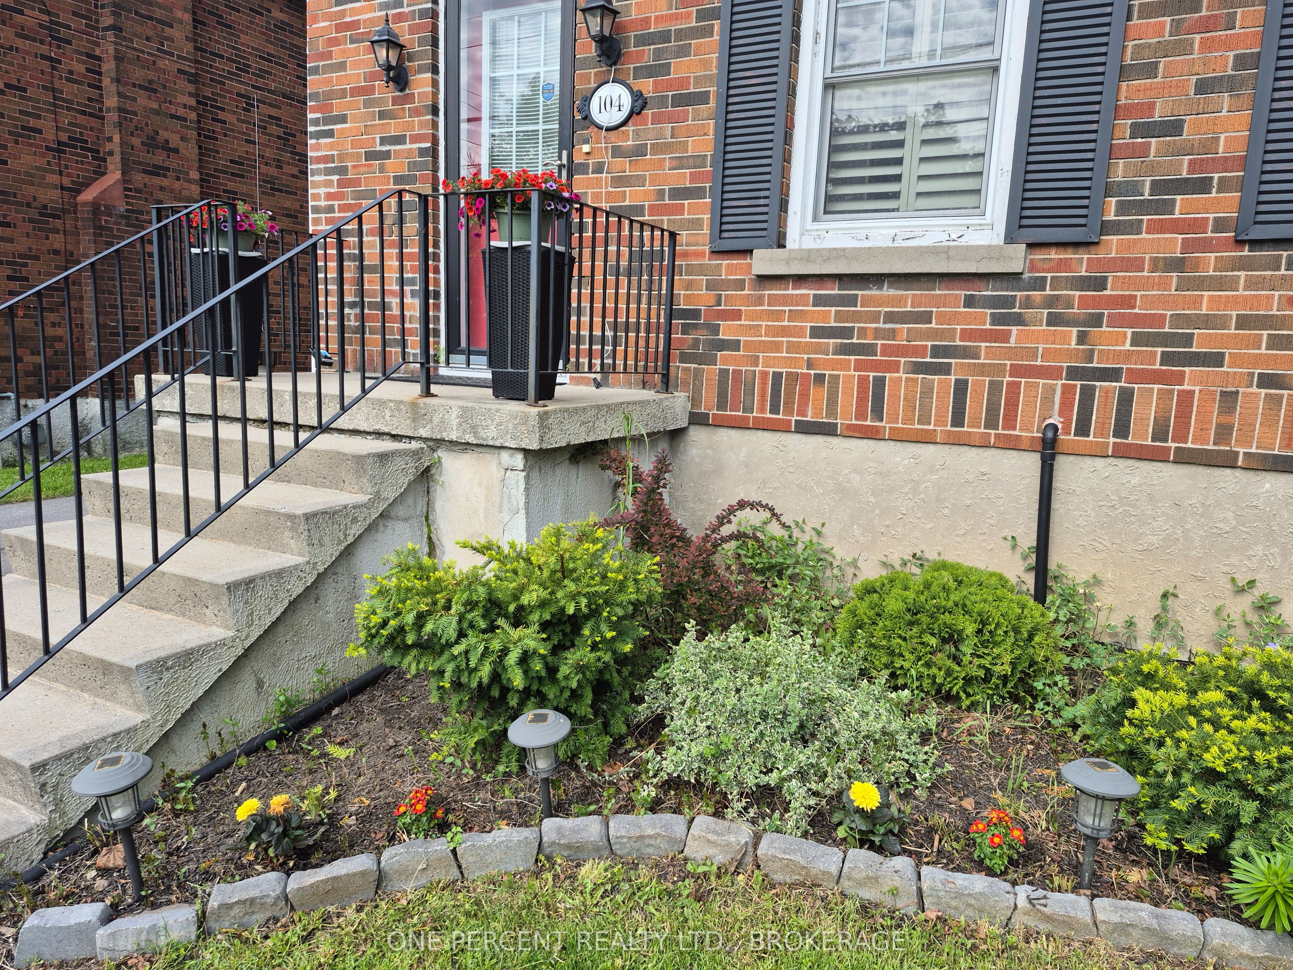
Nestled in Kingston's Highly Sought-After Alwington Neighbourhood, this charming, well-maintained, meticulously renovated inside and out home has been lovingly cared for. Featuring an In Ground Heated Pool , finished yard with deck, total privacy and patio provides an Oasis in the City. Perfectly situated within walking distance of Queens University, the Isabel Bader Centre, Hospitals, Providence Care, Schools, the Waterfront, Public Transit, Shopping, and all Community Amenities, 104 Ellerbeck Street presents an Exceptional Opportunity to enjoy one of Kingston's most Desirable Locations. Dont Miss this Beauty!!
Save
Ask
Tour
Hide
Listing Snapshot
Price
$969,900
Days On Site
1 Day
Bedrooms
3
Inside Area (SqFt)
N/A
Total Baths
2
Full Baths
N/A
Partial Baths
N/A
Lot Size
0.109 Acres
Year Built
N/A
MLS® Number
X13213860
Status
Active
Property Tax
$8,700
Maintenance Fees
N/A
Sq Ft Source
N/A
Friends & Family
Recent Activity
| yesterday | Listing first seen on site | |
| yesterday | Listing updated with changes from the MLS® |
General Features
Cross Street
Ellerbeck St between Union and King St
Direction Faces
West
Foundation
Block
Garage
Yes
Number Of Stories
2
Parking
Detached
Parking Spaces
4
Property Sub Type
Single Family Residence
Security
Smoke Detector(s)Carbon Monoxide Detector(s)
Style
2-Storey
Utilities
Cable Available
Water Source
Public
Interior Features
Basement
Sump PumpFinished
Cooling
Central Air
Fireplace
Yes
Fireplace Features
GasLiving Room
Fireplaces
1
Heating
Natural GasForced Air
Bedroom 2
Dimensions - 3.04 x 3.5Level - Upper
Bedroom 3
Dimensions - 3.47 x 3.5Level - Upper
Dining Room
Dimensions - 3.75 x 3.6Level - Main
Family Room
Dimensions - 4.26 x 3.6Level - Main
Kitchen
Dimensions - 3.38 x 2.44Level - Main
Laundry
Dimensions - 3.35 x 2.29Level - Lower
Living Room
Dimensions - 3.6 x 4.54Level - Main
Master Bedroom
Dimensions - 3.5 x 3.2Level - Upper
Recreation
Dimensions - 6.09 x 6.58Level - Lower
Utility Room
Dimensions - 3.66 x 1.68Level - Lower
Save
Ask
Tour
Hide
Exterior Features
Construction Details
Brick
Exterior
Lighting
Fencing
Fenced
Lot Features
ClearedLandscapedPaved
Patio And Porch
DeckPatio
Pool Features
In Ground
Roof
Asphalt
View
GardenPark/GreenbeltPoolTrees/Woods
Waterview
GardenPark/GreenbeltPoolTrees/Woods
Listing courtesy of ONE PERCENT REALTY LTD., BROKERAGE

Listing information is provided by Participants of the Toronto Real Estate Board. VOW information is provided exclusively for personal, non-commercial use, and may not be used for any purpose other than to identify prospective properties consumers may be interested in purchasing. Information is deemed reliable but not guaranteed. Copyright 2026, Toronto Real Estate Board
Last checked 2026-05-31 12:32 AM UTC
Listing information is provided by Participants of the Toronto Real Estate Board. VOW information is provided exclusively for personal, non-commercial use, and may not be used for any purpose other than to identify prospective properties consumers may be interested in purchasing. Information is deemed reliable but not guaranteed. Copyright 2026, Toronto Real Estate Board
Last checked 2026-05-31 12:32 AM UTC
Neighborhood & Commute
Source: Walkscore
Save
Ask
Tour
Hide