Save
Ask
Tour
Hide
Share
$429,900
1 Day On Site

5761 County Road 2 Road
Loyalist, ON K0H 2H0

For Sale|Farm|Active
3
Beds
1
Total Bath
County:
Lennox & Addington
Call Now: (613) 777-2245
Is this the listing for you? We can help make it yours.
(613) 777-2245
5761 County Road 2 Road5761 County Road 2 Road5761 County Road 2 Road5761 County Road 2 Road
Save
Ask
Tour
Hide
Share

Mortgage Calculator

Monthly Payment (Est.)

$1,961
Calculator powered by Showcase IDX, a Constellation1 Company. Copyright ©2026 Information is deemed reliable but not guaranteed.

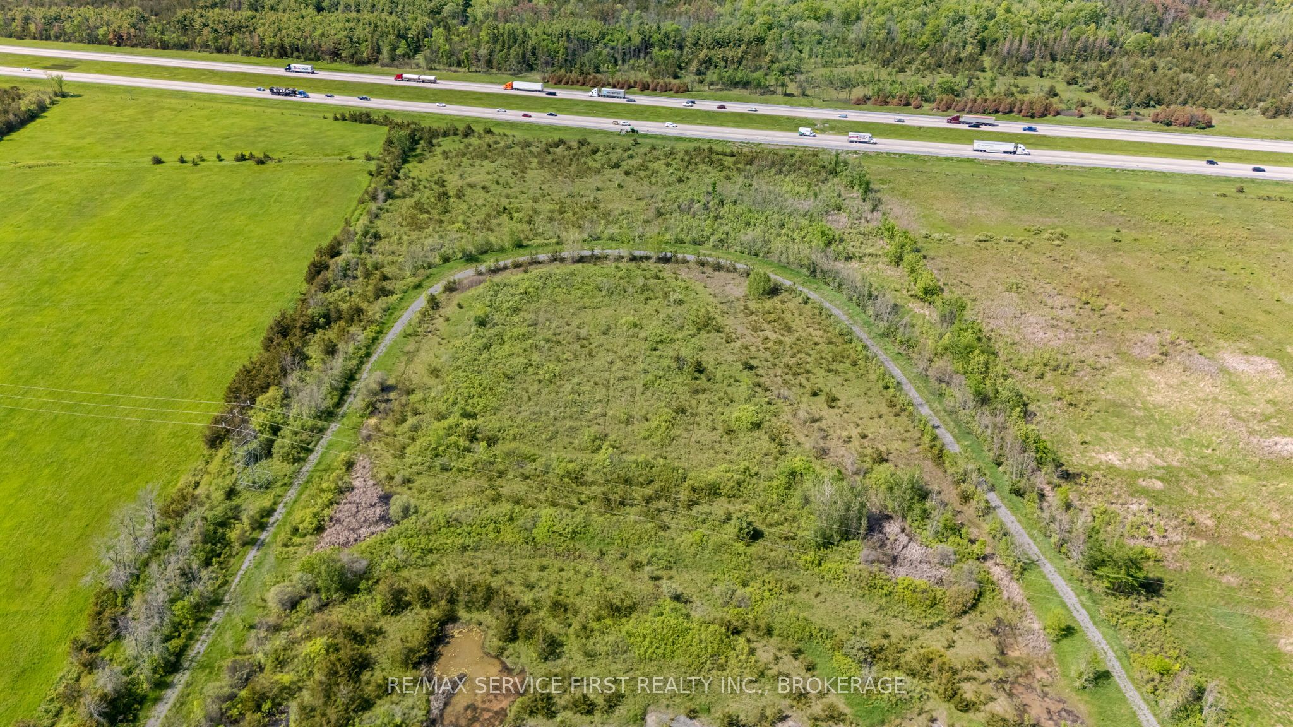
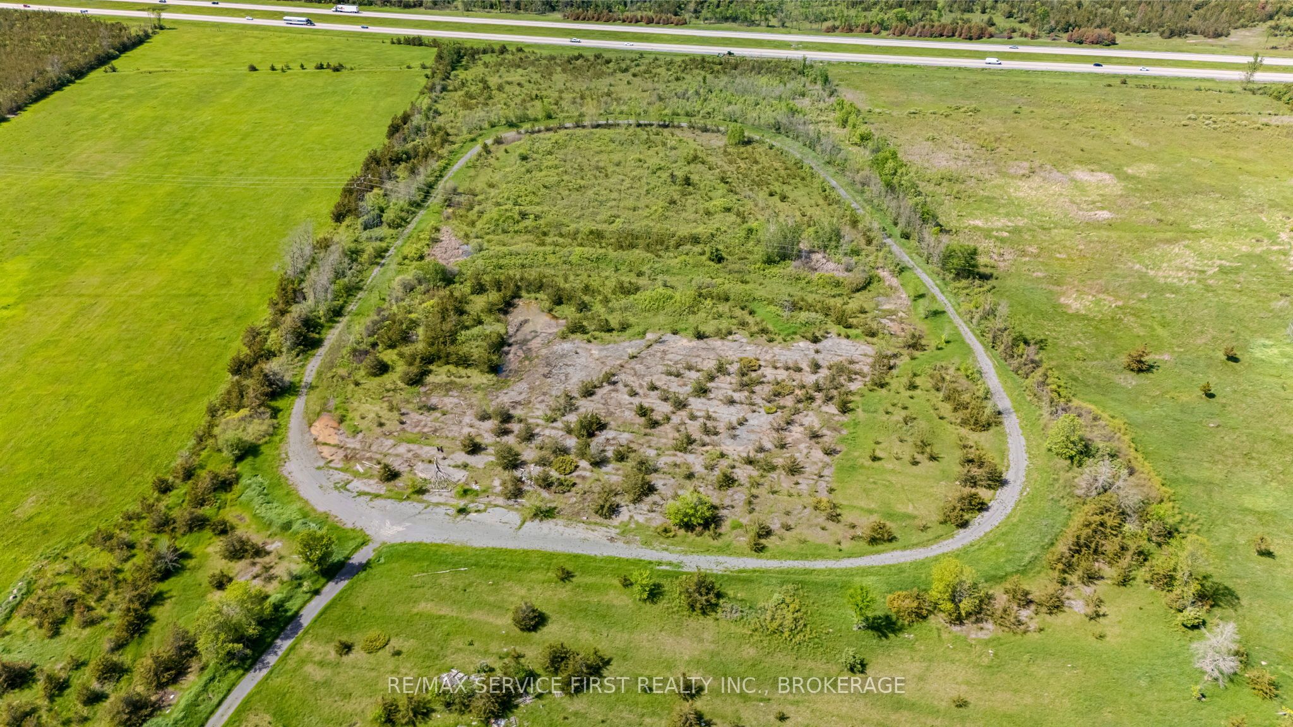
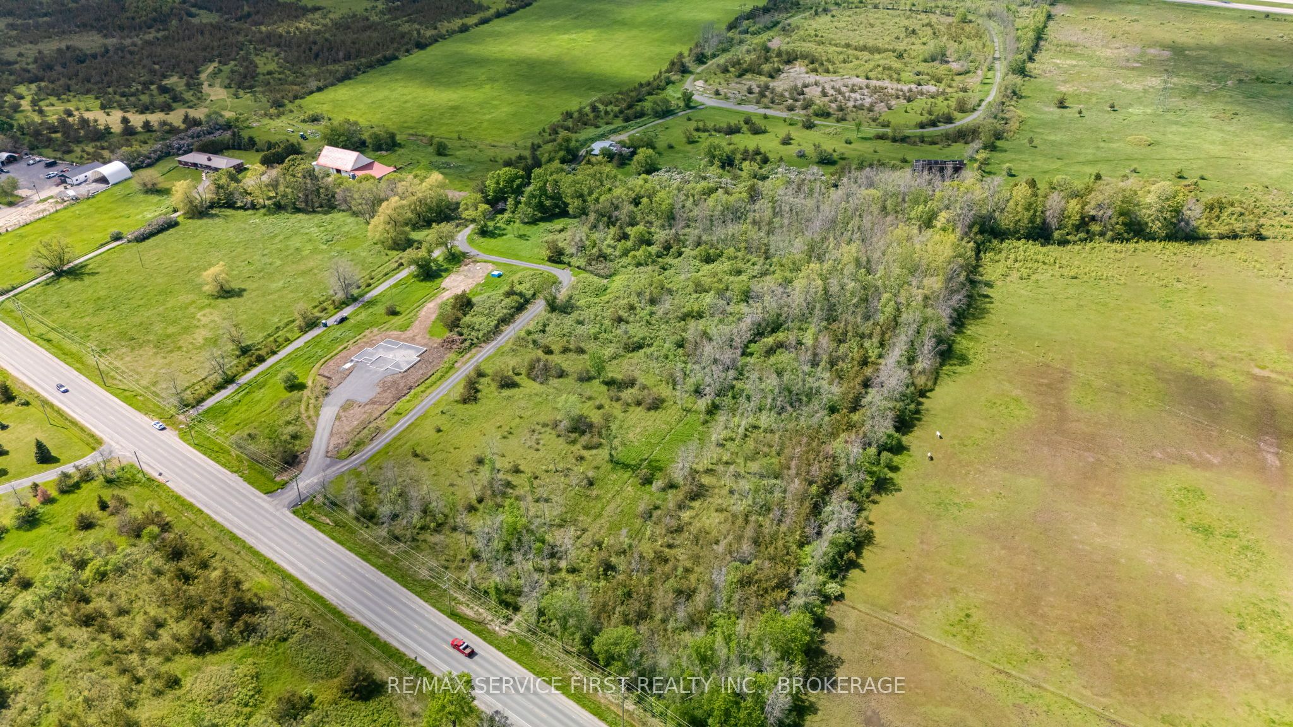
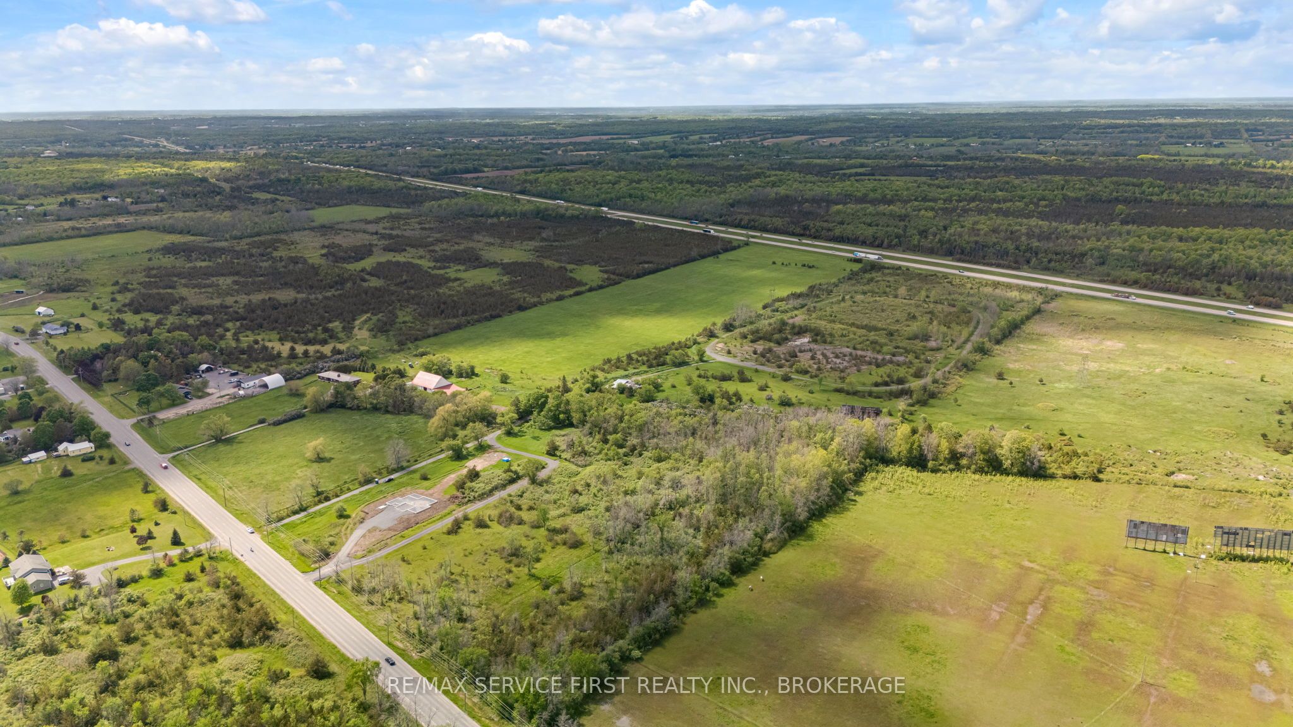
32 Acres of Opportunity in the Growing Odessa-Kingston Corridor. Stretching from County Road 2 all the way to Highway 401, this impressive 32-acre parcel offers exceptional frontage, accessibility, and long-term potential. The property features an approximately 1,800 sq. ft., nearly 150-year-old farmhouse that requires significant restoration and is being sold in "as is, where is" condition. A small horse barn/stable provides additional utility for hobby farmers, equestrian enthusiasts, or those seeking agricultural use. For many buyers, the true value lies in the land itself-offering a rare opportunity to own a sizeable acreage in a highly desirable location just minutes from Odessa, Kingston, and Highway 401 access. Whether you're looking for a hobby farm, recreational property, future building site, or long-term land investment, this unique parcel offers endless possibilities. Buyer to satisfy themselves regarding zoning, permitted uses, and future development opportunities.

Save
Ask
Tour
Hide
Share
Listing Snapshot
Price 
$429,900
Days On Site 
1 Day
Bedrooms 
3
Inside Area (SqFt) 
N/A
Total Baths 
1
Full Baths 
N/A
Partial Baths 
N/A
Lot Size 
32.983 Acres
Year Built 
N/A
MLS® Number 
X13213326
Status 
Active
Property Tax 
$3,195
Maintenance Fees 
N/A
Sq Ft Source 
N/A
Friends & Family
Recent Activity
yesterdayListing first seen on site
yesterdayListing updated with changes from the MLS®
General Features
Cross Street 
County Road 2 and County Road 4
Direction Faces 
North
Number Of Stories 
1
Parking 
Private
Parking Spaces 
5
Property Sub Type 
Farm
Sewer 
Septic Tank
Style 
1 1/2 Storey
Water Source 
WellPrivate
Interior Features
Basement 
Crawl Space
Fireplace 
Yes
Fireplace Features 
GasPropane
Fireplaces 
1
Heating 
ElectricBaseboard
Bathroom 
Dimensions - 2.74 x 2.57Level - Main
Bedroom 2 
Dimensions - 4.78 x 3.35Level - Second
Bedroom 3 
Dimensions - 3.48 x 2.59Level - Second
Dining Room 
Dimensions - 2.74 x 3.35Level - Main
Family Room 
Dimensions - 4.09 x 6.2Level - Main
Kitchen 
Dimensions - 3.4 x 4.04Level - Main
Living Room 
Dimensions - 4.01 x 3.76Level - Main
Master Bedroom 
Dimensions - 3.51 x 4.27Level - Main
Save
Ask
Tour
Hide
Share
Exterior Features
Construction Details 
Aluminum SidingVinyl Siding
Lot Features 
Irregular Lot
Pool Features 
None
Roof 
Metal
Listing courtesy of RE/MAX SERVICE FIRST REALTY INC., BROKERAGE

Listing information is provided by Participants of the Toronto Real Estate Board. VOW information is provided exclusively for personal, non-commercial use, and may not be used for any purpose other than to identify prospective properties consumers may be interested in purchasing. Information is deemed reliable but not guaranteed. Copyright 2026, Toronto Real Estate Board
Last checked 2026-05-31 11:18 AM UTC

Neighborhood & Commute
Source: Walkscore
Save
Ask
Tour
Hide
Share