Save
Ask
Tour
Hide
Share
$1,199,000
1 Day On Site

915 Jasper Court
Kingston, ON K7P 2A4

For Sale|Single Family Residence|Active
5
Beds
4
Total Baths
County:
Frontenac
Call Now: (613) 777-2245
Is this the listing for you? We can help make it yours.
(613) 777-2245
915 Jasper Court915 Jasper Court915 Jasper Court915 Jasper Court
Save
Ask
Tour
Hide
Share

Mortgage Calculator

Monthly Payment (Est.)

$5,470
Calculator powered by Showcase IDX, a Constellation1 Company. Copyright ©2026 Information is deemed reliable but not guaranteed.

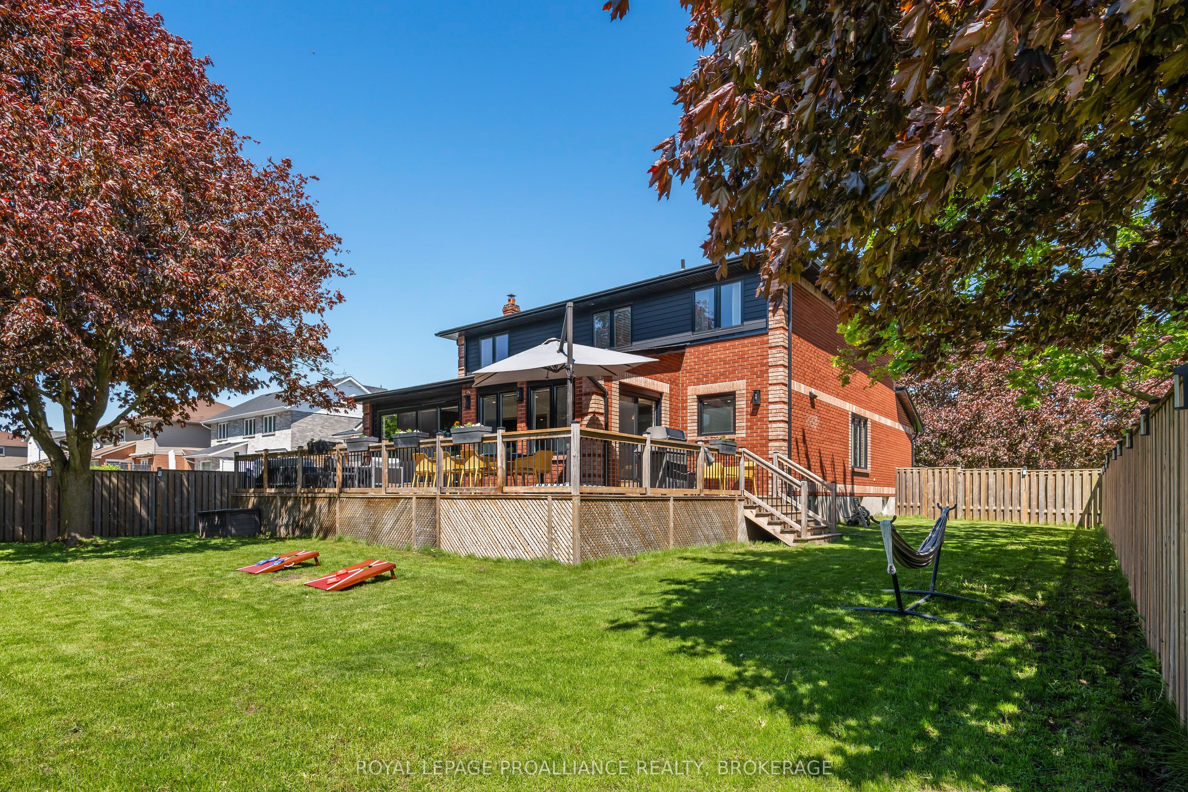
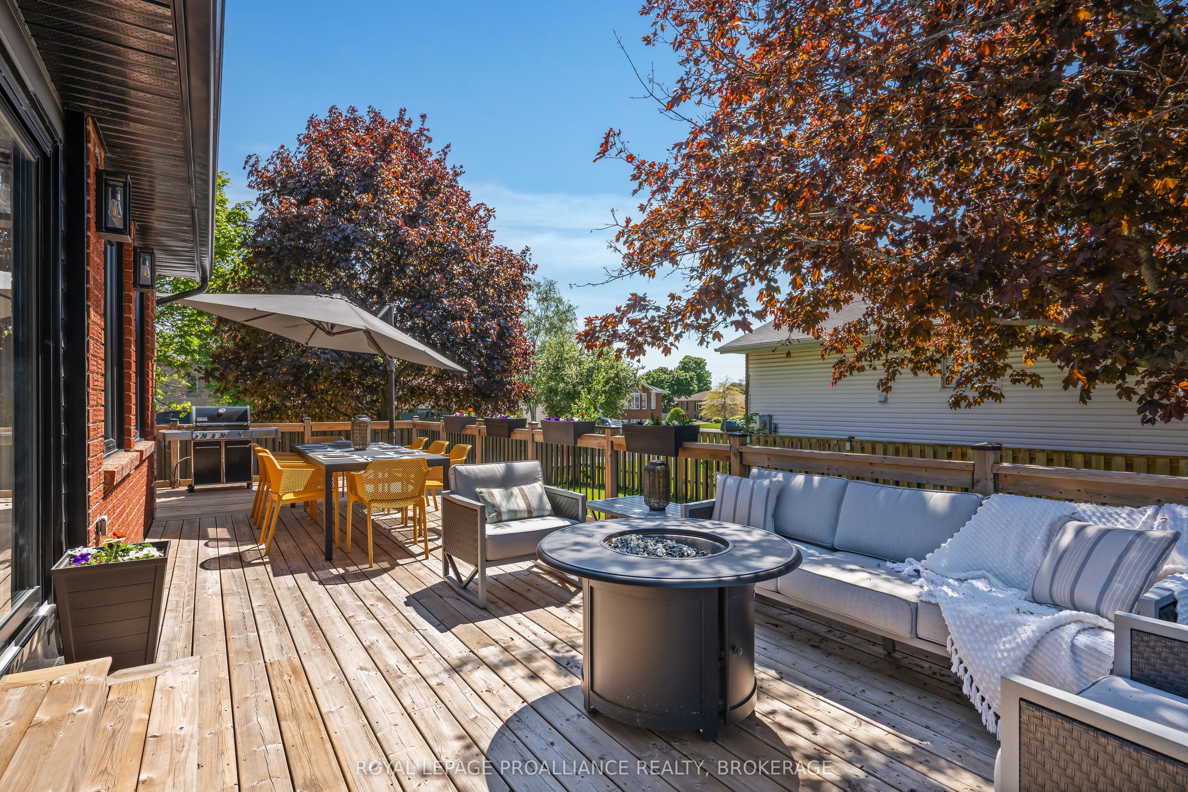
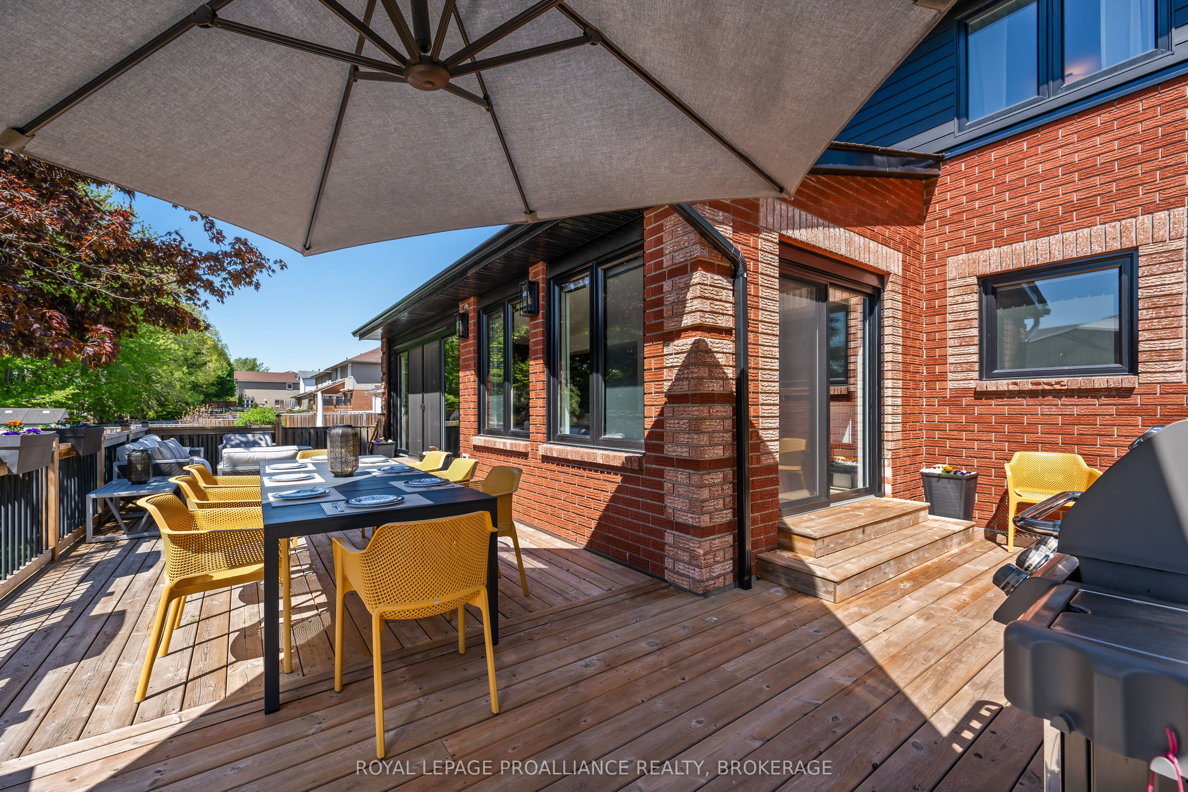
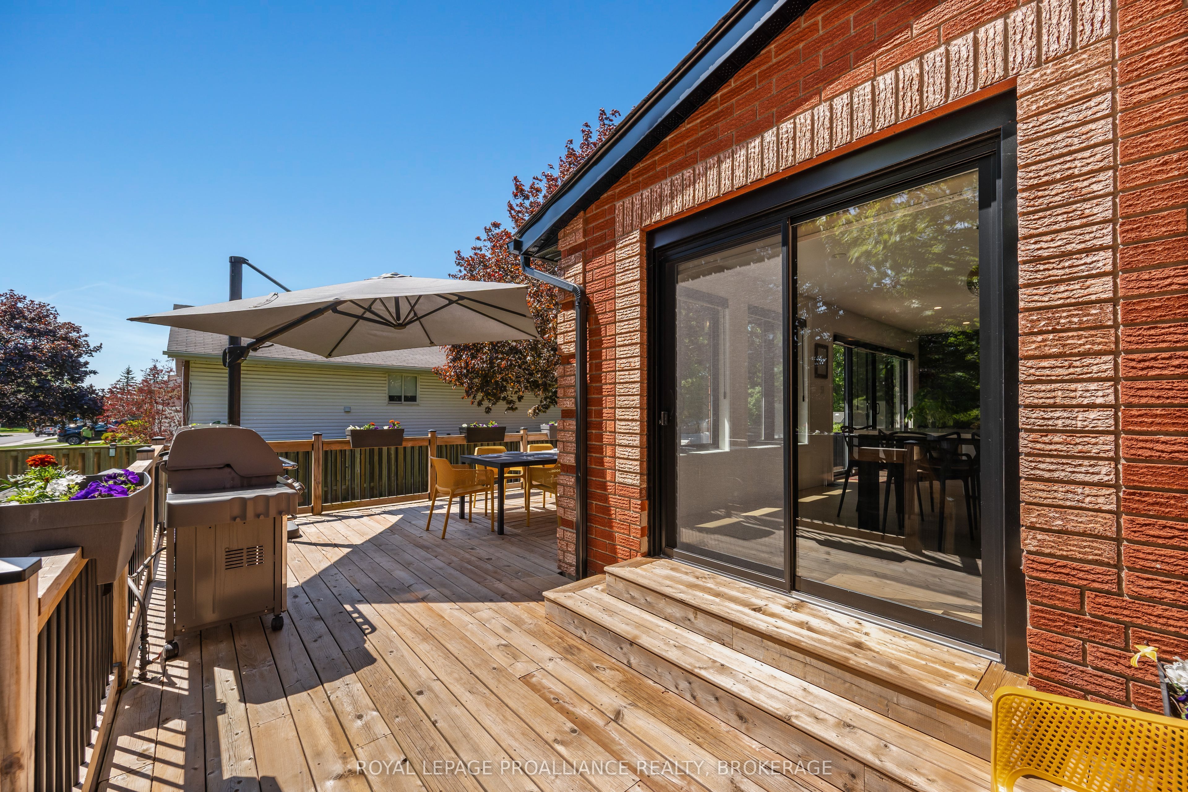
Welcome to 915 Jasper Court; a beautifully renovated brick two-storey home on a quiet cul-de-sac in Kingston's sought-after Westwoods neighbourhood. Set on a mature corner lot, this home combines classic design with high quality modern updates throughout. The main floor features vaulted ceilings, French oak hardwood flooring, formal living and dining spaces, and a bright open-concept kitchen and family room designed for everyday living and entertaining. The kitchen includes quartz countertops, a large centre island, and oversized patio doors leading to an expansive back deck, perfect for gatherings. Upstairs offers 4 bedrooms and 2 full updated bathrooms, including a spacious primary suite with a walk-in closet and spa-inspired ensuite with heated floors, double vanity, soaker tub, and walk-in shower. The fully finished lower level provides additional flexible living space with an extra bedroom, another full bathroom, and multiple spaces for extra storage. Located steps from Kingston's top schools including Lancaster Drive Public School, St. Teresa of Calcutta Catholic School, and Holy Cross Catholic Secondary School, this is a rare opportunity to own a move-in-ready family home in one of Kingston's most desirable west-end neighbourhoods. Contact us for a full list of upgrades or to book your private showing.

Save
Ask
Tour
Hide
Share
Listing Snapshot
Price 
$1,199,000
Days On Site 
1 Day
Bedrooms 
5
Inside Area (SqFt) 
N/A
Total Baths 
4
Full Baths 
N/A
Partial Baths 
N/A
Lot Size 
N/A
Year Built 
N/A
MLS® Number 
X13213240
Status 
Active
Property Tax 
$8,288.83
Maintenance Fees 
N/A
Sq Ft Source 
N/A
Friends & Family
Recent Activity
yesterdayListing first seen on site
yesterdayListing updated with changes from the MLS®
General Features
Attached Garage 
Yes
Cross Street 
Lancaster Drive
Direction Faces 
West
Foundation 
Block
Garage 
Yes
Number Of Stories 
2
Parking 
Attached
Parking Spaces 
6
Property Sub Type 
Single Family Residence
Style 
2-Storey
Utilities 
Cable Available
Water Source 
Public
Interior Features
Basement 
Sump PumpFinished
Cooling 
Central Air
Heating 
Natural GasForced Air
Bathroom 
Dimensions - 2.36 x 2.21Level - Lower
Bedroom 
Dimensions - 3.49 x 4.09Level - Upper
Breakfast 
Dimensions - 4.14 x 2.5Level - Main
Dining Room 
Dimensions - 3.45 x 3.12Level - Main
Family Room 
Dimensions - 3.87 x 6.76Level - Main
Kitchen 
Dimensions - 6.78 x 5.45Level - Main
Laundry 
Dimensions - 3.44 x 2.69Level - Main
Living Room 
Dimensions - 7.04 x 6.17Level - Main
Master Bedroom 
Dimensions - 3.49 x 5.83Level - Upper
Office 
Dimensions - 3.44 x 3.63Level - Main
Other 
Dimensions - 6.1 x 6.81Level - Main
Recreation 
Dimensions - 6.96 x 12.96Level - Lower
Save
Ask
Tour
Hide
Share
Exterior Features
Construction Details 
BrickVinyl Siding
Fencing 
Fenced
Other Structures 
Shed(s)
Pool Features 
None
Roof 
Asphalt
Listing courtesy of ROYAL LEPAGE PROALLIANCE REALTY, BROKERAGE

Listing information is provided by Participants of the Toronto Real Estate Board. VOW information is provided exclusively for personal, non-commercial use, and may not be used for any purpose other than to identify prospective properties consumers may be interested in purchasing. Information is deemed reliable but not guaranteed. Copyright 2026, Toronto Real Estate Board
Last checked 2026-05-31 11:18 AM UTC

Neighborhood & Commute
Source: Walkscore
Save
Ask
Tour
Hide
Share