Save
Ask
Tour
Hide
Share
$299,000
1 Day On Site

17 Eldon Hall Place 301
Kingston, ON K7M 7H5

For Sale|Condominium|Active
3
Beds
1
Total Bath
County:
Frontenac
Call Now: (613) 777-2245
Is this the listing for you? We can help make it yours.
(613) 777-2245
17 Eldon Hall Place 30117 Eldon Hall Place 30117 Eldon Hall Place 30117 Eldon Hall Place 301
Save
Ask
Tour
Hide
Share

Mortgage Calculator

Monthly Payment (Est.)

$1,364
Calculator powered by Showcase IDX, a Constellation1 Company. Copyright ©2026 Information is deemed reliable but not guaranteed.

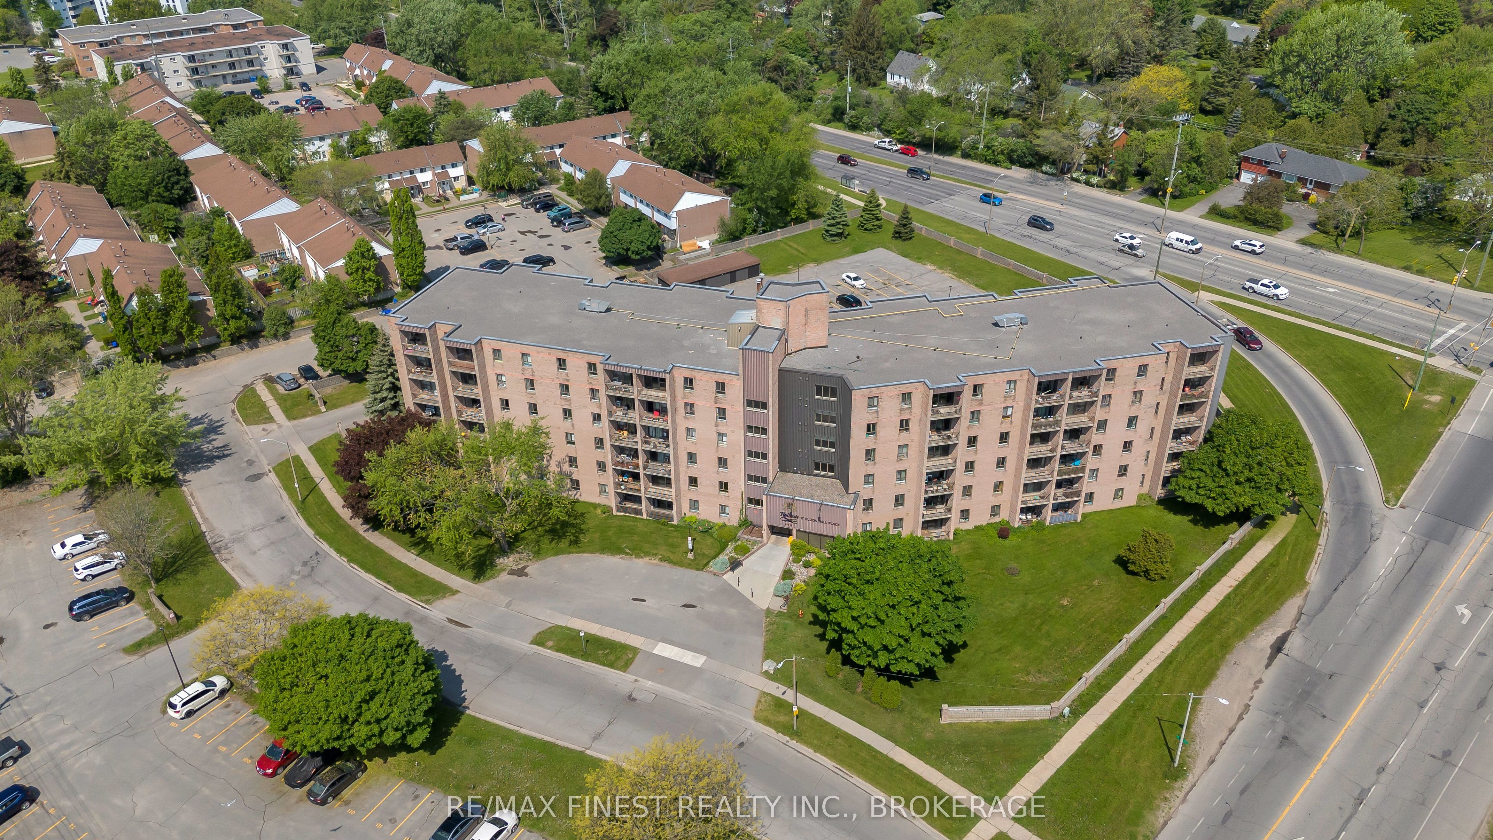
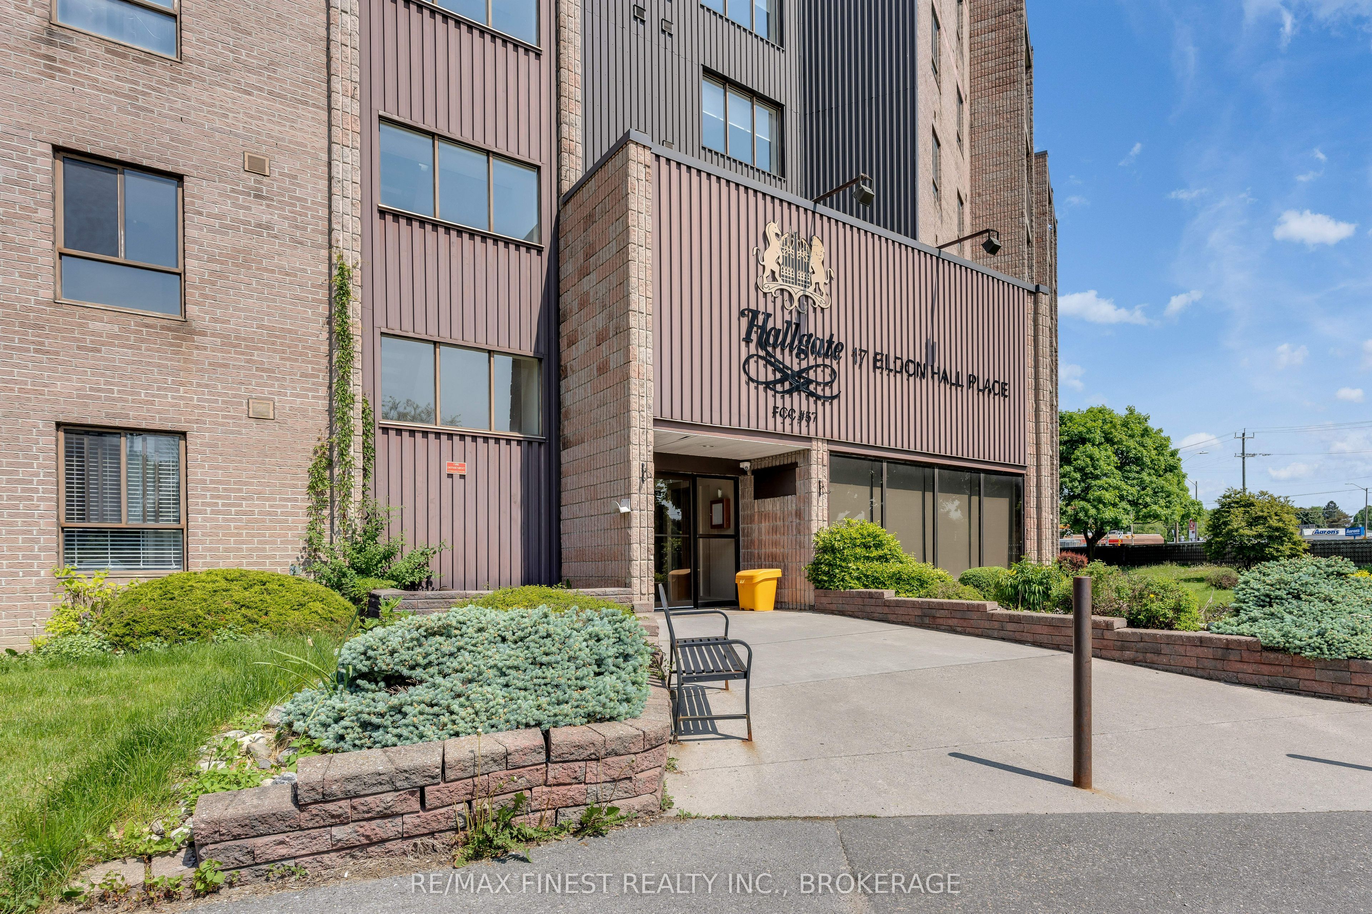
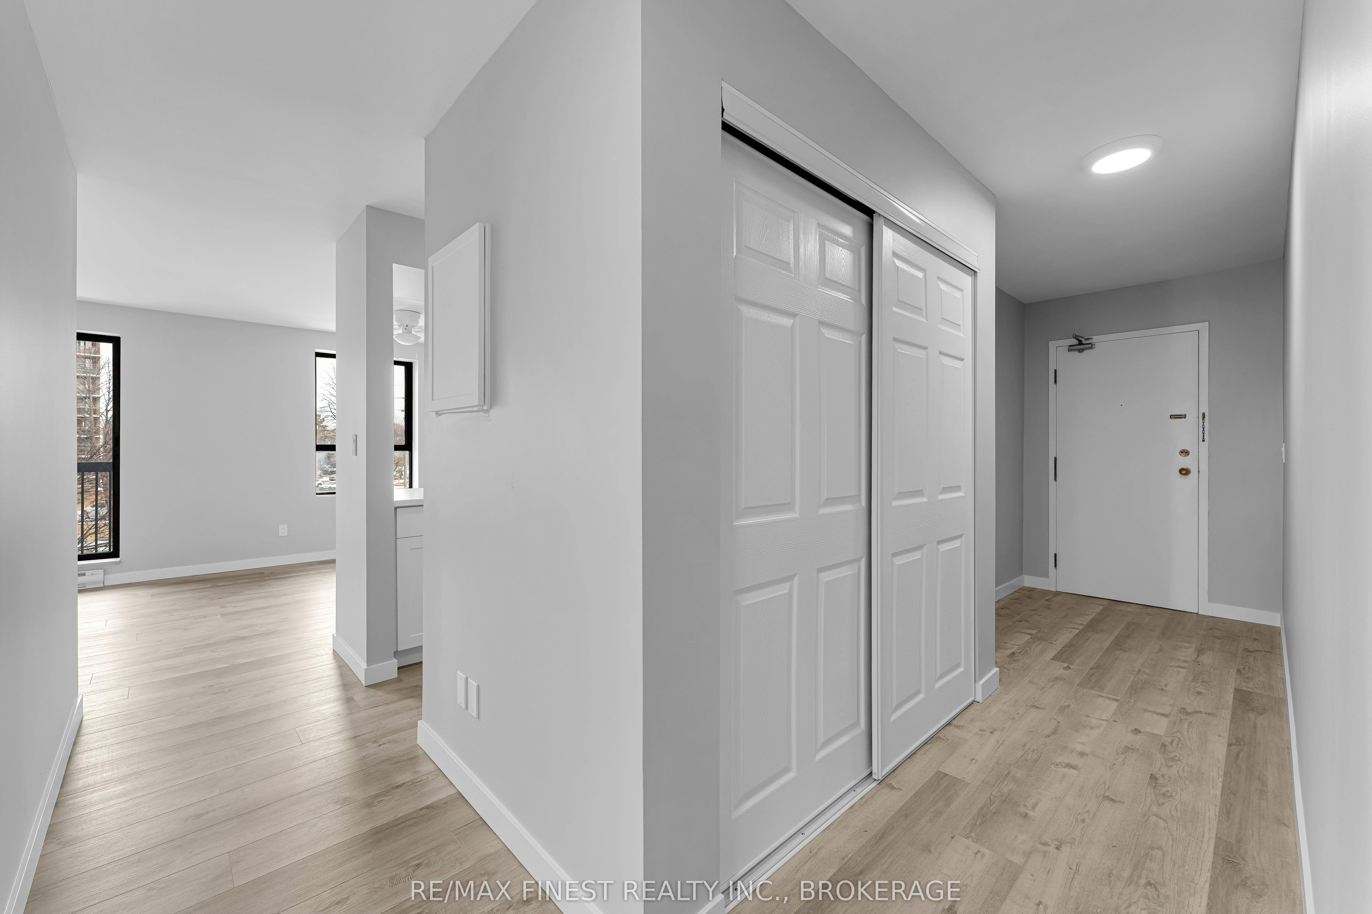
Rare 3-bedroom end unit in prime central Kingston! Welcome to this beautifully and fully renovated, carpet-free condo offering over 1,000 sq. ft. of stylish, move-in-ready living space. This rare 3-bedroom end unit provides exceptional privacy and features a spacious foyer with ample closet space. Enjoy a tastefully renovated 4-piece crisp and clean bathroom area. The modern galley kitchen has been refreshed with updated fridge, stove and microwave with apartially opened wall, creating a more open feel to the bright dining and living areas. Three generously sized bedrooms include a spacious primary with double closets. Step out onto the south-facing balcony, where a mature tree provides additional privacy. Additional highlights include a large in-unit storage room, convenient laundry on each level, a convenient elevator, and a fantastic location just minutes to shopping, parks, transit, Queen's University, St Lawrence collage and more!

Save
Ask
Tour
Hide
Share
Listing Snapshot
Price 
$299,000
Days On Site 
1 Day
Bedrooms 
3
Inside Area (SqFt) 
N/A
Total Baths 
1
Full Baths 
N/A
Partial Baths 
N/A
Lot Size 
N/A
Year Built 
N/A
MLS® Number 
X13212852
Status 
Active
Property Tax 
$2,126
Maintenance Fees 
$750
Sq Ft Source 
N/A
Friends & Family
Recent Activity
yesterdayListing first seen on site
yesterdayListing updated with changes from the MLS®
General Features
Cross Street 
Portsmouth Ave to Eldon Hall
Direction Faces 
Southeast
Number Of Stories 
3
Parking Spaces 
1
Pets 
Yes
Property Sub Type 
Condominium
Security 
Smoke Detector(s)Carbon Monoxide Detector(s)
Style 
Multi-Level
Zoning 
B1, B1.182, P.126
Interior Features
Basement 
None
Heating 
ElectricBaseboard
Interior 
ElevatorStorage
Laundry Features 
Common AreaLaundry RoomMultiple Locations
Bathroom 
Dimensions - 2.17 x 2.12Level - Main
Bedroom 2 
Dimensions - 4.19 x 2.62Level - Main
Bedroom 3 
Dimensions - 2.31 x 3.11Level - Main
Dining Room 
Dimensions - 2.18 x 3.03Level - Main
Kitchen 
Dimensions - 2.13 x 2.12Level - Main
Living Room 
Dimensions - 5.68 x 3.28Level - Main
Master Bedroom 
Dimensions - 4.57 x 3.09Level - Main
Other 
Dimensions - 1.18 x 2.25Level - Main
Save
Ask
Tour
Hide
Share
Exterior Features
Construction Details 
Metal SidingConcrete
Exterior 
Balcony
View 
City
Waterview 
City
Community Features
Maintenance Fee 
750
Listing courtesy of RE/MAX FINEST REALTY INC., BROKERAGE

Listing information is provided by Participants of the Toronto Real Estate Board. VOW information is provided exclusively for personal, non-commercial use, and may not be used for any purpose other than to identify prospective properties consumers may be interested in purchasing. Information is deemed reliable but not guaranteed. Copyright 2026, Toronto Real Estate Board
Last checked 2026-05-30 08:14 PM UTC

Neighborhood & Commute
Source: Walkscore
Save
Ask
Tour
Hide
Share