Save
Ask
Tour
Hide
Share
$329,000
1 Day On Site

931 Oakview Avenue
Kingston, ON K7M 6V4

For Sale|Residential|Active
3
Beds
2
Total Baths
County:
Frontenac
Call Now: (613) 777-2245
Is this the listing for you? We can help make it yours.
(613) 777-2245
931 Oakview Avenue931 Oakview Avenue931 Oakview Avenue931 Oakview Avenue
Save
Ask
Tour
Hide
Share

Mortgage Calculator

Monthly Payment (Est.)

$1,501
Calculator powered by Showcase IDX, a Constellation1 Company. Copyright ©2026 Information is deemed reliable but not guaranteed.

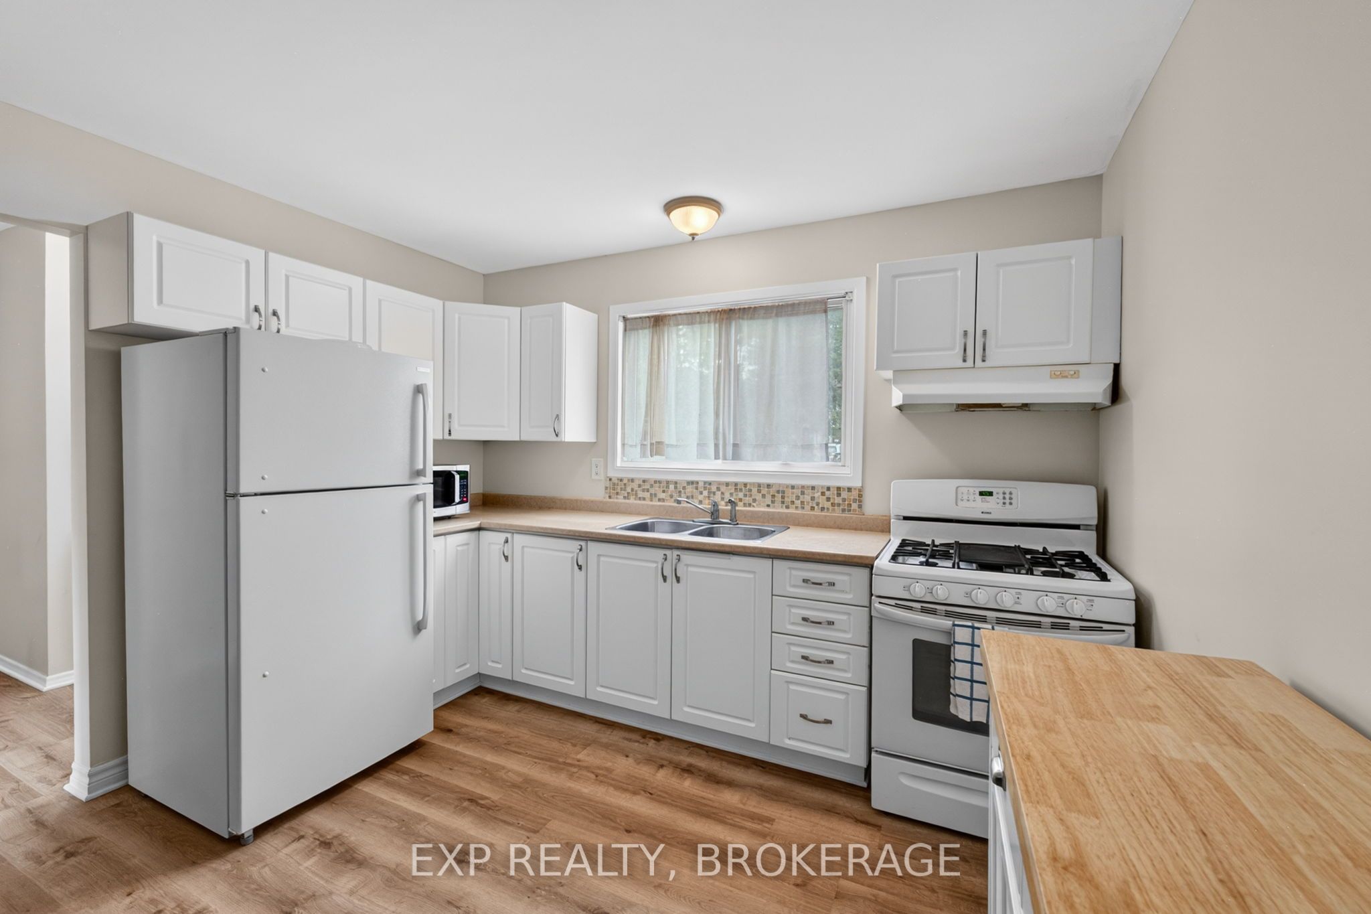
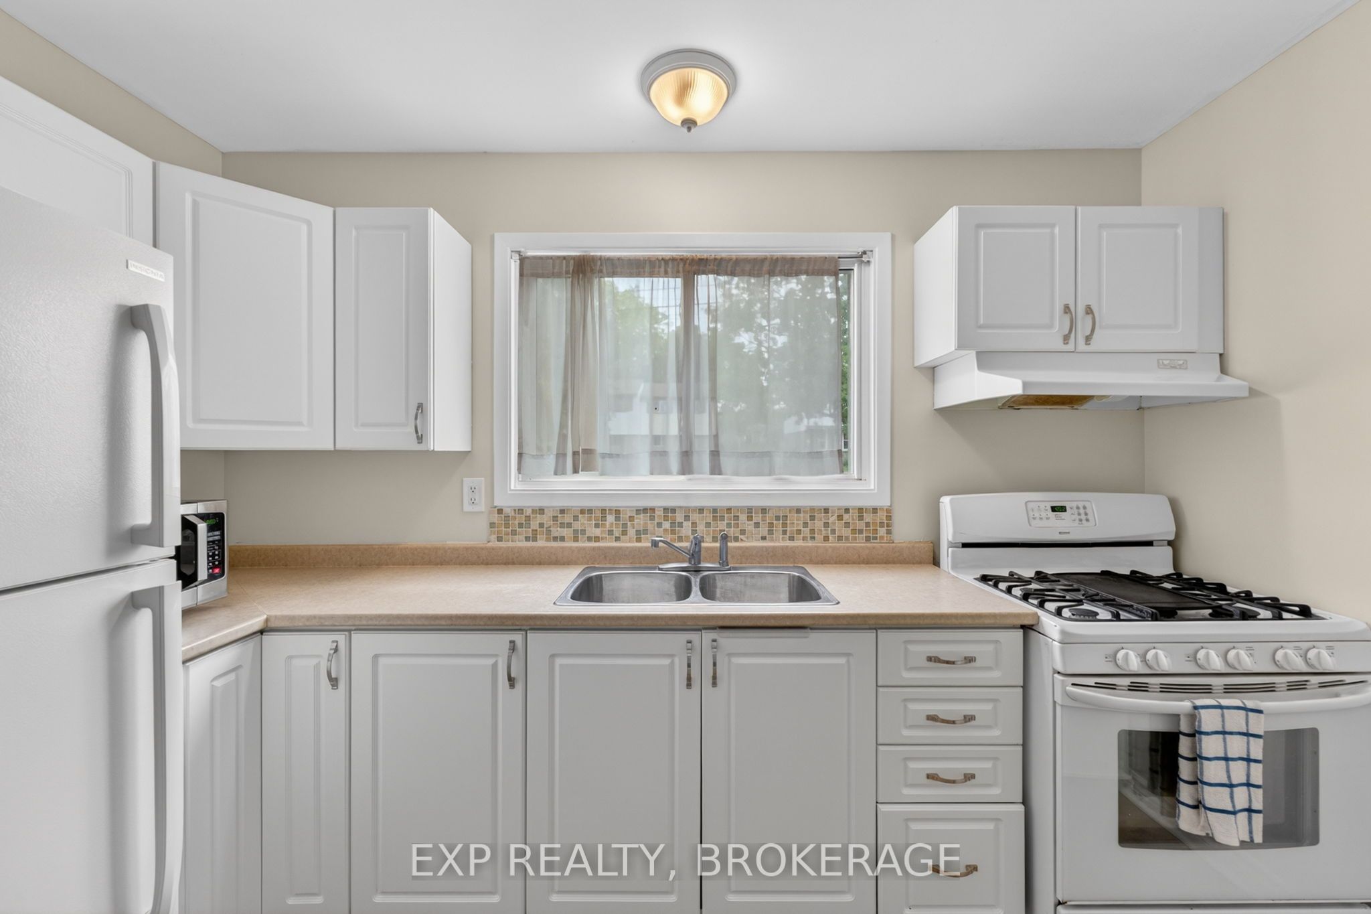
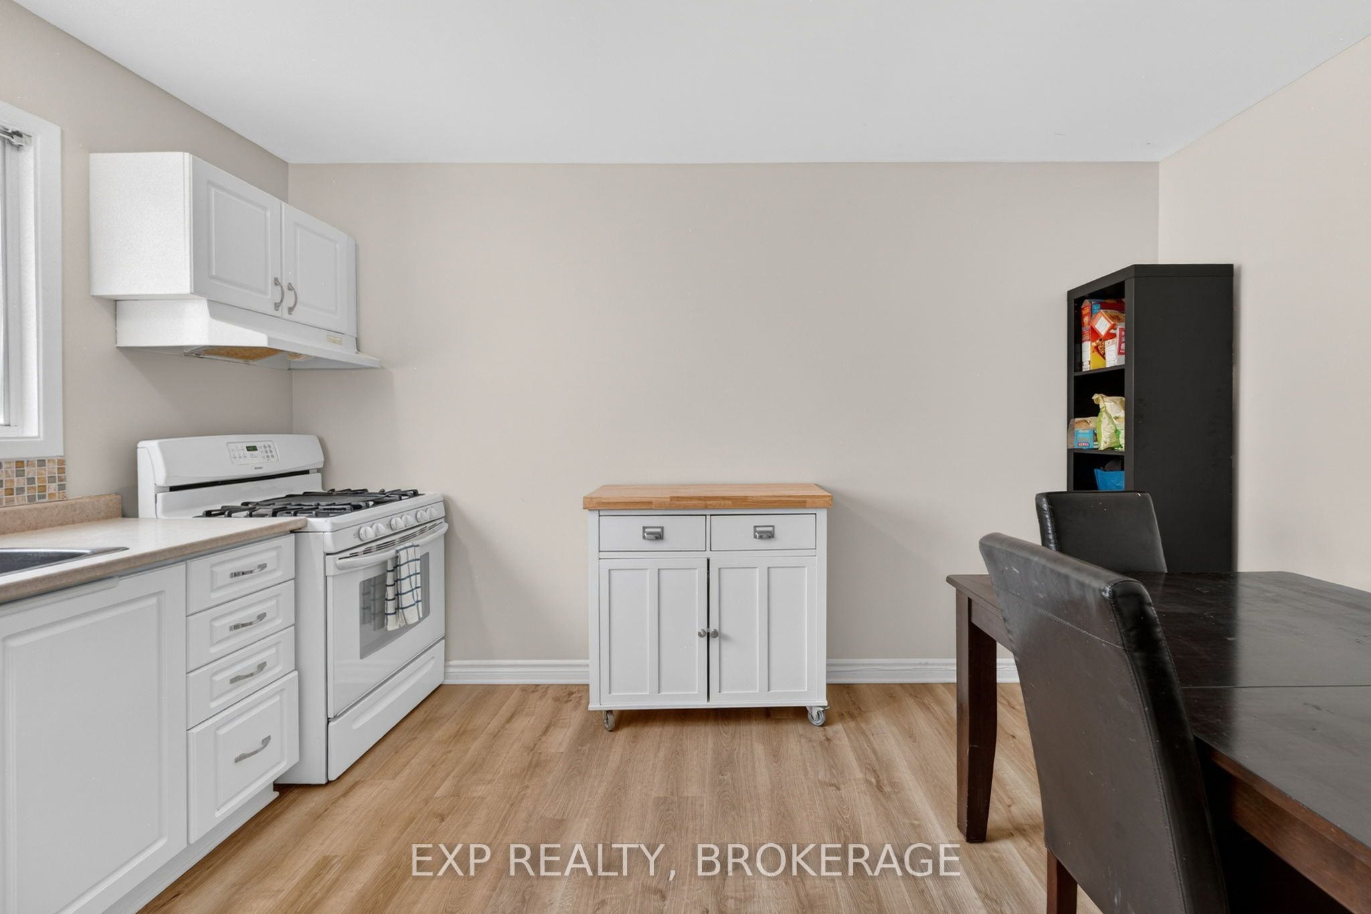
Situated in Kingston's desirable west end, this well-maintained end-unit townhouse offers a functional layout and comfortable living space close to schools, parks, shopping, and everyday amenities. The main floor features a bright and inviting living area along with a spacious eat-in kitchen perfect for family meals and entertaining, as well as new flooring. Upstairs, you'll find three generously sized bedrooms and a full 4-piece bathroom. The finished lower level adds extra living space with a large rec room, kitchenette, additional storage, and a convenient 3-piece bath. Outside, enjoy the fully fenced backyard complete with a patio and plenty of space for children or pets to enjoy, or access the community outdoor pool and basketball court. The perfect move-in ready property or turnkey investment.

Save
Ask
Tour
Hide
Share
Listing Snapshot
Price 
$329,000
Days On Site 
1 Day
Bedrooms 
3
Inside Area (SqFt) 
N/A
Total Baths 
2
Full Baths 
N/A
Partial Baths 
N/A
Lot Size 
N/A
Year Built 
N/A
MLS® Number 
X13212640
Status 
Active
Property Tax 
$2,291.01
Maintenance Fees 
$400
Sq Ft Source 
N/A
Friends & Family
Recent Activity
yesterdayListing first seen on site
yesterdayListing updated with changes from the MLS®
General Features
Cross Street 
Taylor Kidd Blvd
Direction Faces 
East
Foundation 
Block
Number Of Stories 
2
Parking 
Private
Parking Spaces 
2
Pets 
Yes
Style 
2-Storey
Interior Features
Basement 
FinishedFull
Heating 
Natural GasForced Air
Bathroom 
Dimensions - 2.22 x 1.5Level - Second
Bedroom 
Dimensions - 2.78 x 3.0Level - Second
Dining Room 
Dimensions - 3.38 x 2.21Level - Main
Kitchen 
Dimensions - 3.38 x 1.82Level - Main
Living Room 
Dimensions - 5.49 x 3.91Level - Main
Master Bedroom 
Dimensions - 3.25 x 3.78Level - Second
Recreation 
Dimensions - 5.32 x 3.85Level - Basement
Utility Room 
Dimensions - 2.74 x 1.89Level - Basement
Save
Ask
Tour
Hide
Share
Exterior Features
Construction Details 
Vinyl SidingBrick
Patio And Porch 
Deck
Roof 
Asphalt
Community Features
Maintenance Fee 
400
Listing courtesy of EXP REALTY, BROKERAGE

Listing information is provided by Participants of the Toronto Real Estate Board. VOW information is provided exclusively for personal, non-commercial use, and may not be used for any purpose other than to identify prospective properties consumers may be interested in purchasing. Information is deemed reliable but not guaranteed. Copyright 2026, Toronto Real Estate Board
Last checked 2026-05-30 08:14 PM UTC

Neighborhood & Commute
Source: Walkscore
Save
Ask
Tour
Hide
Share