



31 Meadow LaneGreater Napanee, ON K7R 3R8
Mortgage Calculator
Monthly Payment (Est.)
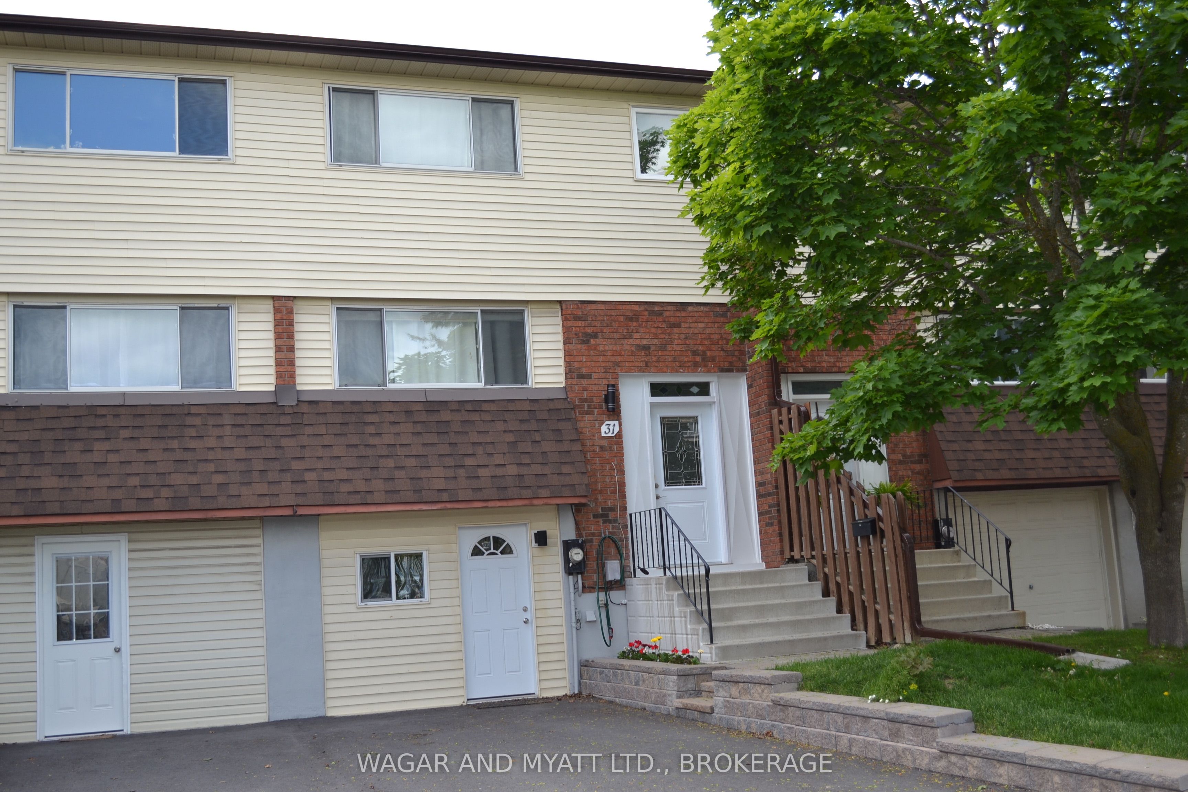
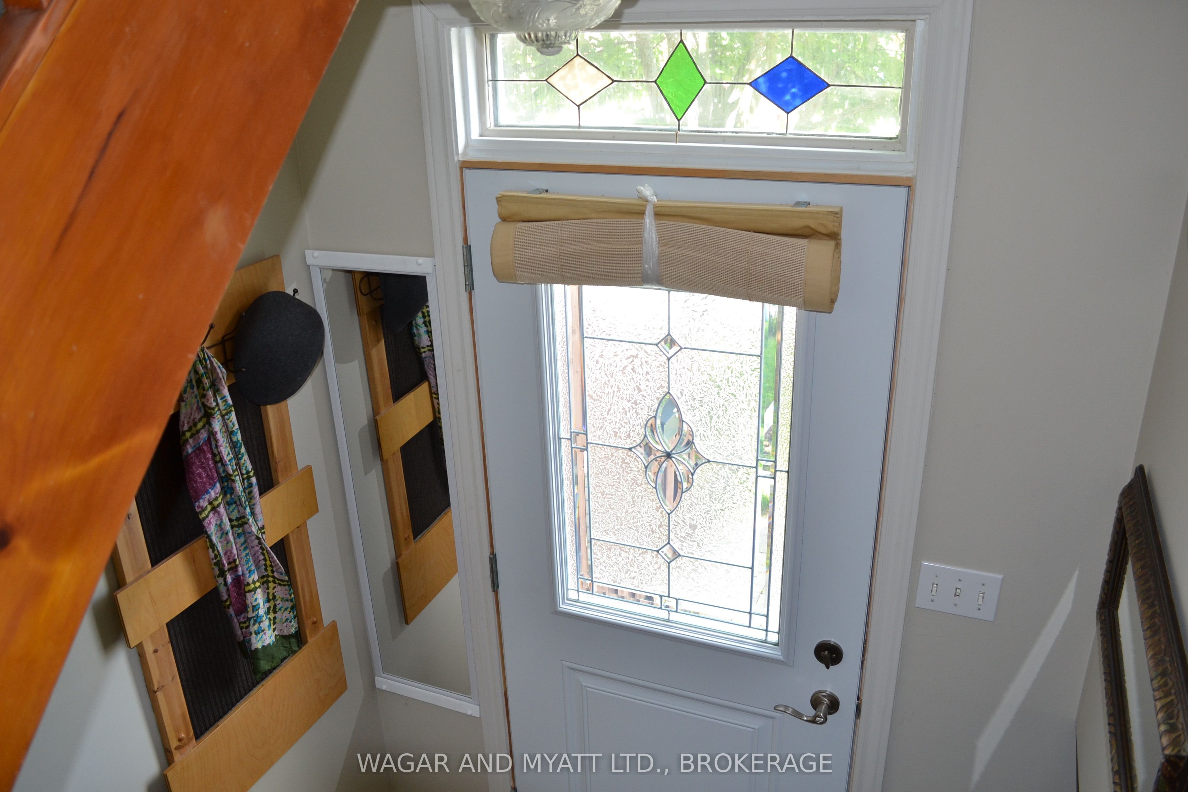
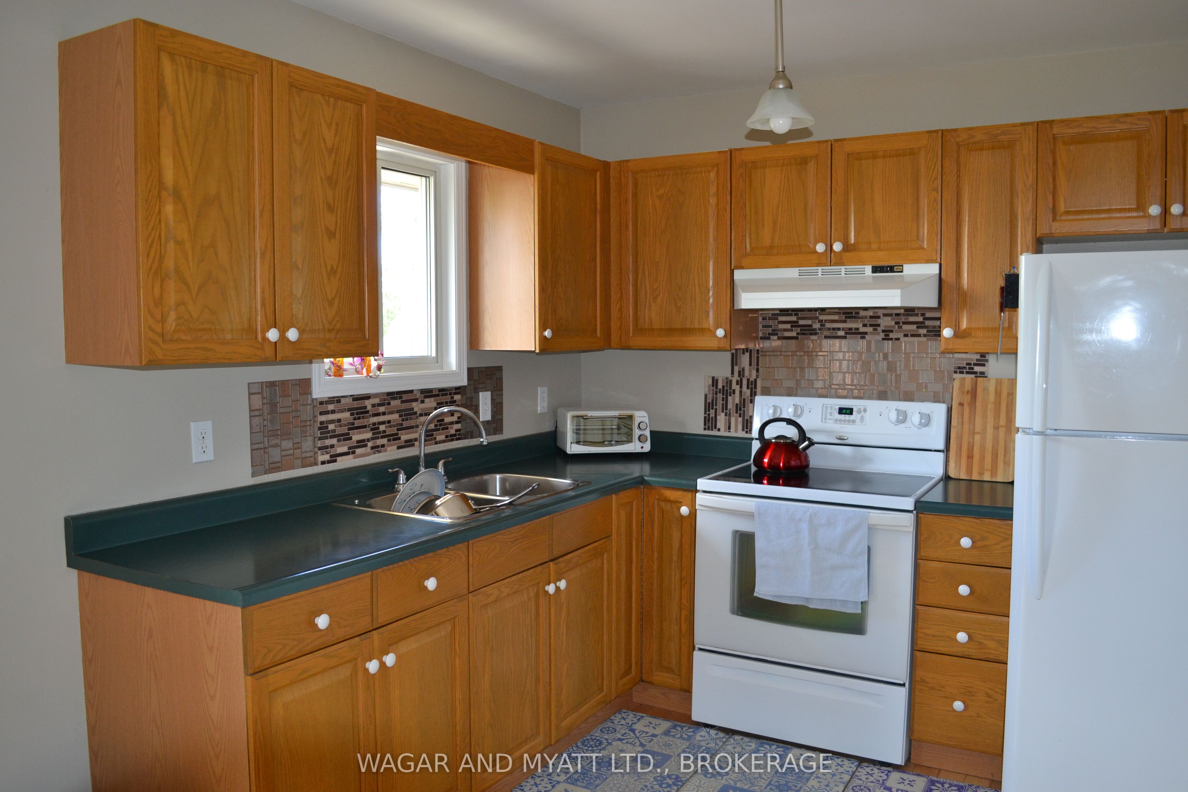
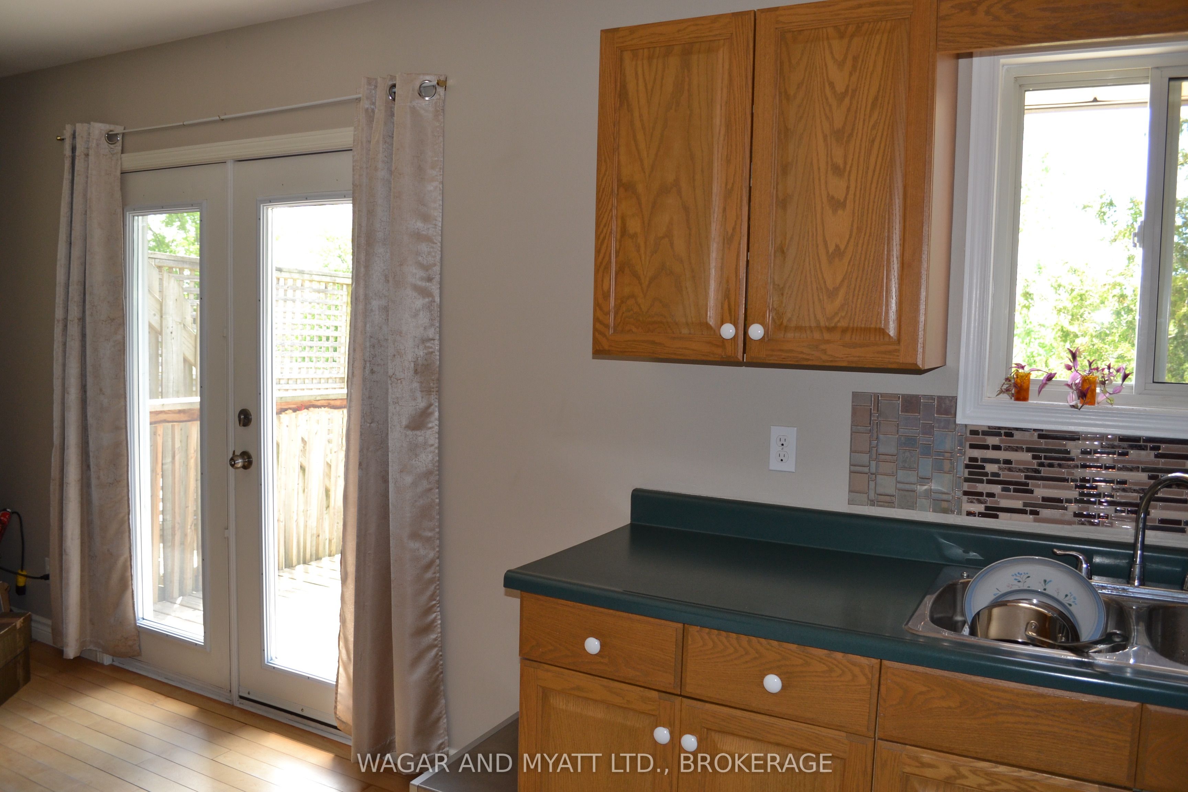
$1,392Welcome to 31 Meadow Lane-an ideally located townhome offering both convenience and flexibility in a central setting. Situated just minutes from shopping, downtown amenities, the waterfront trail, and local parks, this property appeals to a wide range of buyers.This 3-bedroom, 3-bathroom home has been thoughtfully updated over the years, including improvements to exterior doors, shingles, air conditioning, deck stairs, retaining wall with landscaped flower bed, and a newly paved driveway. Additional features include a forced air natural gas furnace with electric baseboards as backup, offering year-round comfort and efficiency. Flooring throughout the home consists of hardwood, ceramic, and laminate for a practical and low-maintenance lifestyle. Enjoy a spacious, private deck with no rear neighbours, overlooking a beautiful green space-an ideal setting for relaxing or entertaining. School bus service is conveniently available within the complex. Adding to its appeal, the home offers excellent in-law suite potential with a separate private entrance-providing a great option for extended family, guests, or additional living flexibility.
| 2 days ago | Listing first seen on site | |
| 3 days ago | Listing updated with changes from the MLS® |

Listing information is provided by Participants of the Toronto Real Estate Board. VOW information is provided exclusively for personal, non-commercial use, and may not be used for any purpose other than to identify prospective properties consumers may be interested in purchasing. Information is deemed reliable but not guaranteed. Copyright 2026, Toronto Real Estate Board
Last checked 2026-05-31 11:18 AM UTC