



Save
Ask
Tour
Hide
$430,000
2 Days On Site
1424 Bull Lake RoadFrontenac, ON K0H 1B0
For Sale|Single Family Residence|Active
2
Beds
1
Total Bath
County:
Frontenac
Call Now: (613) 777-2245
Is this the listing for you? We can help make it yours.
(613) 777-2245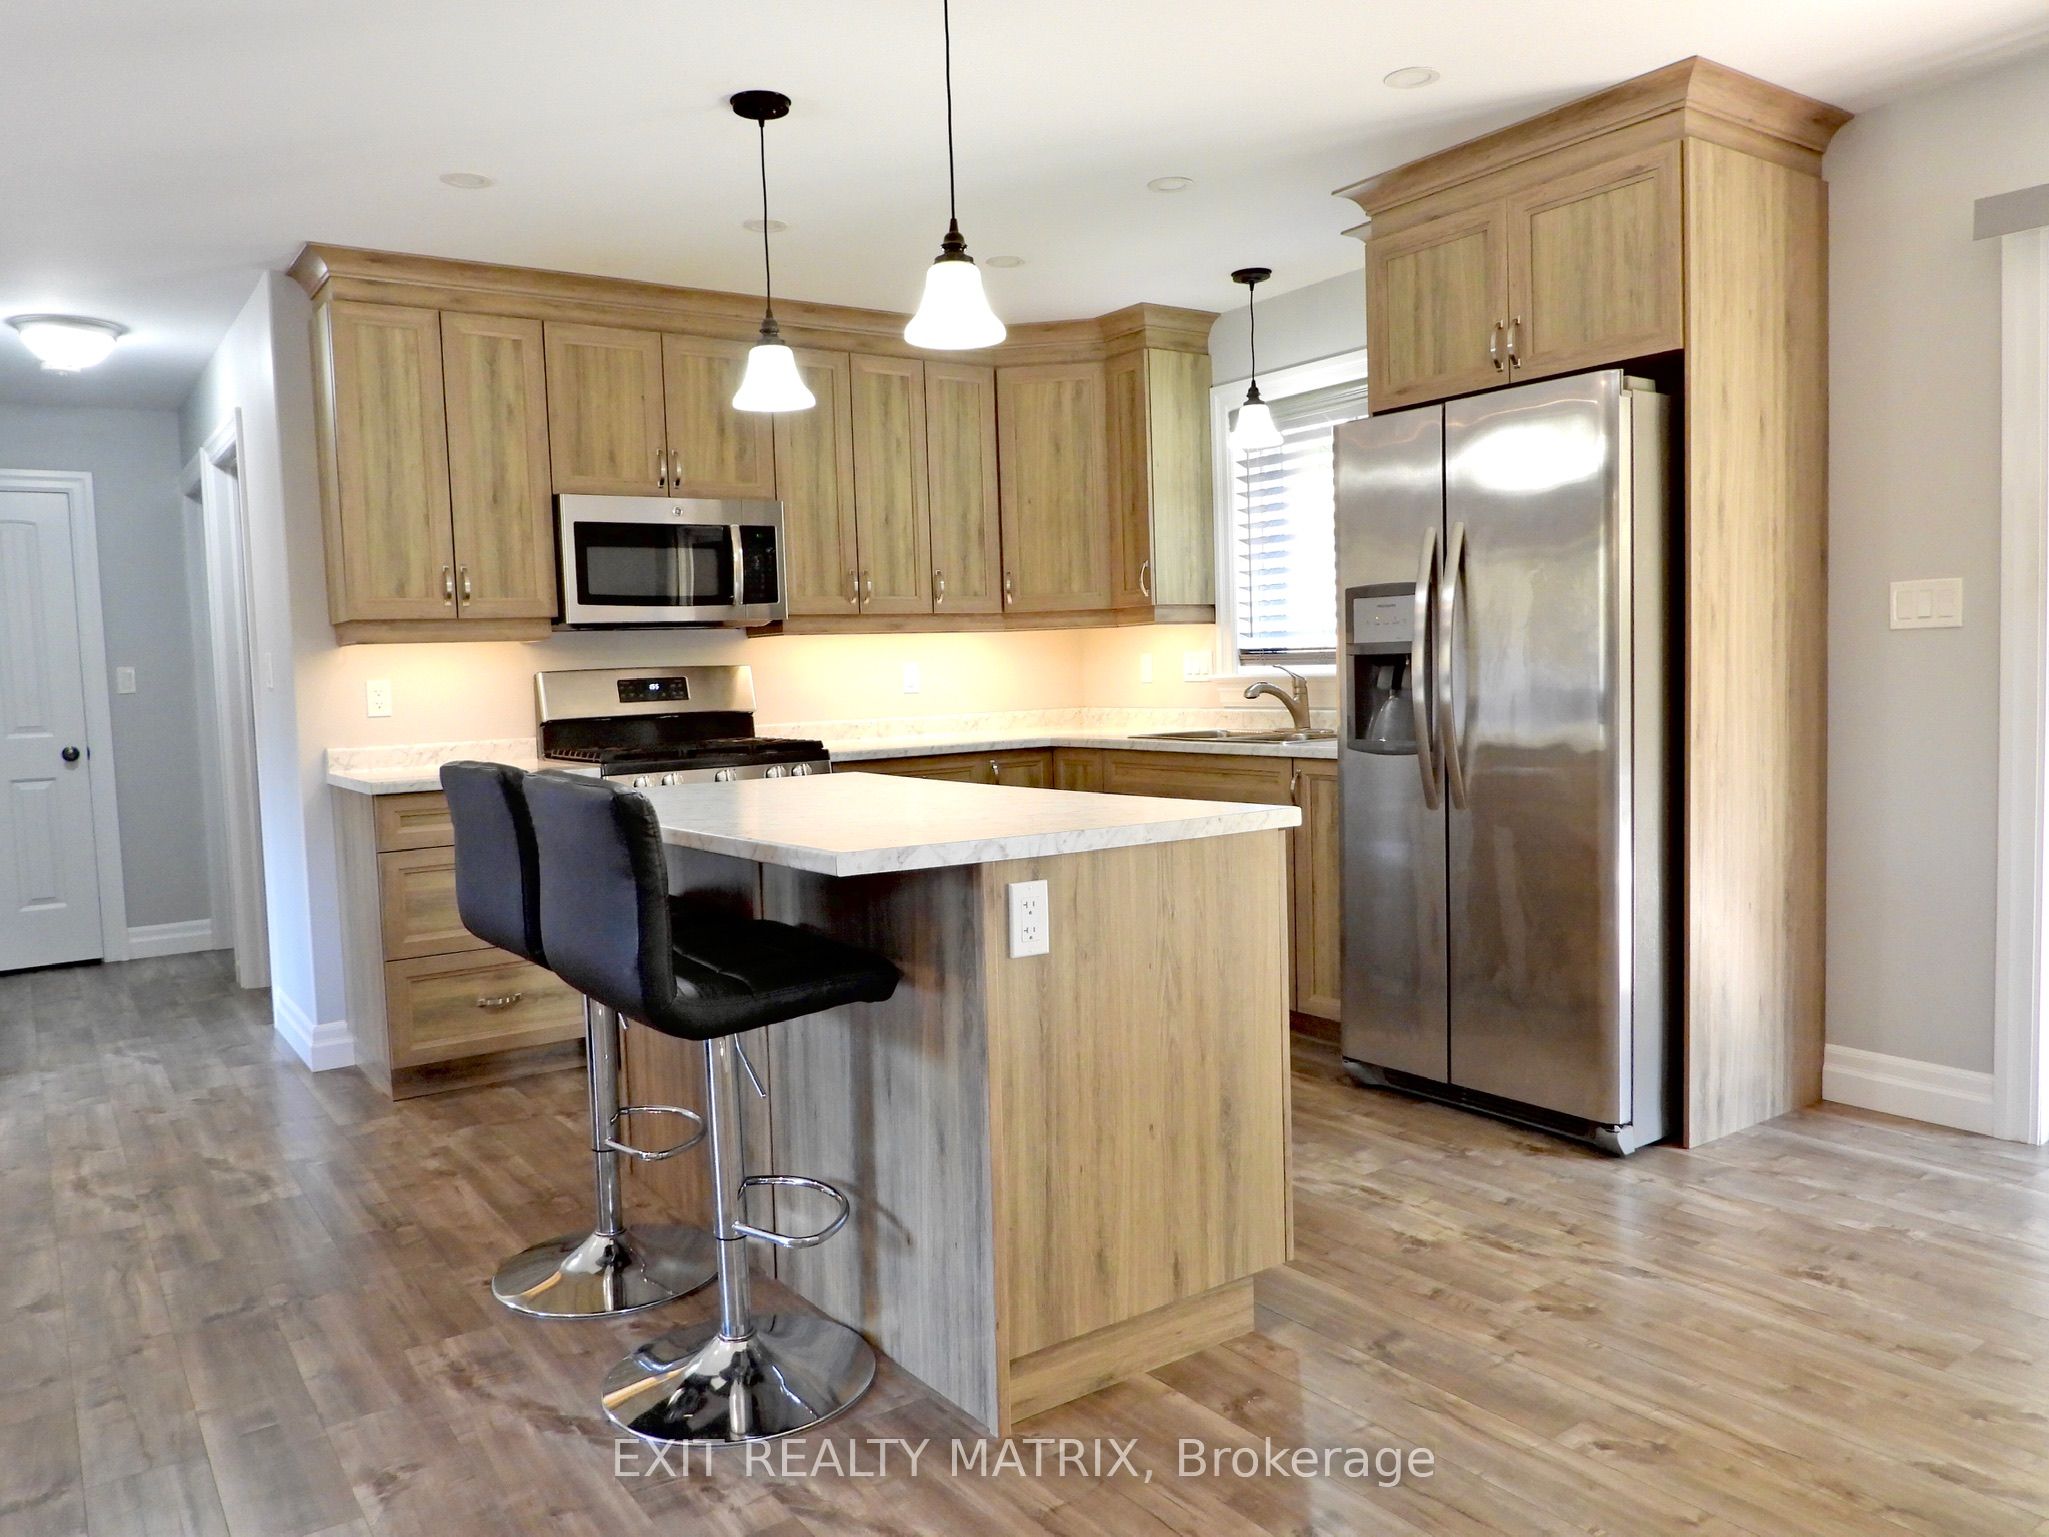
Save
Ask
Tour
Hide
Mortgage Calculator
Monthly Payment (Est.)
$1,962Calculator powered by Showcase IDX, a Constellation1 Company. Copyright ©2026 Information is deemed reliable but not guaranteed.
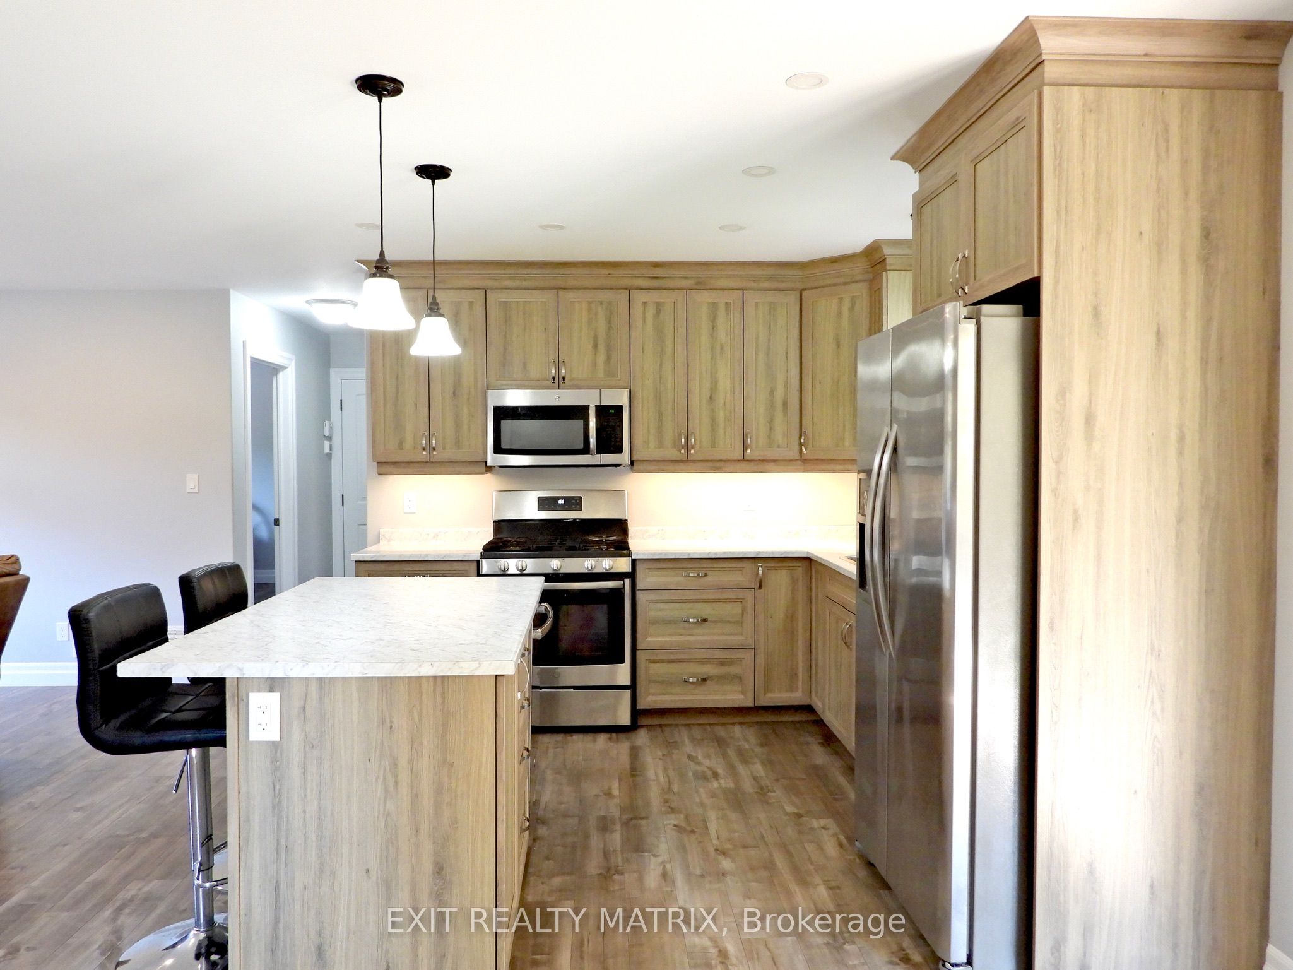
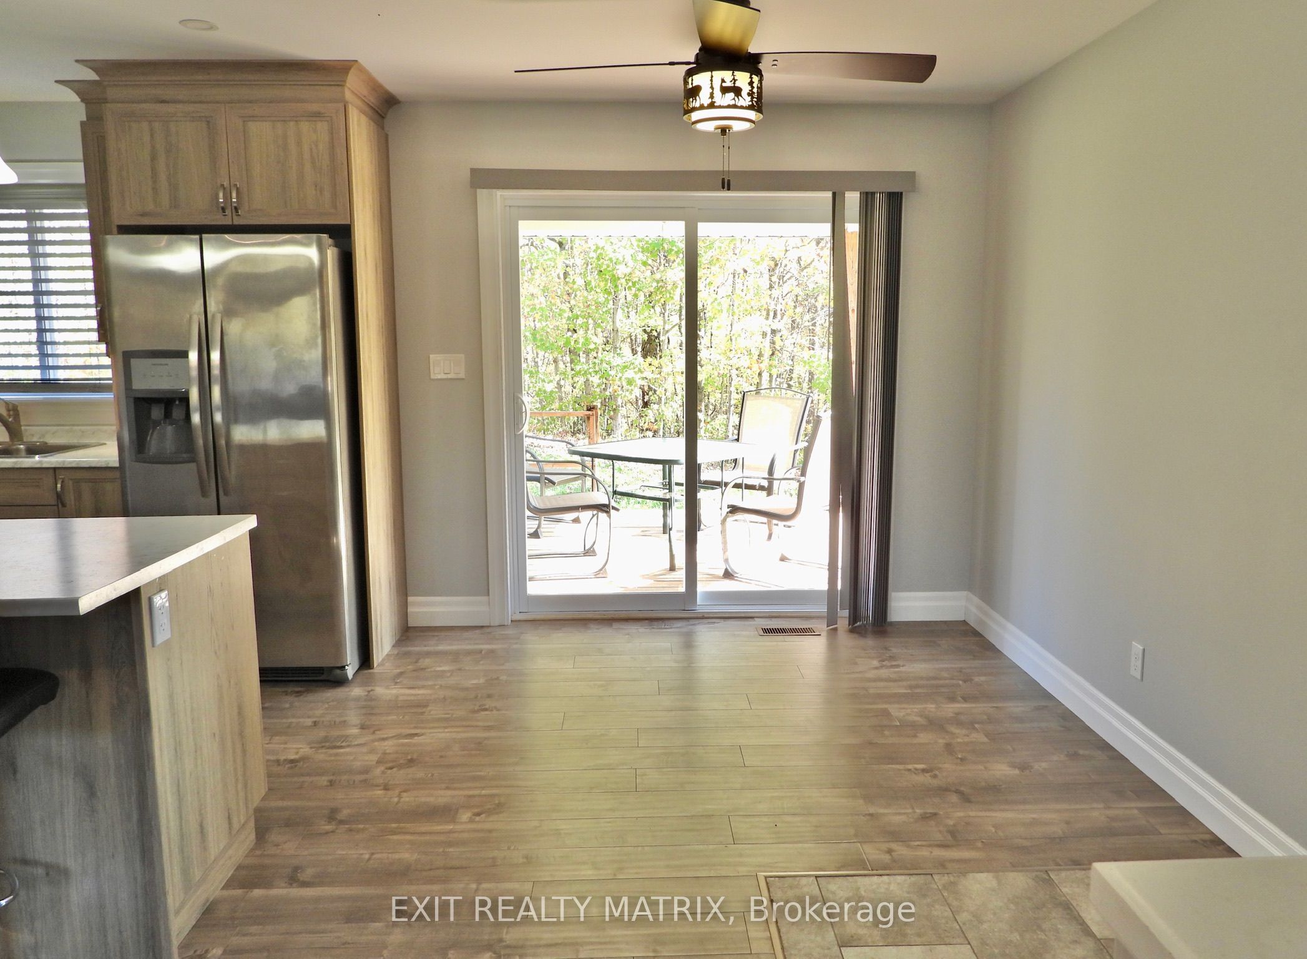
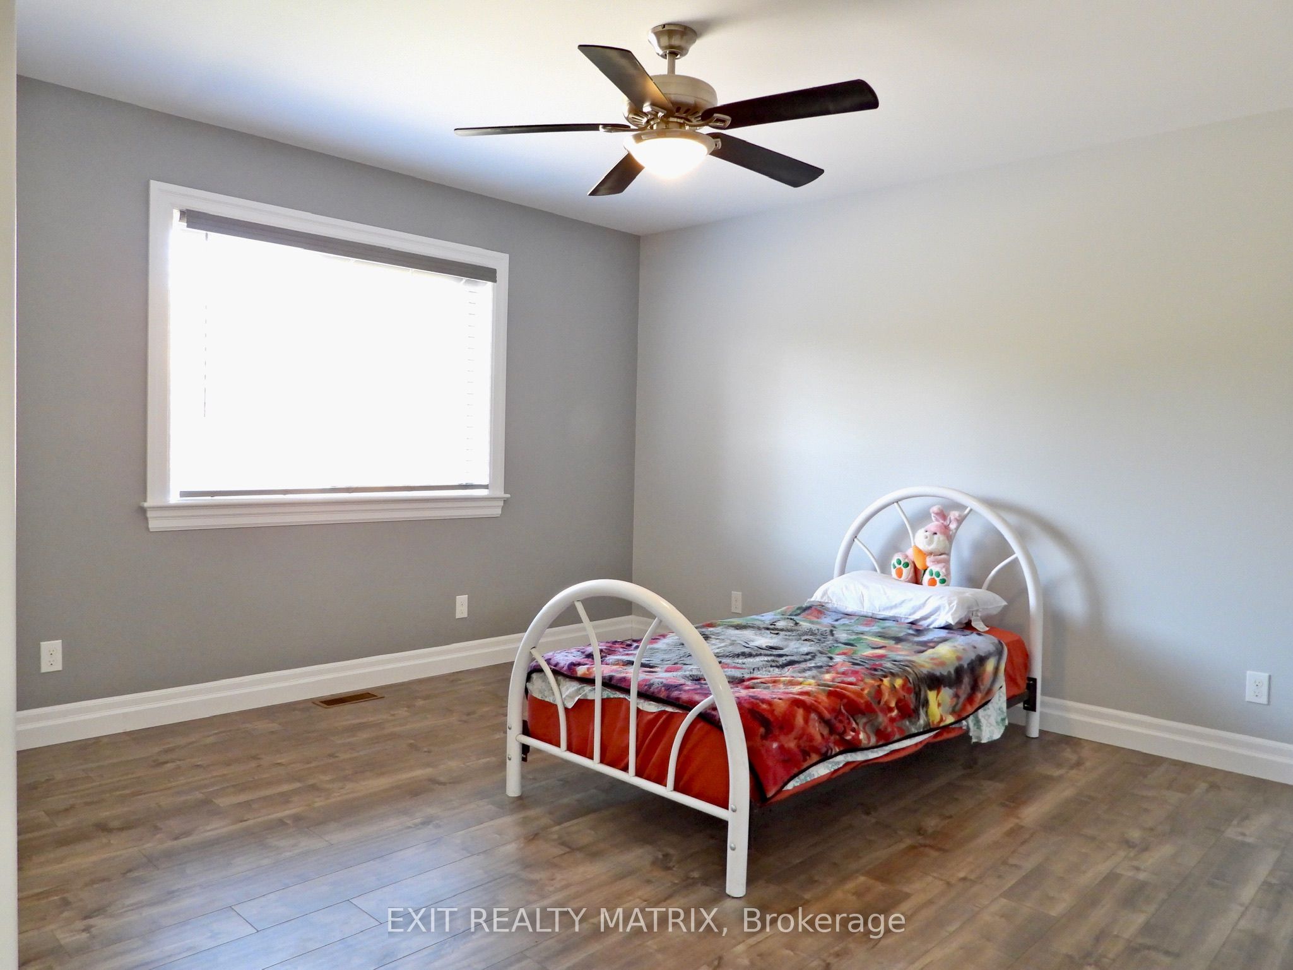
Perfect for first time home buyer, empty nester or singles! Practical 2 bedroom bungalow built in 2019 features an open concept main floor. Second bedroom set up as main floor laundry but could easily be moved to the full, unfinished walk out basement. Patio doors from the eat-in kitchen where you could sit on the deck and enjoy morning coffee or prepare an evening BBQ for family and friends. Lots of room to explore the nature of this 14.3 acre property. Minutes to Bull Lake to enjoy swimming or launch the boat.
Save
Ask
Tour
Hide
Listing Snapshot
Price
$430,000
Days On Site
2 Days
Bedrooms
2
Inside Area (SqFt)
N/A
Total Baths
1
Full Baths
N/A
Partial Baths
N/A
Lot Size
N/A
Year Built
N/A
MLS® Number
X13211658
Status
Active
Property Tax
$3,042
Maintenance Fees
N/A
Sq Ft Source
N/A
Friends & Family
Recent Activity
| 3 days ago | Listing first seen on site | |
| 3 days ago | Listing updated with changes from the MLS® |
General Features
Cross Street
BULL LAKE RD AND JORDAN LANE
Direction Faces
West
Disclosures
Easement
Parking Spaces
10
Property Sub Type
Single Family Residence
Security
Smoke Detector(s)
Sewer
Septic Tank
Style
Bungalow
Water Source
WellPrivate
Zoning
Rural Residential
Interior Features
Appliances
Water SoftenerWater Purifier
Basement
Walk-Out Access
Cooling
Central Air
Heating
PropaneForced Air
Bathroom
Dimensions - 1.52 x 2.81Level - Main
Bedroom 2
Dimensions - 3.35 x 3.25Level - Main
Dining Room
Dimensions - 2.28 x 2.74Level - Main
Kitchen
Dimensions - 2.94 x 3.14Level - MainFeatures - Kitchen Island
Living Room
Dimensions - 4.97 x 3.42Level - MainFeatures - Open Floorplan
Master Bedroom
Dimensions - 3.81 x 3.91Level - Main
Save
Ask
Tour
Hide
Exterior Features
Construction Details
Vinyl Siding
Lot Features
WoodedLandscaped
Other Structures
Shed(s)
Patio And Porch
Deck
Pool Features
None
Roof
Asphalt
Waterfront Features
Lake Privileges
Listing courtesy of EXIT REALTY MATRIX

Listing information is provided by Participants of the Toronto Real Estate Board. VOW information is provided exclusively for personal, non-commercial use, and may not be used for any purpose other than to identify prospective properties consumers may be interested in purchasing. Information is deemed reliable but not guaranteed. Copyright 2026, Toronto Real Estate Board
Last checked 2026-05-31 11:18 AM UTC
Listing information is provided by Participants of the Toronto Real Estate Board. VOW information is provided exclusively for personal, non-commercial use, and may not be used for any purpose other than to identify prospective properties consumers may be interested in purchasing. Information is deemed reliable but not guaranteed. Copyright 2026, Toronto Real Estate Board
Last checked 2026-05-31 11:18 AM UTC
Neighborhood & Commute
Source: Walkscore
Save
Ask
Tour
Hide