



23 Admiral's CourtLoyalist, ON K0H 1G0
Mortgage Calculator
Monthly Payment (Est.)
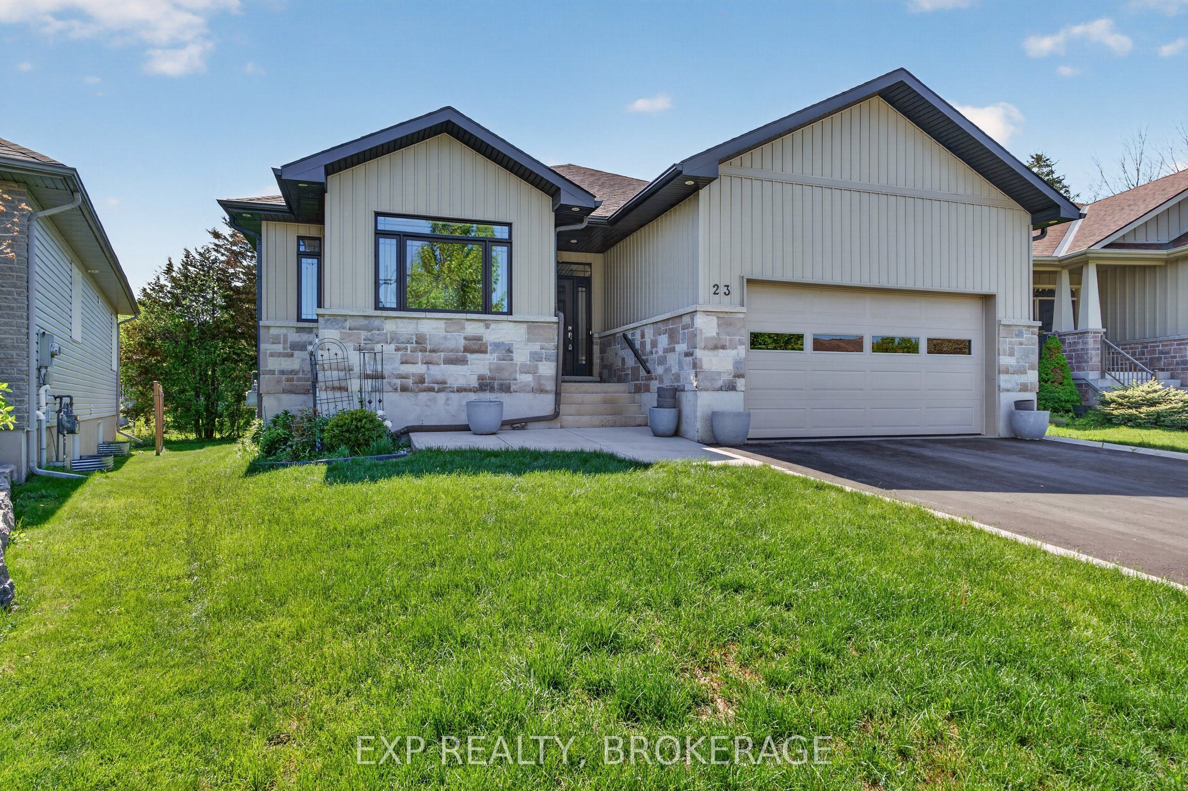
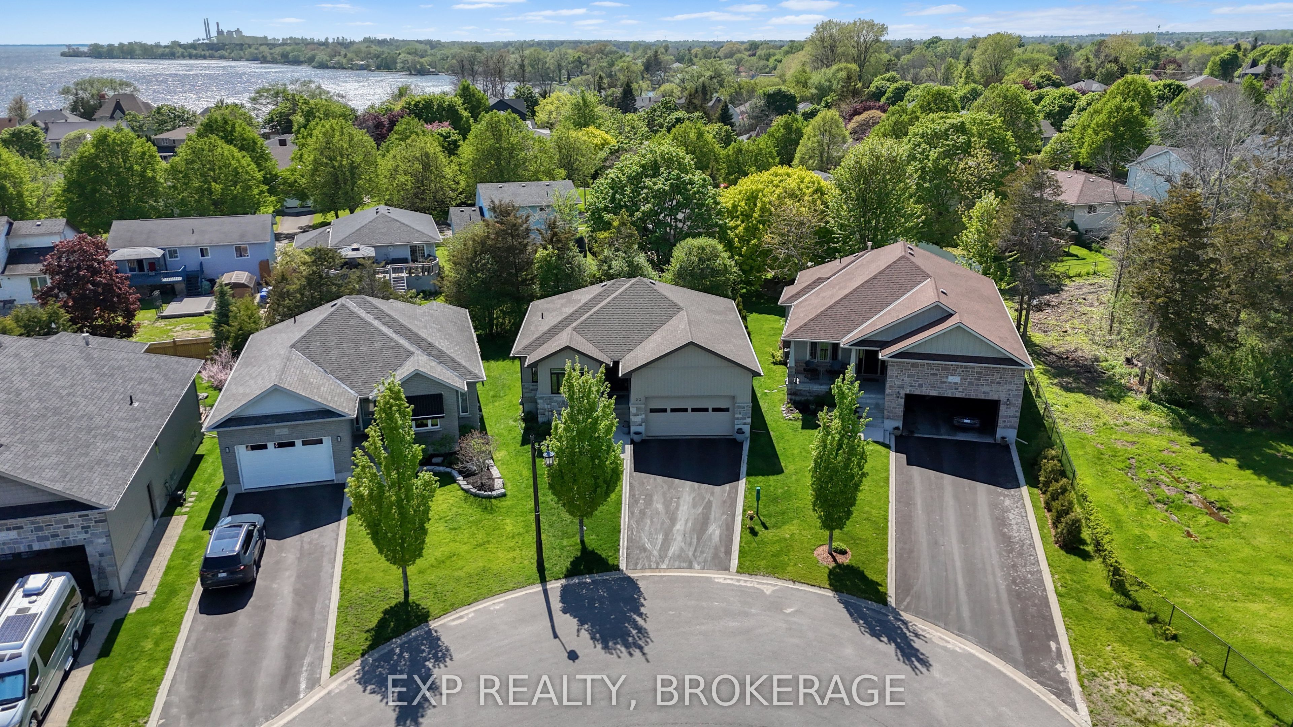
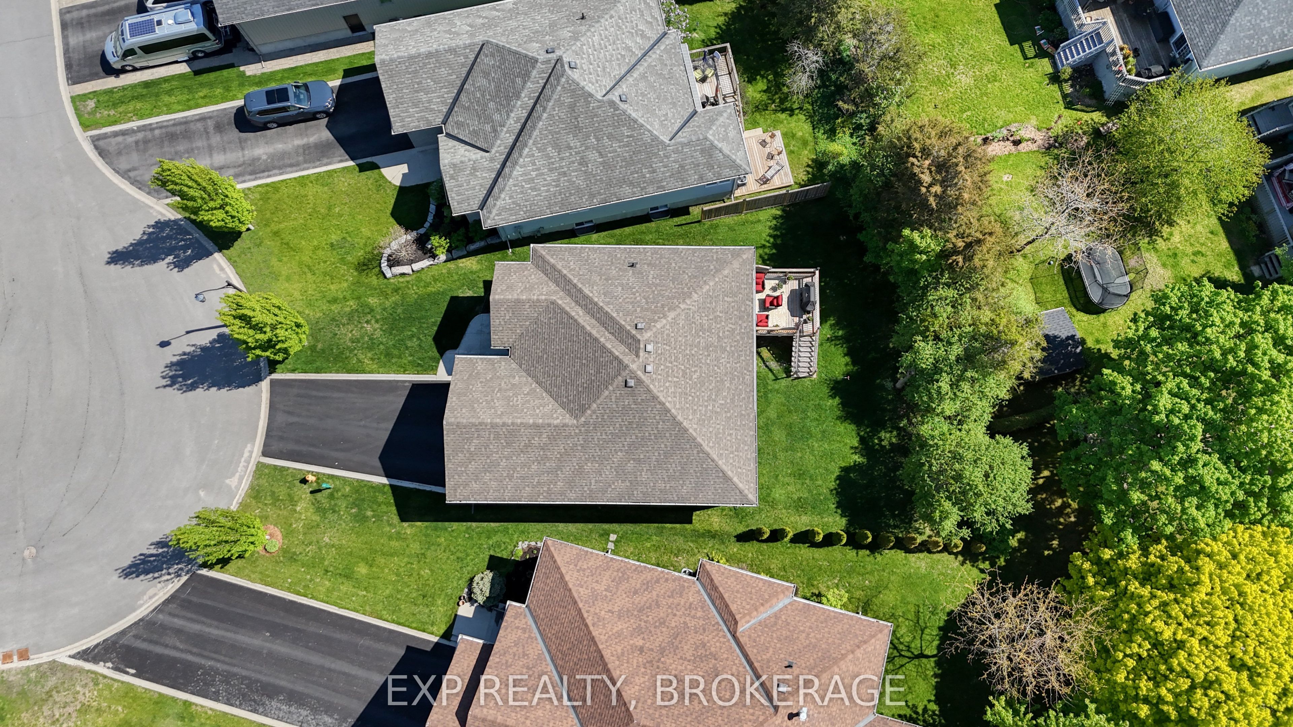
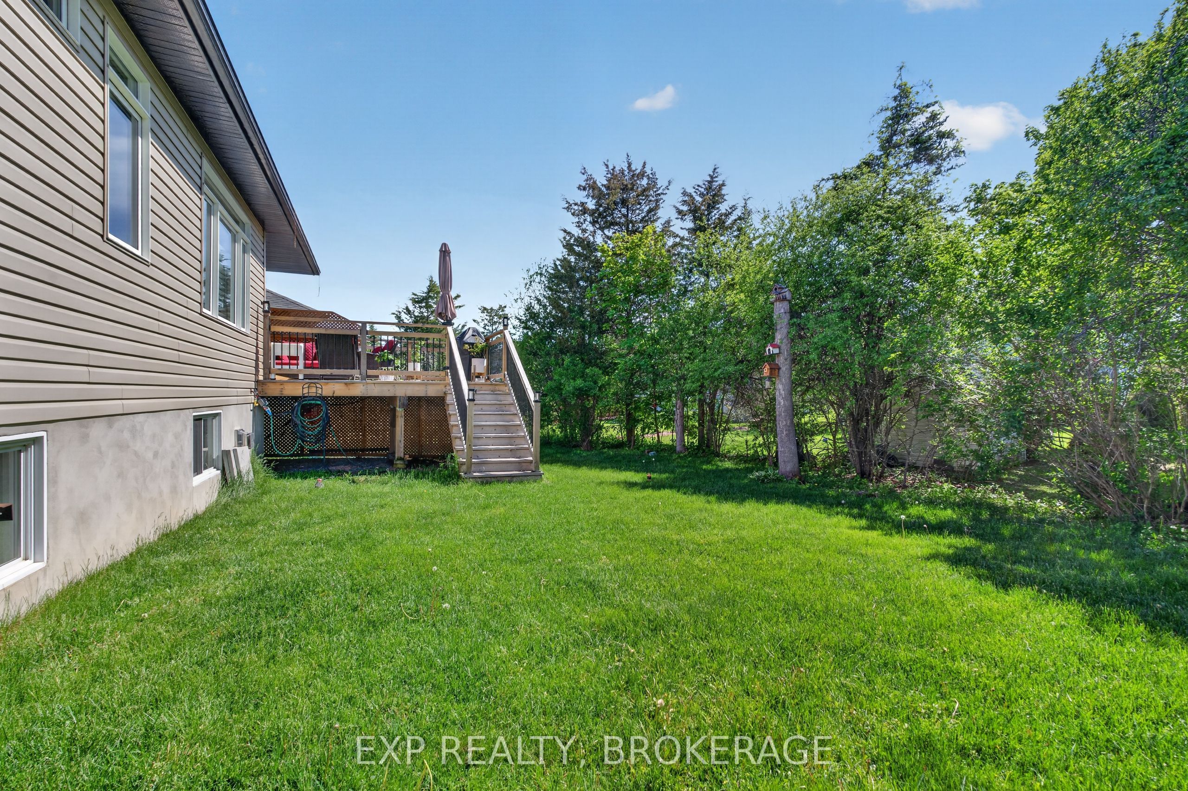
$3,513Experience luxury lakeside living In the prestigious Edgewater Estates.This magazine-worthy executive bungalow has been meticulously maintained and beautifully finished from top to bottom. Custom-built with exceptional attention to detail, the home offers 2+2 bedrooms, 3 bathrooms, rich hardwood and tile flooring, and sophisticated designer touches throughout.The gourmet kitchen is a showstopper, featuring an oversized island with breakfast bar, stunning granite countertops, abundant cabinetry, and stainless-steel appliances.The open-concept main floor seamlessly blends the spacious dining and living areas, highlighted by vaulted ceilings and a contemporary fireplace that creates a warm yet elegant atmosphere.Retreat to the luxurious primary suite, complete with a large walk-in closet and a stylish custom four-piece ensuite. The fully finished lower level provides the perfect setting for movie nights, entertaining, or accommodating out-of-town guests with comfort and privacy.Step outside to your private backyard oasis and enjoy breathtaking westerly views from the deck, or take advantage of the incredible lifestyle amenities just beyond your door, including the 5-acre waterfront park and Loyalist Cove Marina. This exceptional property truly offers the best of refined lakeside living.
| 3 days ago | Listing first seen on site | |
| 3 days ago | Listing updated with changes from the MLS® |

Listing information is provided by Participants of the Toronto Real Estate Board. VOW information is provided exclusively for personal, non-commercial use, and may not be used for any purpose other than to identify prospective properties consumers may be interested in purchasing. Information is deemed reliable but not guaranteed. Copyright 2026, Toronto Real Estate Board
Last checked 2026-05-31 11:18 AM UTC