Save
Ask
Tour
Hide
Share
$524,900
2 Days On Site

2268 Mcintyre Road
Loyalist, ON K0H 1G0

For Sale|Single Family Residence|Active
3
Beds
2
Total Baths
County:
Lennox & Addington
Call Now: (613) 777-2245
Is this the listing for you? We can help make it yours.
(613) 777-2245
2268 Mcintyre Road2268 Mcintyre Road2268 Mcintyre Road2268 Mcintyre Road
Save
Ask
Tour
Hide
Share

Mortgage Calculator

Monthly Payment (Est.)

$2,395
Calculator powered by Showcase IDX, a Constellation1 Company. Copyright ©2026 Information is deemed reliable but not guaranteed.

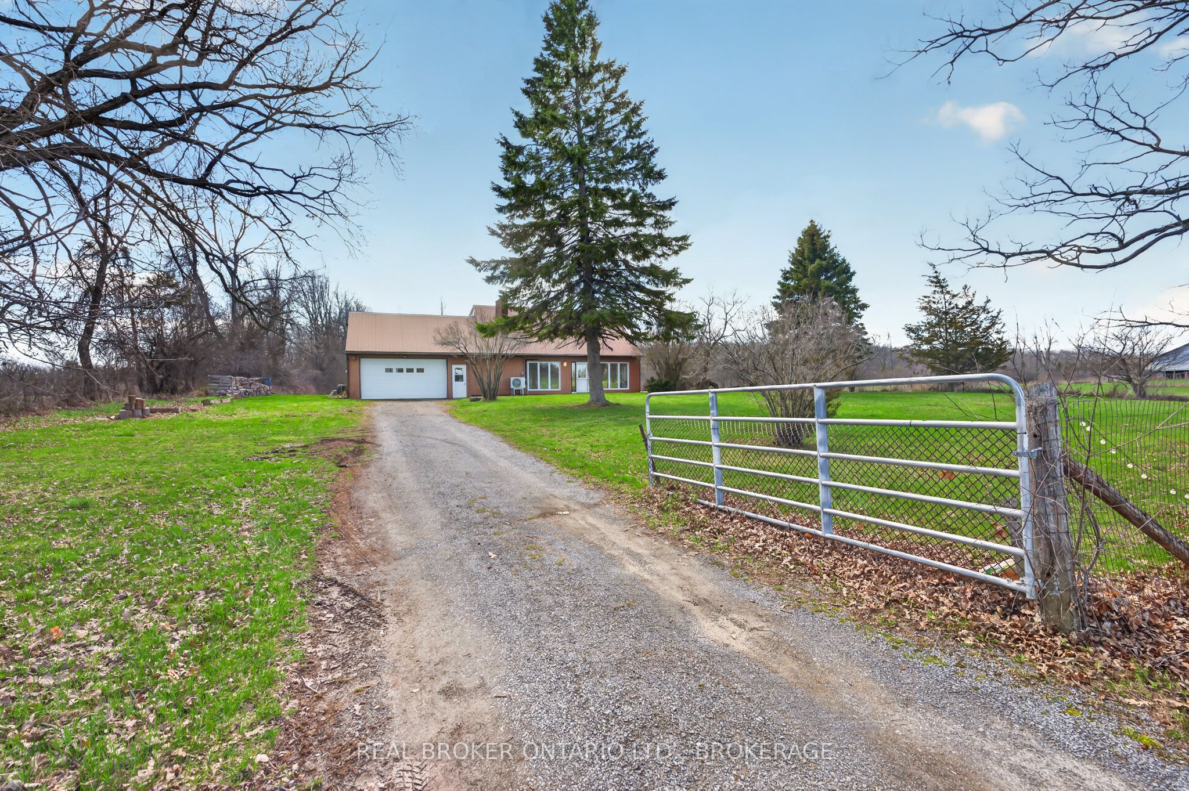
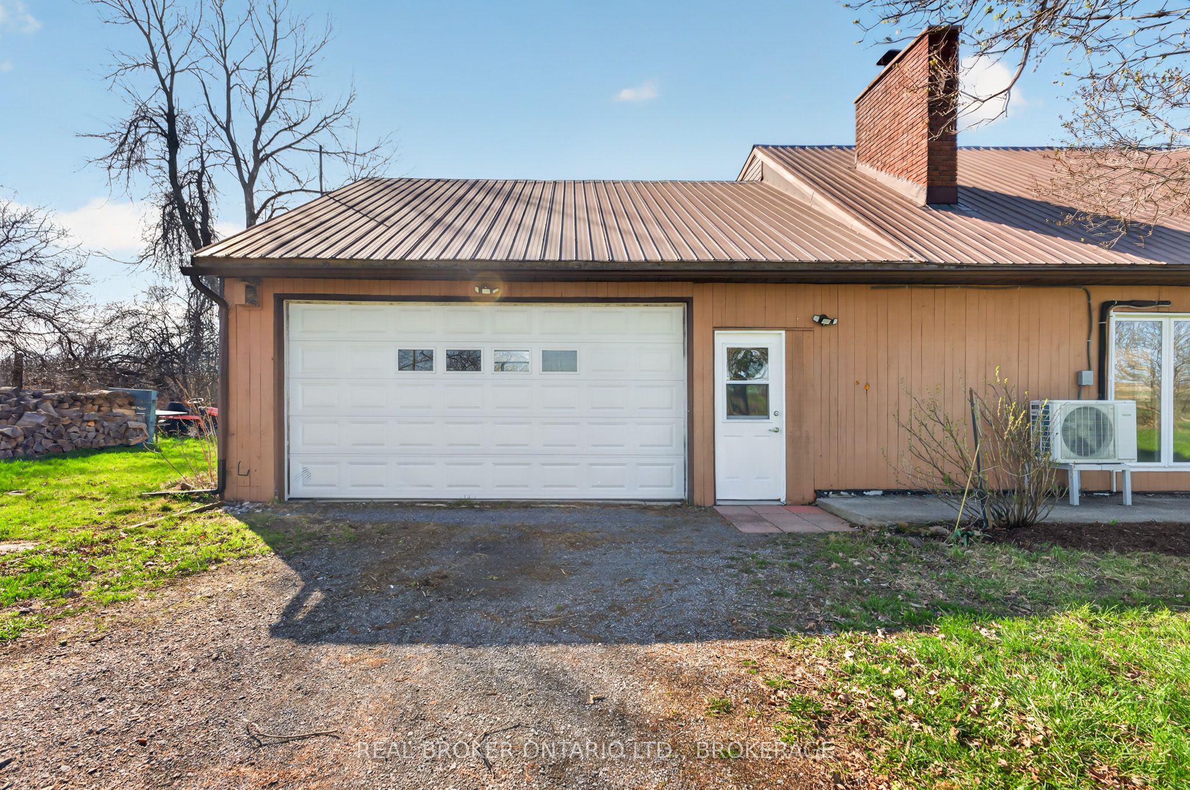
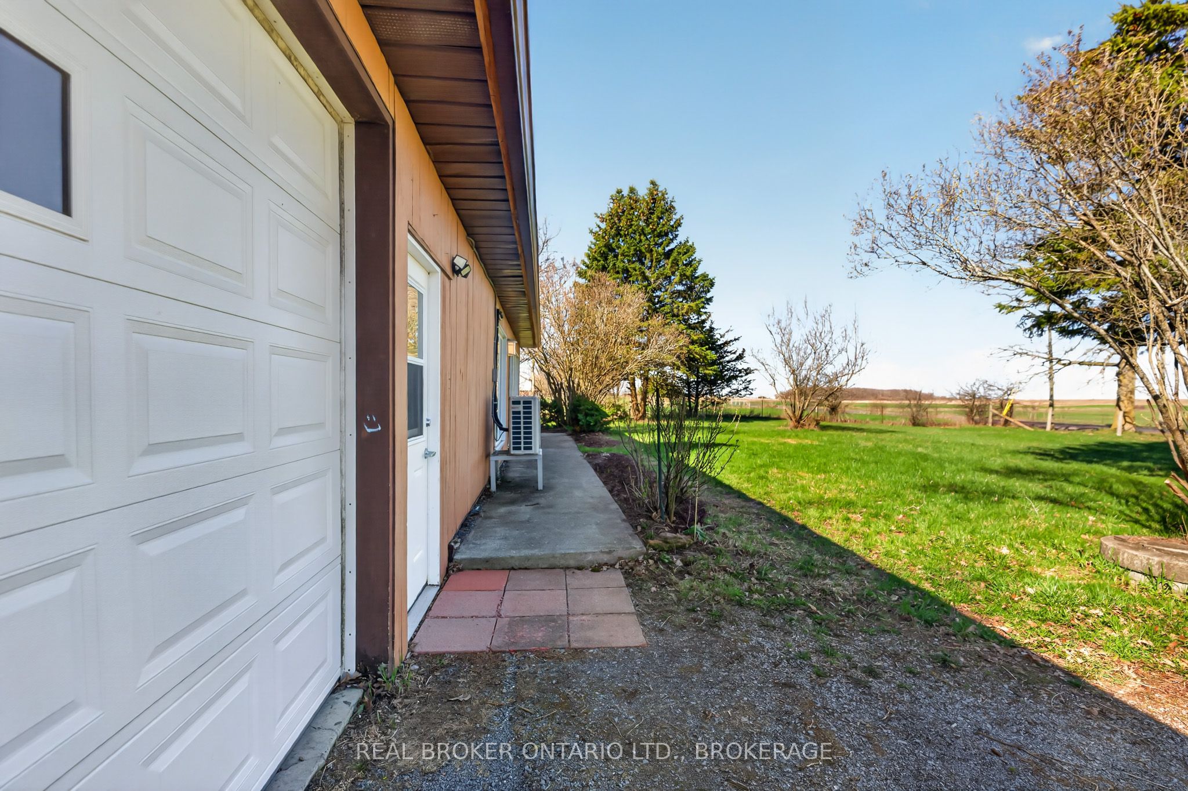
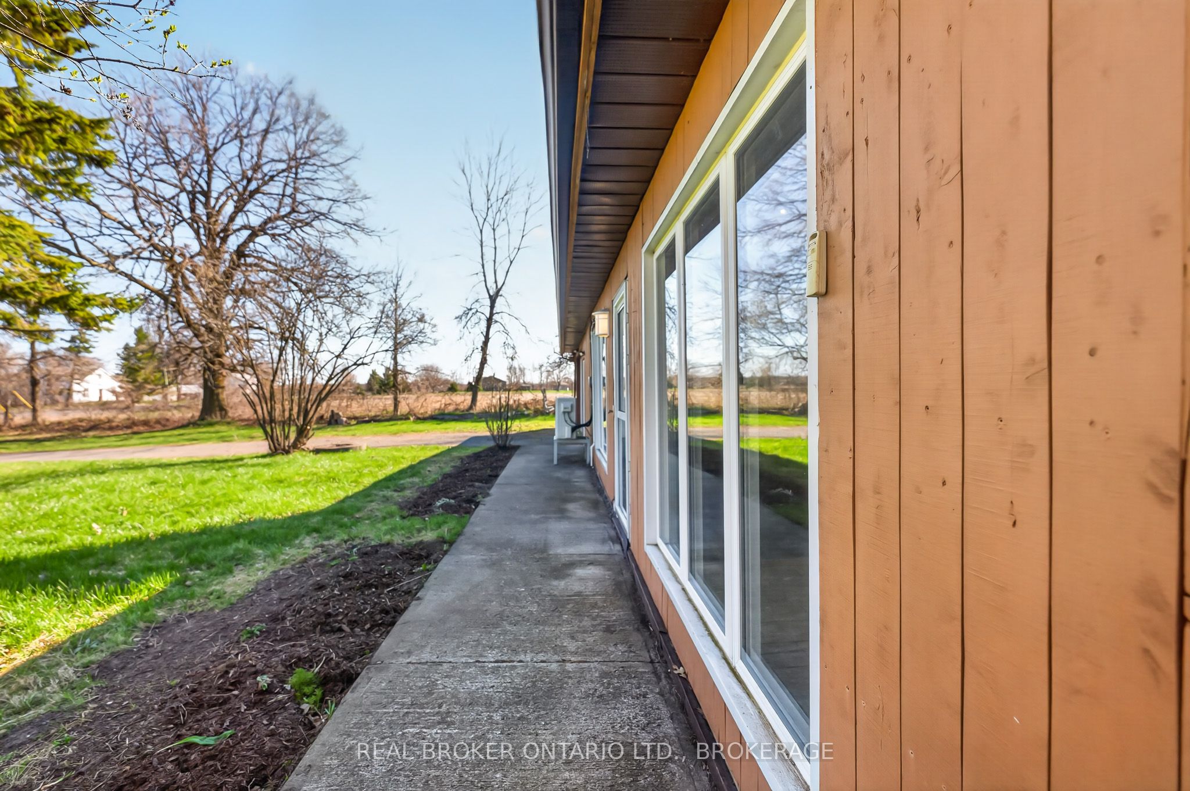
Private country escape situated on a picturesque 1-acre lot! Easy to access from a low traffic, paved road that is in close proximity to the village of Bath and Napanee. Enjoy stunning front-yard views of pastures, with a private fenced in yard that is ideal for kids, dogs, and entertaining! Step inside to a bright, open-concept living and dining area with large vaulted ceilings, and featuring wood and brick accents that get illuminated by natural light pouring in through large windows. Accessible living is achieved with the primary bedroom, heated floor ensuite, and laundry on the main-floor. The patio doors just off of the dining area lead to a west facing deck and with scenic country sight lines. Cozy up by the wood stove in winter, while heat pumps maintain optimal comfort year-round. Upstairs features two additional spacious bedrooms and a recently updated 3-piece bathroom. The attached double-car garage offers plenty of room for workshop use. Recent upgrades include new kitchen counters, 2 updated bathrooms, and a new UV light system.

Save
Ask
Tour
Hide
Share
Listing Snapshot
Price 
$524,900
Days On Site 
2 Days
Bedrooms 
3
Inside Area (SqFt) 
N/A
Total Baths 
2
Full Baths 
N/A
Partial Baths 
N/A
Lot Size 
N/A
Year Built 
N/A
MLS® Number 
X13211470
Status 
Active
Property Tax 
$3,877
Maintenance Fees 
N/A
Sq Ft Source 
N/A
Friends & Family
Recent Activity
3 days agoListing first seen on site
3 days agoListing updated with changes from the MLS®
General Features
Attached Garage 
Yes
Cross Street 
Highway 4
Direction Faces 
South
Foundation 
Slab
Garage 
Yes
Number Of Stories 
2
Parking 
PrivateAttached
Parking Spaces 
10
Property Sub Type 
Single Family Residence
Sewer 
Septic Tank
Style 
2-Storey
Water Source 
PrivateWell
Zoning 
RU - Residential
Interior Features
Basement 
None
Cooling 
Wall Unit(s)
Fireplace 
Yes
Fireplaces 
1
Heating 
Wood StoveElectricHeat Pump
Bathroom 
Dimensions - 2.1 x 1.6Level - Main
Bedroom 2 
Dimensions - 3.6 x 3.1Level - Second
Bedroom 3 
Dimensions - 4.4 x 3.6Level - Second
Dining Room 
Dimensions - 4.2 x 3.0Level - Main
Kitchen 
Dimensions - 4.1 x 3.9Level - Main
Laundry 
Dimensions - 2.2 x 2.1Level - Main
Living Room 
Dimensions - 7.2 x 4.2Level - Main
Master Bedroom 
Dimensions - 3.9 x 3.9Level - Main
Save
Ask
Tour
Hide
Share
Exterior Features
Construction Details 
Wood SidingVinyl Siding
Fencing 
Fenced
Lot Features 
Level
Pool Features 
None
Roof 
Metal
View 
PastureTrees/Woods
Waterview 
PastureTrees/Woods
Listing courtesy of REAL BROKER ONTARIO LTD., BROKERAGE

Listing information is provided by Participants of the Toronto Real Estate Board. VOW information is provided exclusively for personal, non-commercial use, and may not be used for any purpose other than to identify prospective properties consumers may be interested in purchasing. Information is deemed reliable but not guaranteed. Copyright 2026, Toronto Real Estate Board
Last checked 2026-05-31 11:18 AM UTC

Neighborhood & Commute
Source: Walkscore
Save
Ask
Tour
Hide
Share