



1066 Pinewood PlaceKingston, ON K7P 1L1
Mortgage Calculator
Monthly Payment (Est.)
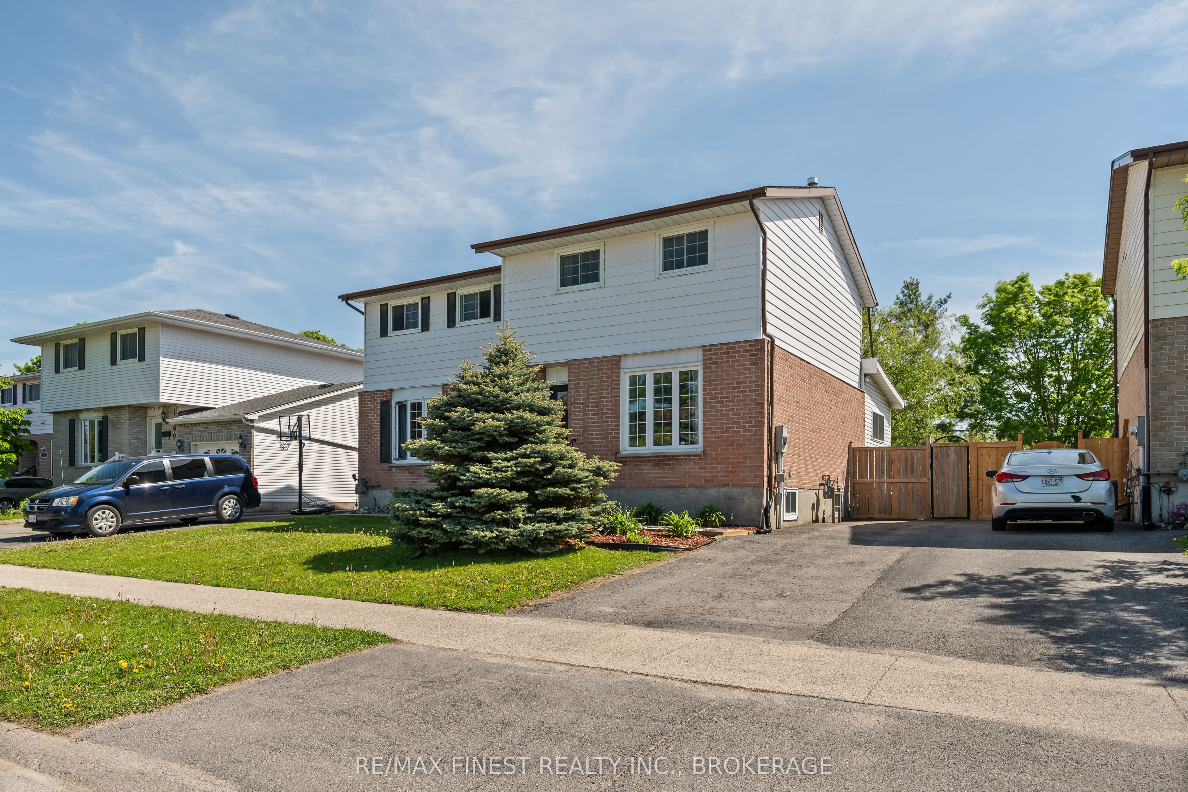
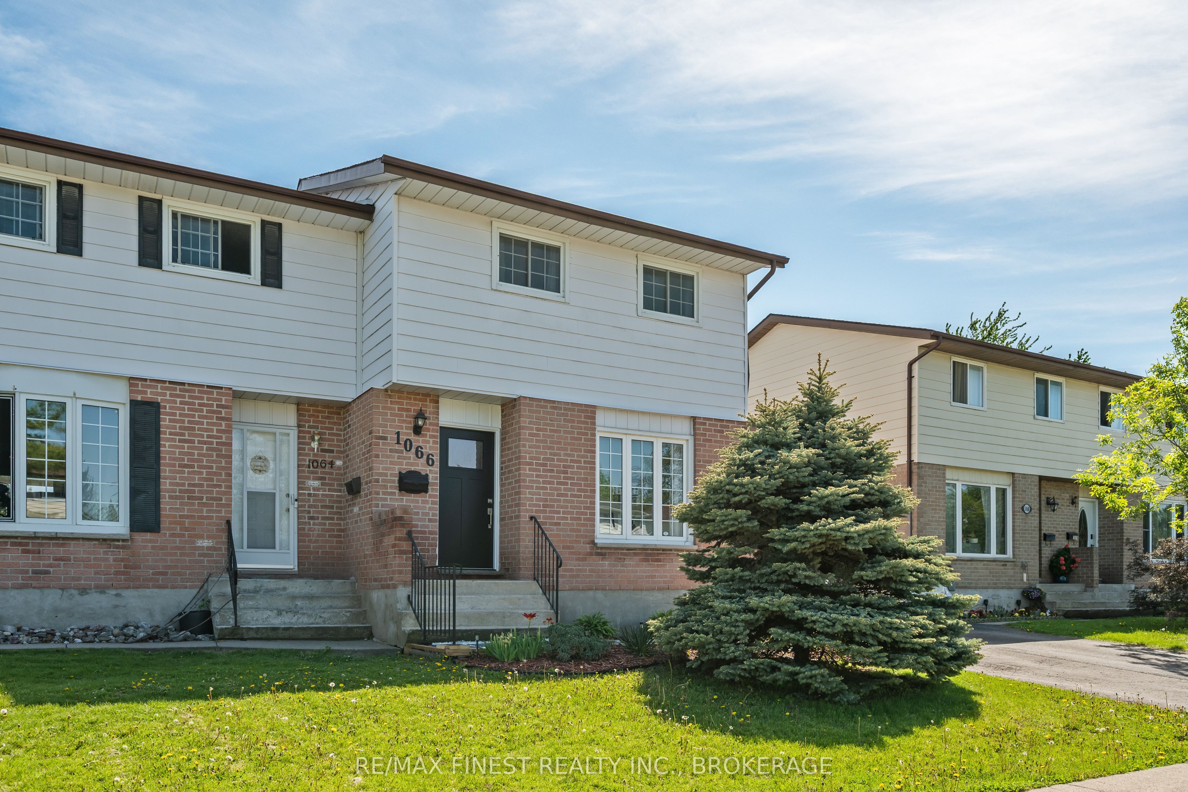
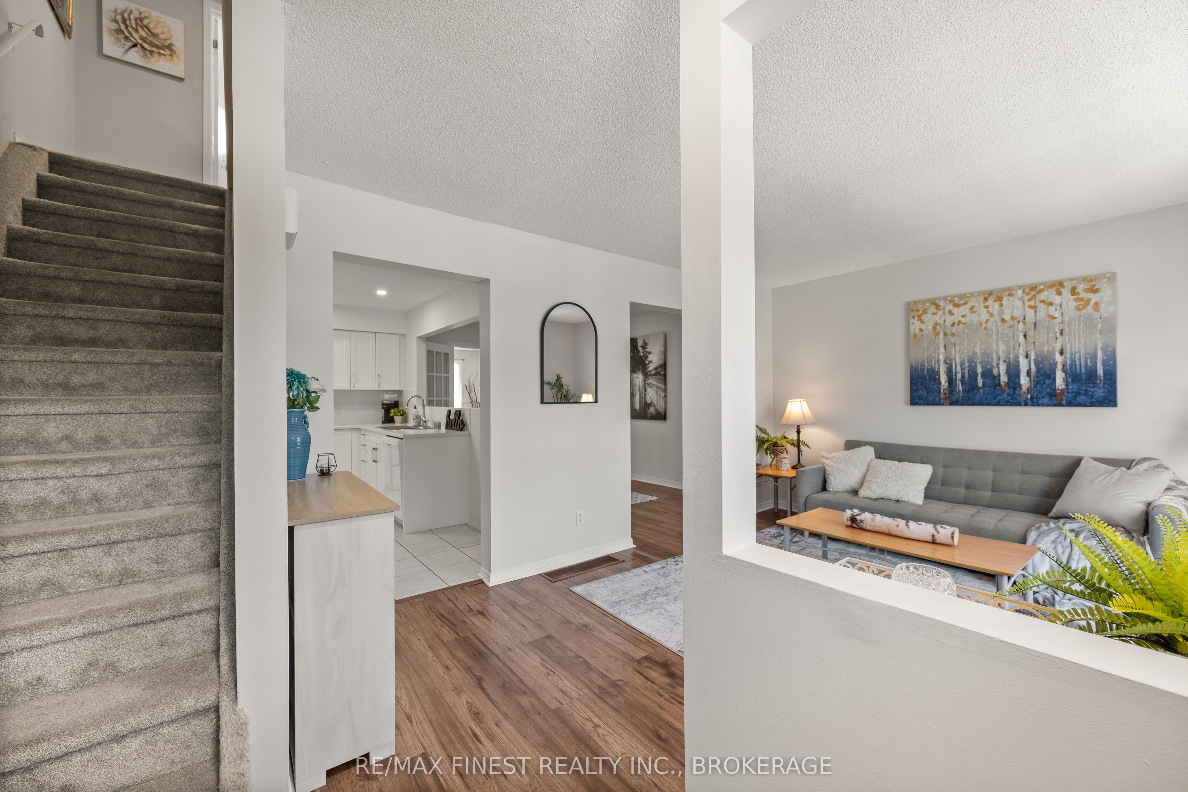
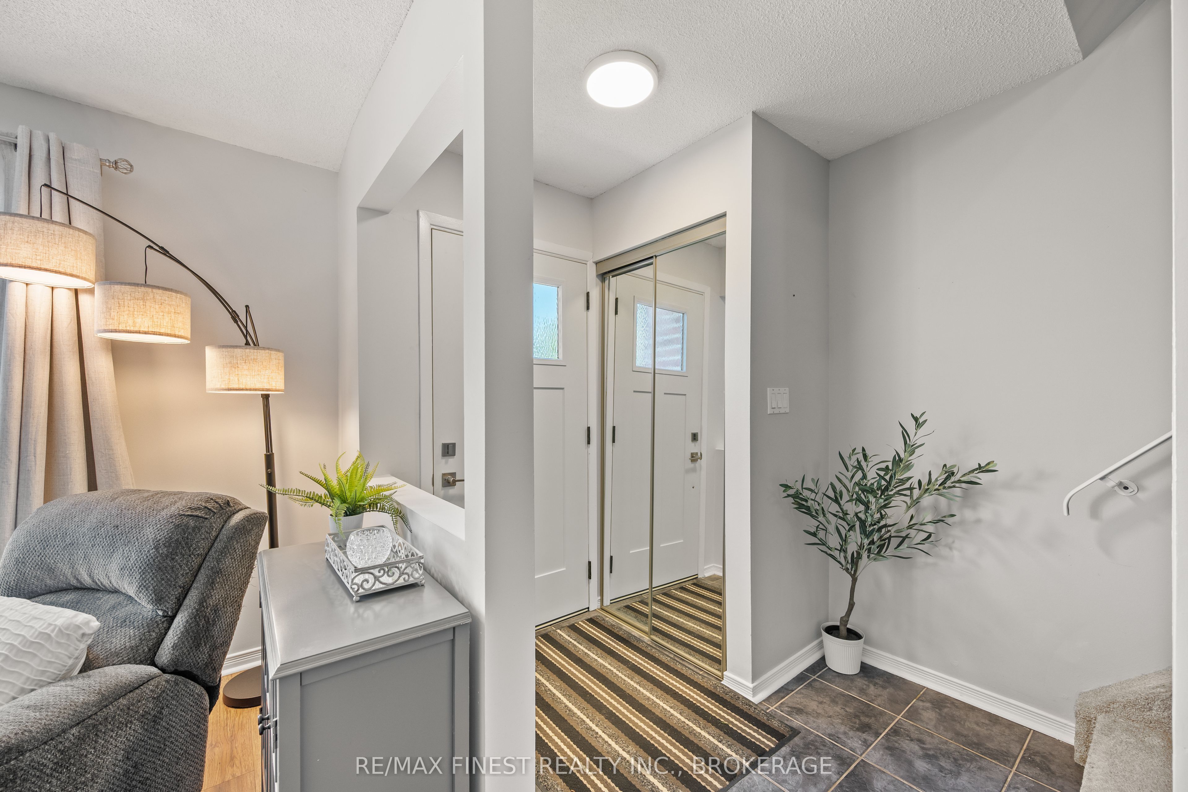
$2,190Tucked away on a quiet crescent in Kingston's sought-after Cataraqui Woods neighbourhood, this beautifully renovated semi-detached home offers exceptional value for first-time buyers, young families, or anyone looking for a move-in ready home with space to grow. With 3 bedrooms, 2 full bathrooms, and a fully finished basement, this home blends warmth, functionality, and thoughtful updates throughout. The bright main floor features a renovated kitchen, updated bathroom, all new flooring throughout the main floor, updated lighting, and a spacious living room that flows into an impressive family room addition with stunning white brick feature wall and patio doors overlooking the backyard. Outside, enjoy a fully fenced private retreat with no rear neighbours, mature landscaping, beautifully maintained gardens, a refinished upper deck, newer lower deck with privacy walls, and a mature birch tree creating the perfect outdoor space for relaxing or entertaining. The finished lower level adds even more flexible living space with a renovated rec room and full 4-piece bathroom ideal for movie nights, a playroom, home office, gym, or guest space. Additional updates include a new front door, refreshed front walkway and landscaping, roof redone in 2024, furnace and ductwork updates in 2020, updated flooring, new carpet, forced air furnace, and central air. Located close to parks, schools, shopping, transit, and west end amenities, this is the kind of home that feels comfortable the moment you walk through the door. Don't miss your chance to make it yours! Quick closing available!
| yesterday | Listing first seen on site | |
| yesterday | Listing updated with changes from the MLS® |

Listing information is provided by Participants of the Toronto Real Estate Board. VOW information is provided exclusively for personal, non-commercial use, and may not be used for any purpose other than to identify prospective properties consumers may be interested in purchasing. Information is deemed reliable but not guaranteed. Copyright 2026, Toronto Real Estate Board
Last checked 2026-05-30 08:14 PM UTC