



4802 Plumb LaneFrontenac, ON K0H 1H0
Mortgage Calculator
Monthly Payment (Est.)
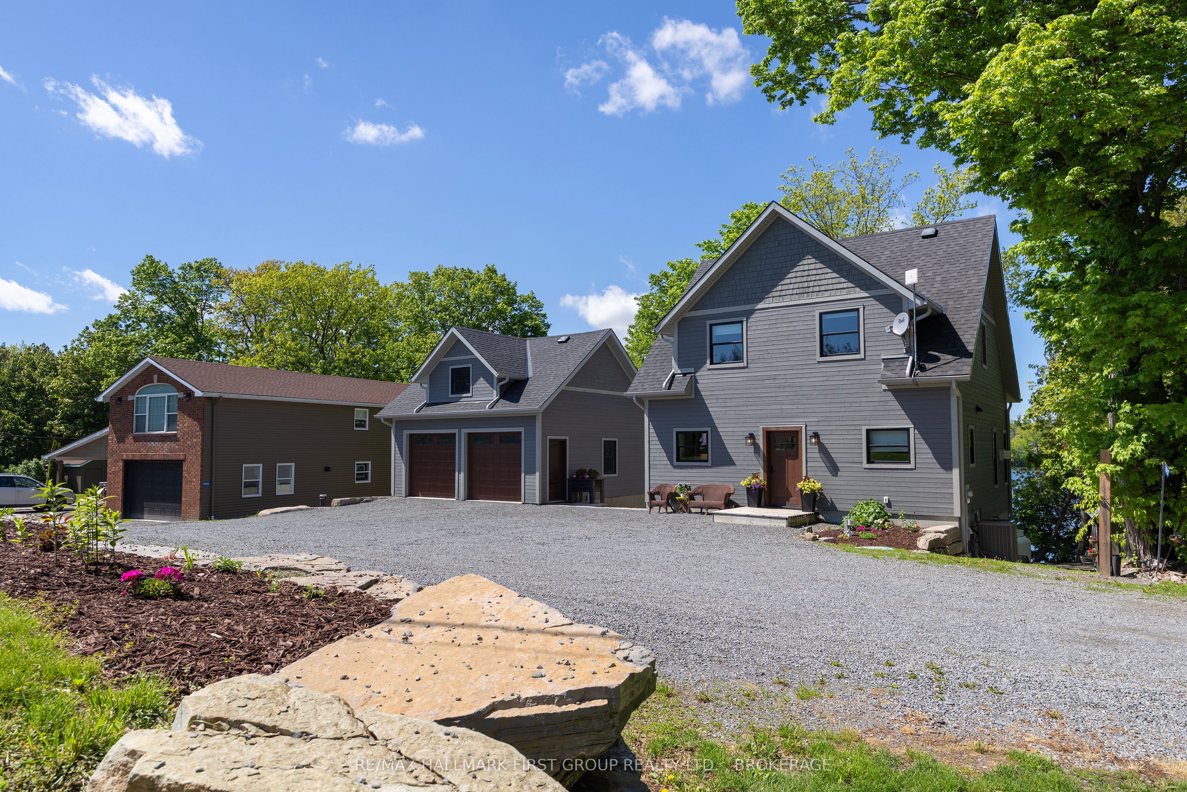
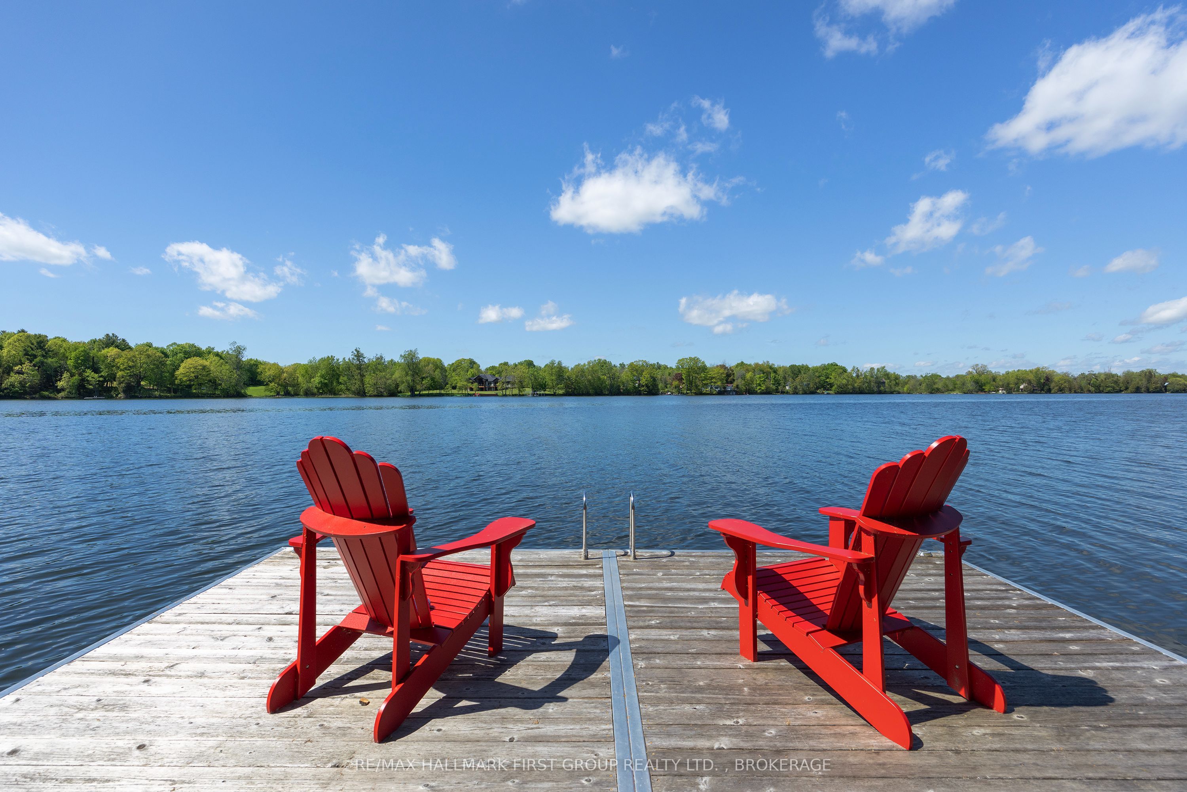
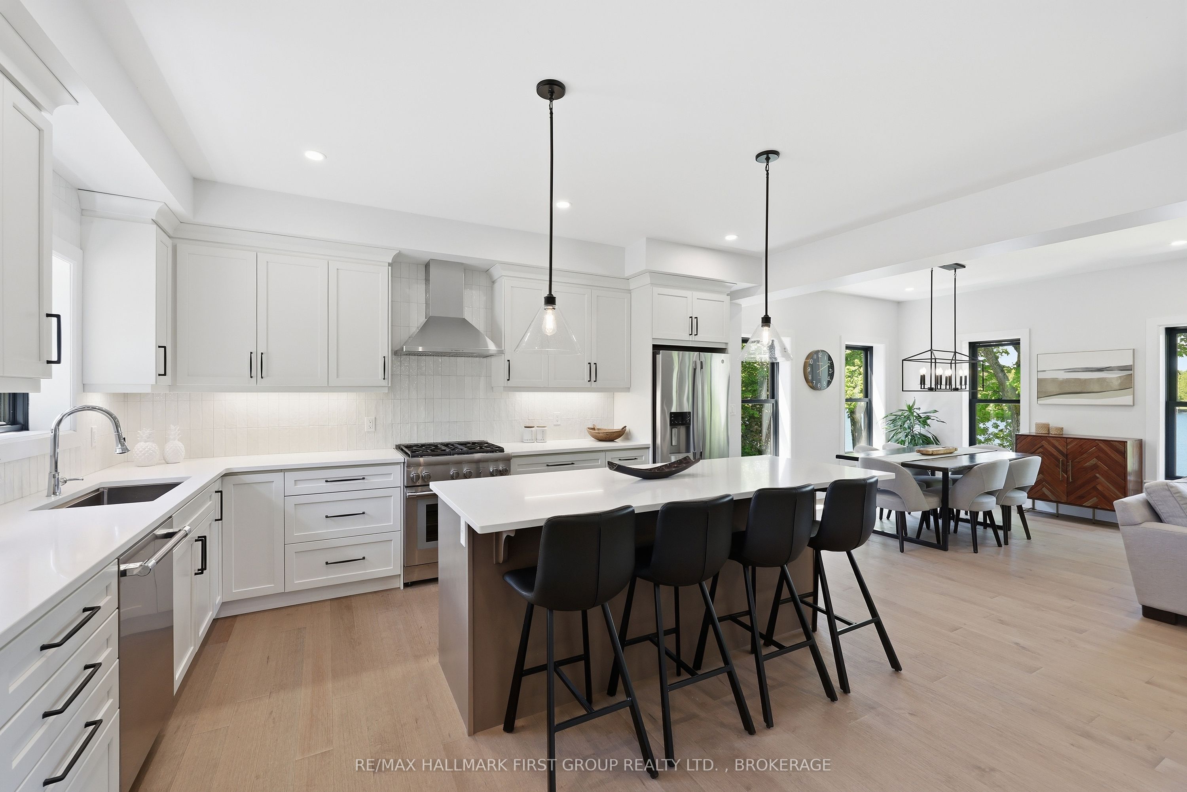
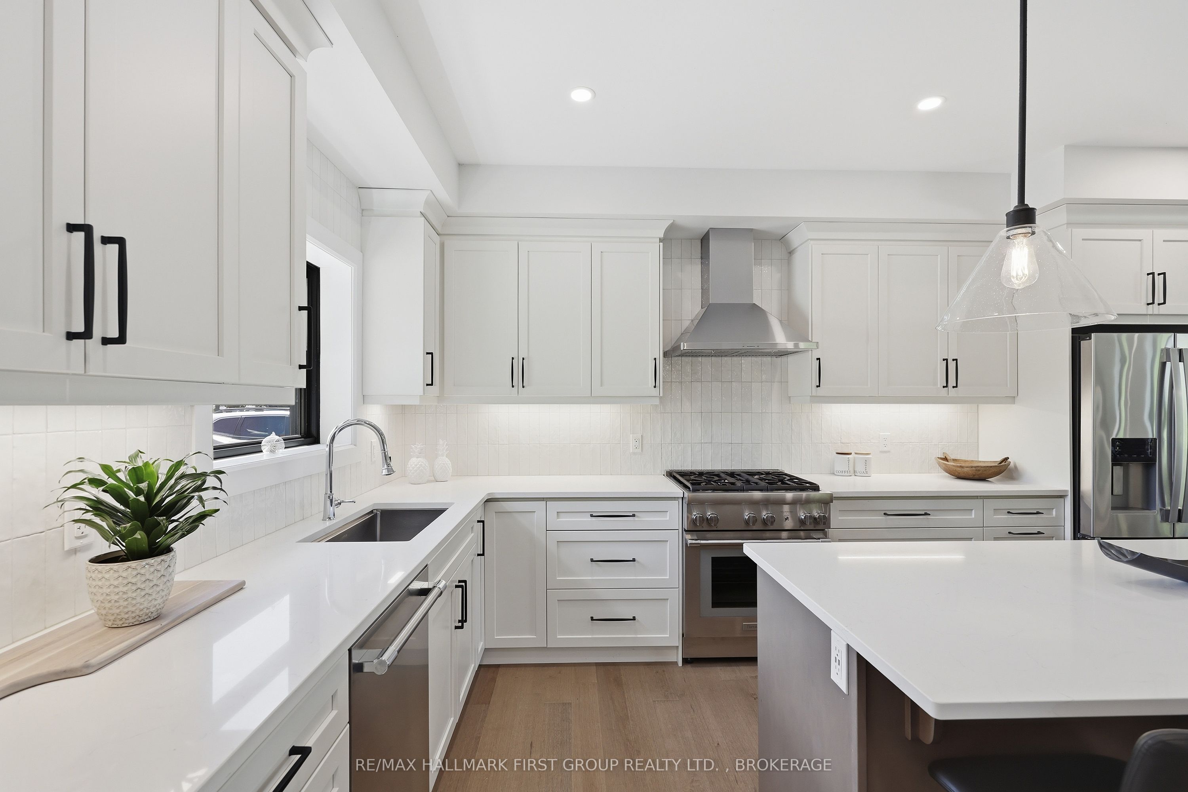
$6,387Set along the Southern shore of Loughborough Lake's East Basin, this newly built waterfront home showcases exceptional craftsmanship and high-end finishes throughout. Designed to maximize natural light and stunning lake views, the home offers an open-concept layout perfect for both entertaining and everyday living. The spacious kitchen features premium finishes, a large island, and seamless flow into the bright living and dining areas complete with gas fireplace, all framed by panoramic views of the lake. Offering 3 bedrooms and 3 bathrooms, the home includes a beautiful primary suite complete with twin walk-in closets and a patio doors for future deck overlooking the water. The fully finished walkout basement features its own bedroom, full bathroom, and patio doors leading directly to the lakeside. Outside, the property is equally impressive. A premium detached two-car garage with loft space features a unique lower level with more garage space. Walkout garage doors directly face the lake - currently used as a lakeside lounge/gym. It is ideal as an ultimate entertaining space or watercraft storage. Enjoy the outdoors with a professionally landscaped yard, custom stone staircase leading to the waterfront, and a high-end custom dock with deep, clean water perfect for swimming and boating. Unwind in the hot tub while taking in breathtaking panoramic lake views. A rare opportunity to own a luxury waterfront retreat on one of the region's most desirable lakes. Located close to Kingston with all amenities just a short distance away and easy access to the 401.
| 3 days ago | Listing first seen on site | |
| 3 days ago | Listing updated with changes from the MLS® |

Listing information is provided by Participants of the Toronto Real Estate Board. VOW information is provided exclusively for personal, non-commercial use, and may not be used for any purpose other than to identify prospective properties consumers may be interested in purchasing. Information is deemed reliable but not guaranteed. Copyright 2026, Toronto Real Estate Board
Last checked 2026-05-31 11:18 AM UTC