



611 Barnsley CrescentKingston, ON K7M 8X4
Mortgage Calculator
Monthly Payment (Est.)
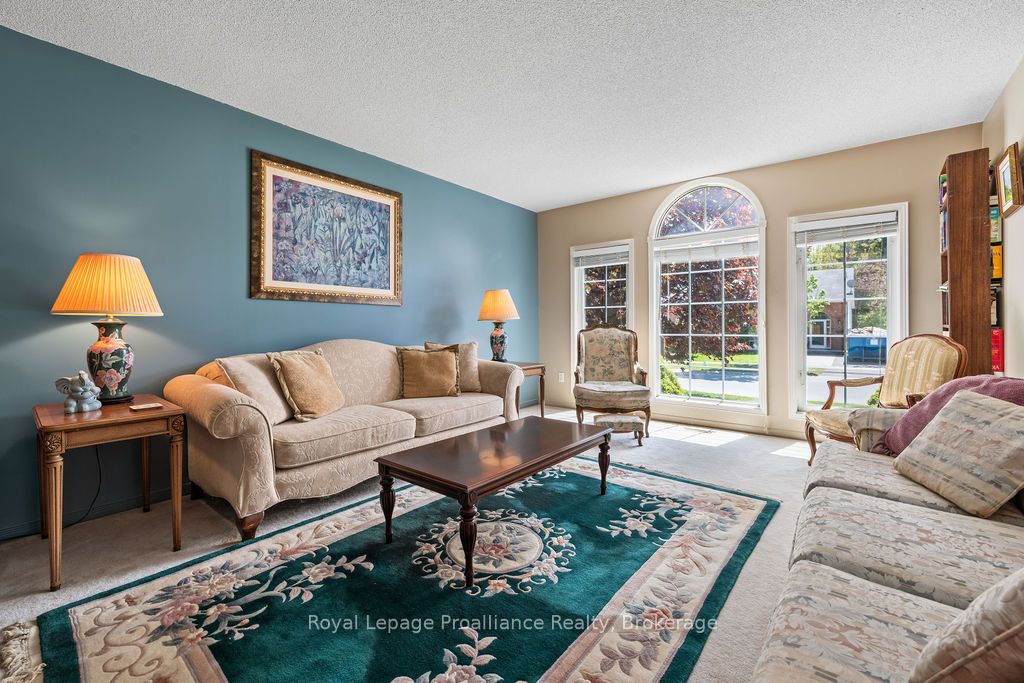
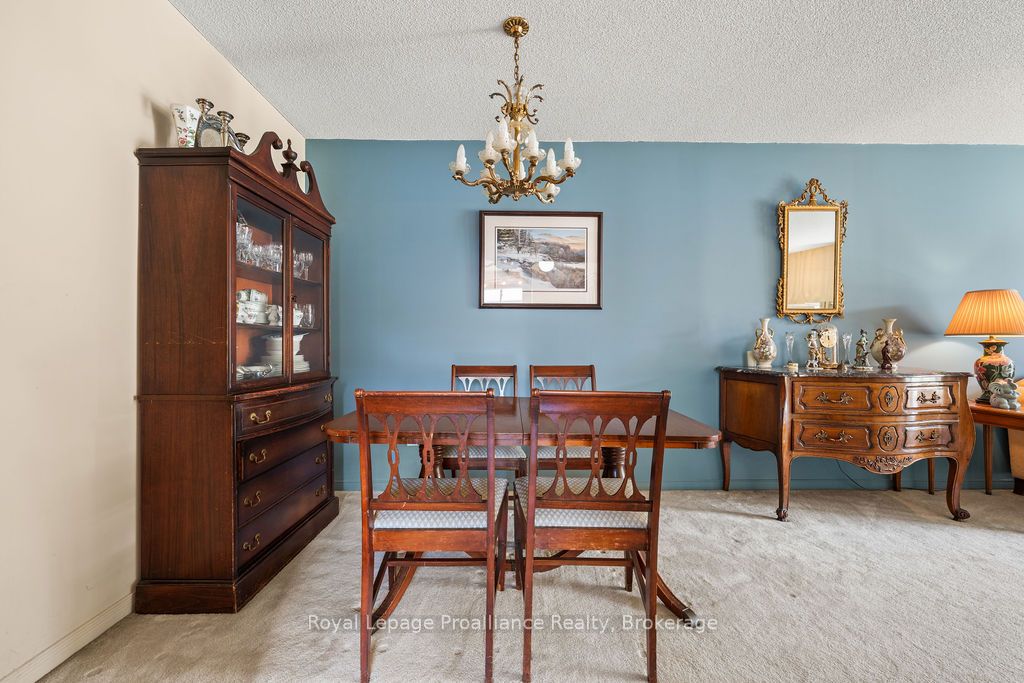
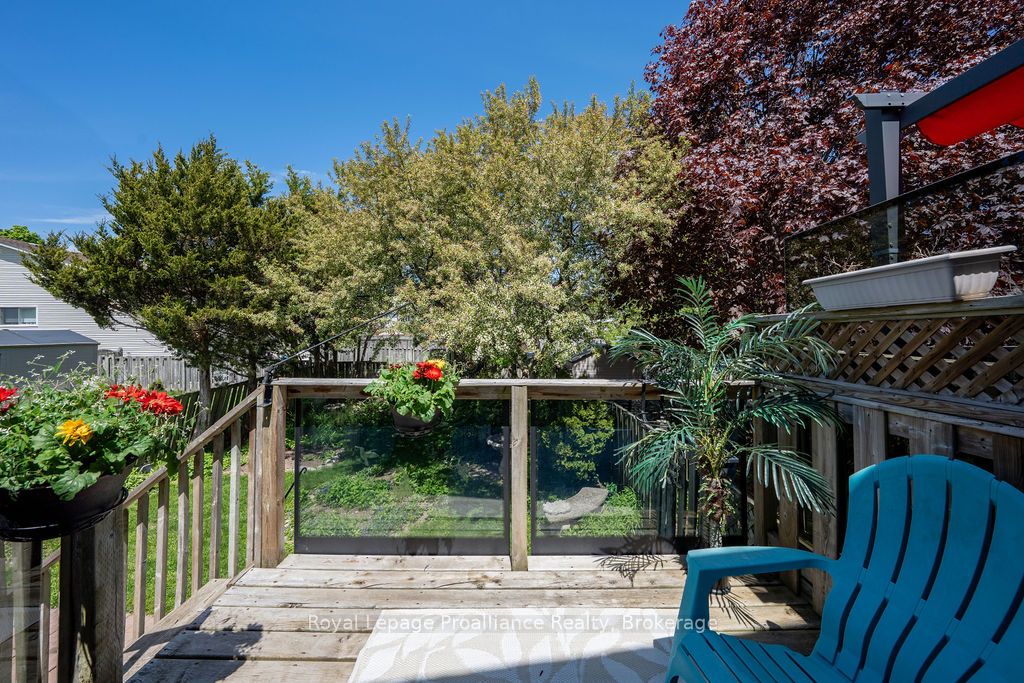
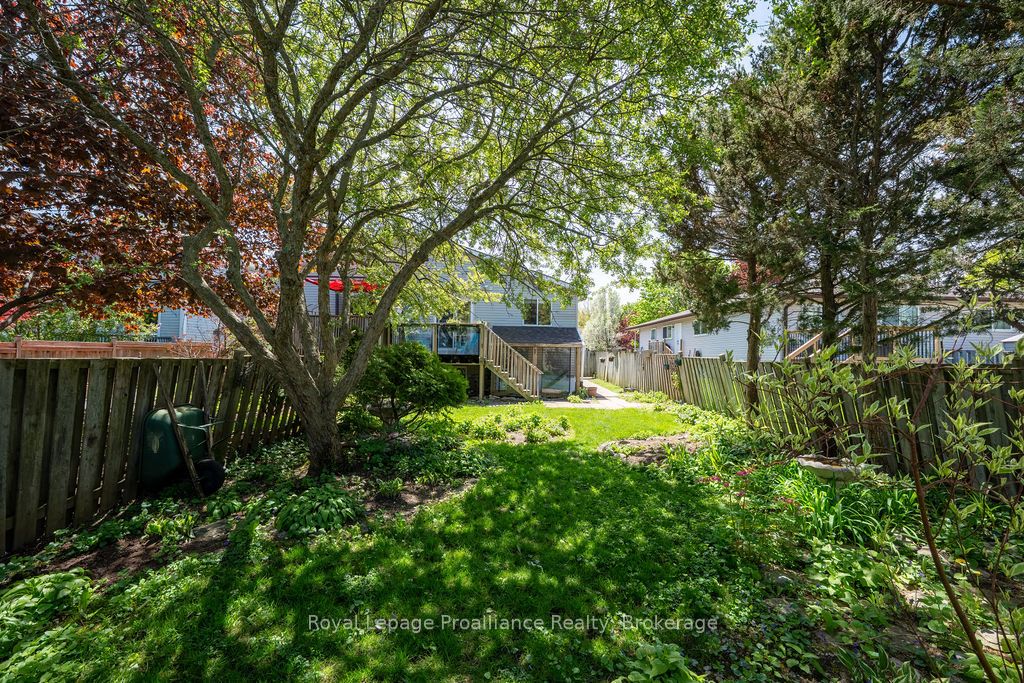
$2,167Welcome to the perfect blend of affordability, flexibility, and family-friendly living in Kingston's sought-after west end. Nestled on a quiet crescent in a welcoming neighbourhood, this raised bungalow offers exceptional value with a versatile layout ideal for families, multi-generational living, or those looking for additional space and privacy. The main level features 3 bright bedrooms, comfortable living spaces, and plenty of natural light throughout. Downstairs, with 9'5" ceilings, the lower level boasts a private 1-bedroom in-law suite complete with its own separate entrance and cozy gas fireplace - perfect for extended family, guests, or added flexibility to suit your lifestyle. Step outside to enjoy the peaceful backyard, offering a quiet retreat for relaxing, entertaining, or spending time with family and friends. Location is everything, and this home delivers. Situated just minutes from shopping, restaurants, schools, parks, and all the conveniences Kingston's west end has to offer, you'll love the easy access to the Cataraqui Centre, grocery stores, cafés, and everyday amenities. Outdoor enthusiasts will appreciate being close to beautiful Lemoine Point Conservation Area, featuring scenic waterfront trails, walking paths, cycling routes, and year-round opportunities to enjoy nature. Nearby parks and green space make this an ideal setting for families, down-sizers, or anyone seeking a balanced lifestyle in a peaceful community. A fantastic opportunity to enjoy comfort, convenience, and flexible living - all in one great location.
| 3 days ago | Listing first seen on site | |
| 3 days ago | Listing updated with changes from the MLS® |

Listing information is provided by Participants of the Toronto Real Estate Board. VOW information is provided exclusively for personal, non-commercial use, and may not be used for any purpose other than to identify prospective properties consumers may be interested in purchasing. Information is deemed reliable but not guaranteed. Copyright 2026, Toronto Real Estate Board
Last checked 2026-05-31 11:18 AM UTC