



831 Newmarket LaneKingston, ON K7K 0C8
Mortgage Calculator
Monthly Payment (Est.)
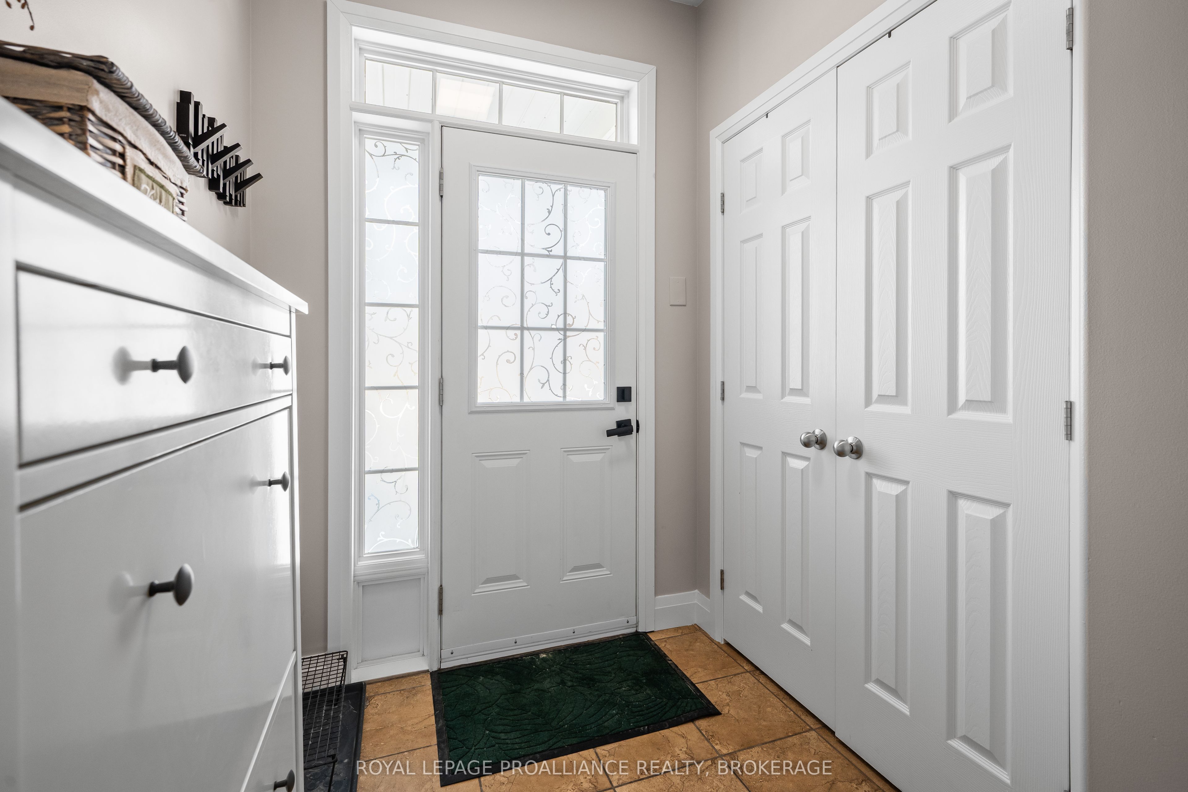
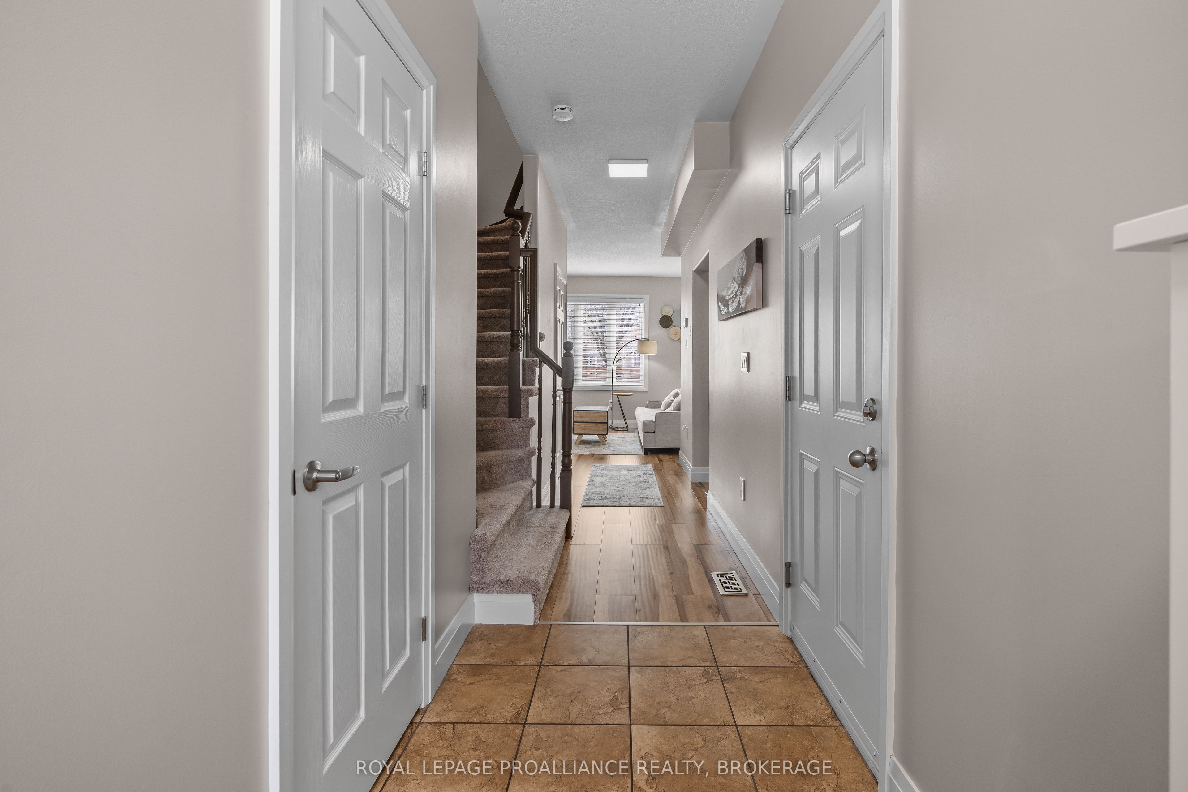
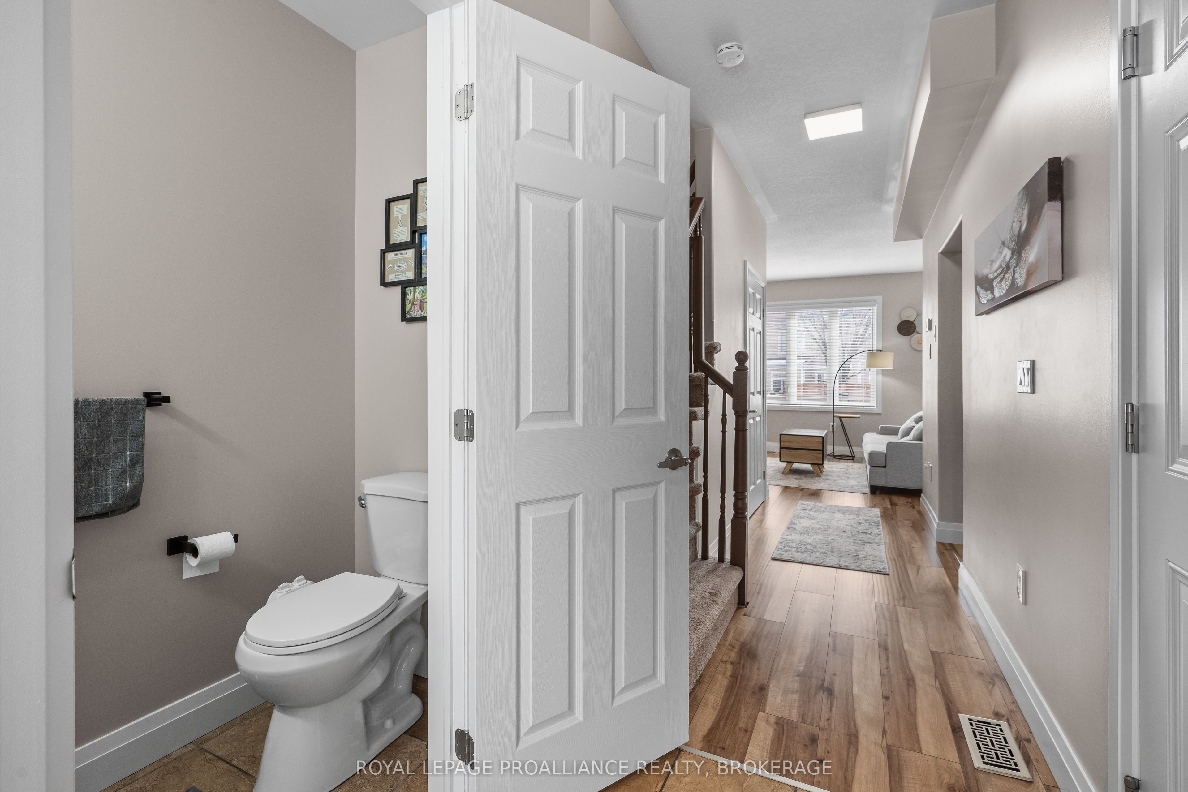
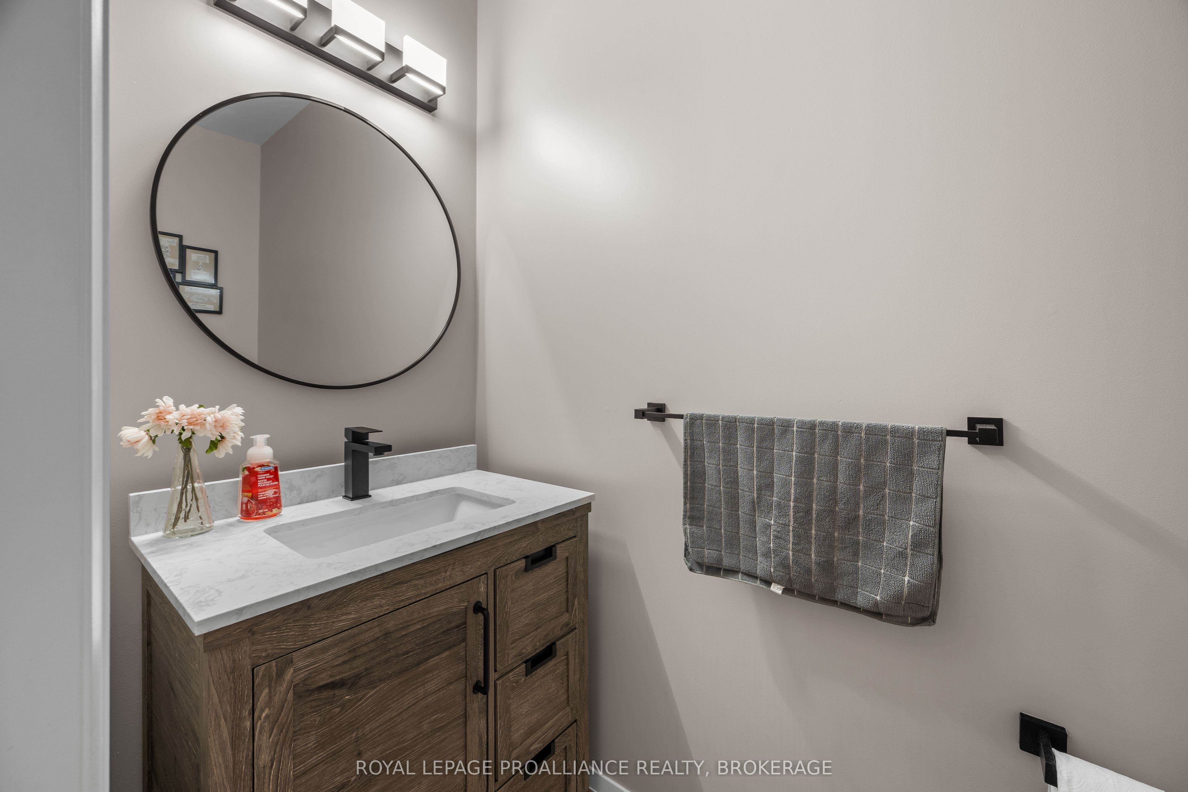
$2,121Located in the sought-after River Park neighborhood & close to the Third Crossing, this 3 bedroom, 1.5 bath home offers a bright & a functional layout throughout. The main level features a convenient 2-piece powder room, an open living & dining area with large windows & direct access to a private deck, creating a seamless connection to the outdoor space. The kitchen is well-positioned with ample workspace & flow to the main living area. Upstairs, you'll find three well-sized bedrooms & a full 4-piece bath. The unspoiled basement with bathroom rough-in is a blank canvas offering nearly 550 square feet of bonus potential living space for you to develop to your liking. Complete with a single car garage with inside entry, this home is ideally situated close to walking paths & the Cataraqui River, with easy access to Downtown Kingston, CFB Kingston, Royal Military College, & the Highway 401. Recent upgrades & improvements include: new water heater, new flooring throughout, new carpeting on stairs, fresh paint throughout entire home, updated bathrooms (new toilets with bidets, new cabinets & sinks), new light fixtures, water filtration system for kitchen sink, & enhanced front yard landscaping.
| 3 days ago | Listing first seen on site | |
| 3 days ago | Listing updated with changes from the MLS® |

Listing information is provided by Participants of the Toronto Real Estate Board. VOW information is provided exclusively for personal, non-commercial use, and may not be used for any purpose other than to identify prospective properties consumers may be interested in purchasing. Information is deemed reliable but not guaranteed. Copyright 2026, Toronto Real Estate Board
Last checked 2026-05-31 11:23 AM UTC