



488 Nelson StreetKingston, ON K7K 4N5
Mortgage Calculator
Monthly Payment (Est.)
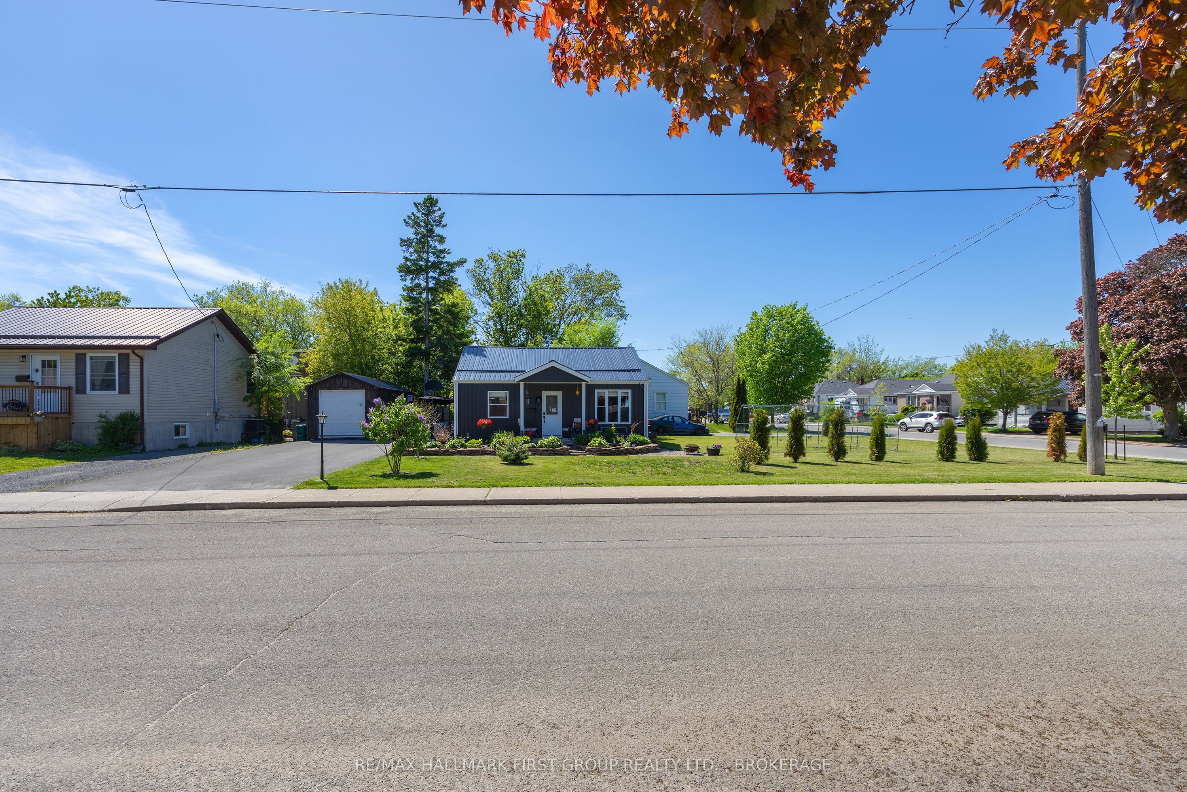
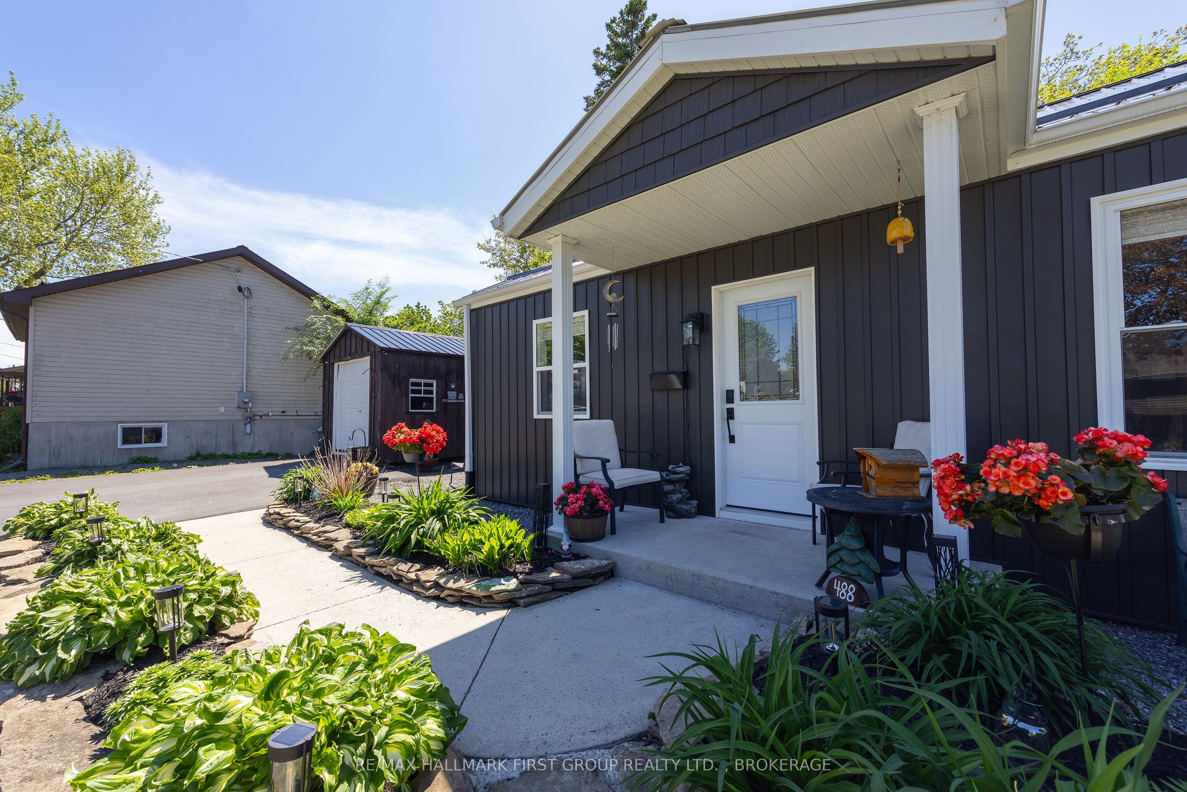
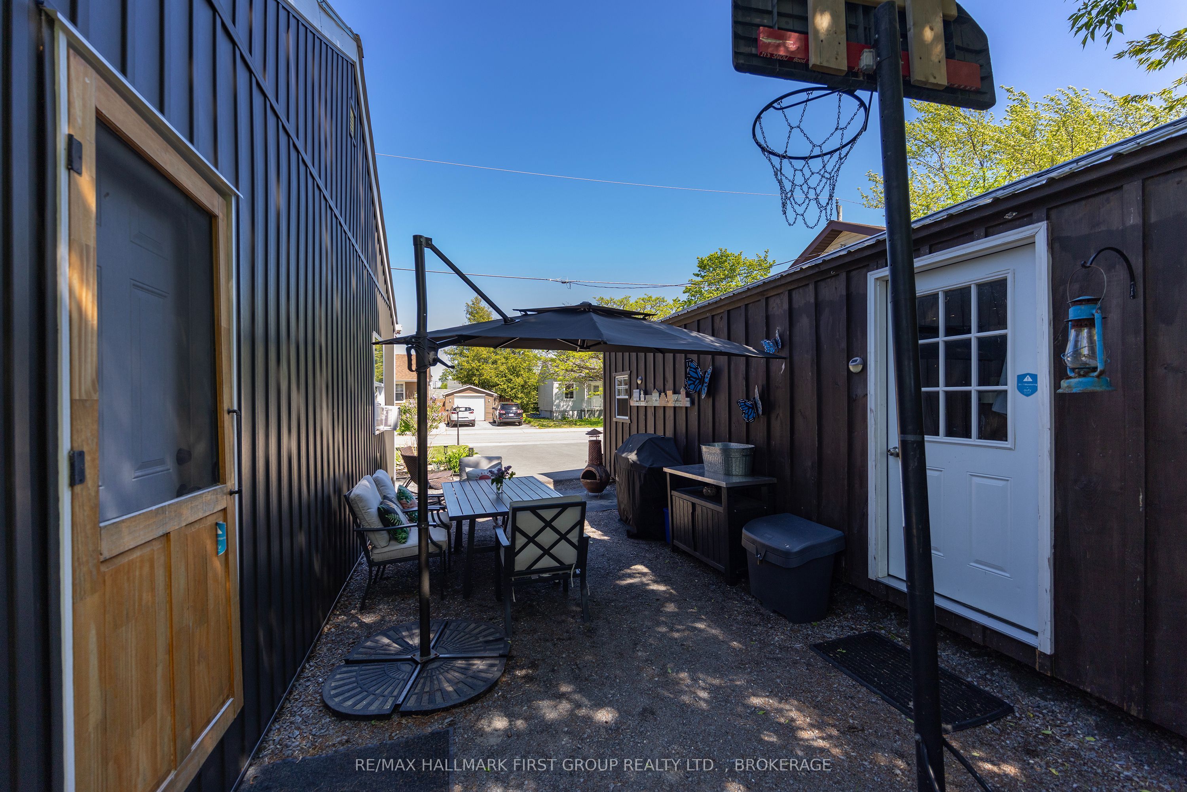
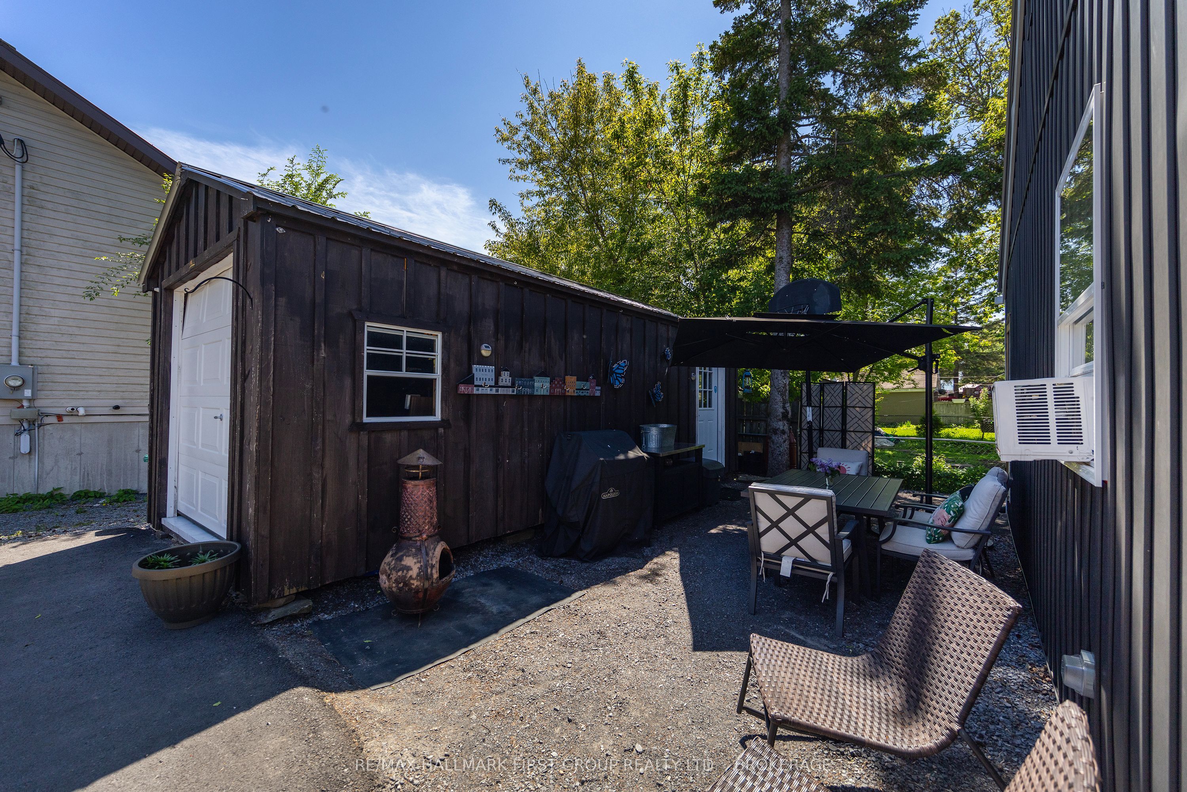
$1,825Welcome to 488 Nelson Street - a charming and move-in ready two-bedroom bungalow that proves great things truly do come in compact packages. Situated on a generous double-sized lot, this home offers comfortable living with thoughtful updates throughout. Step inside to discover a beautifully renovated kitchen with modern finishes and a bright, welcoming layout designed for easy everyday living. Outside, the expansive yard provides endless possibilities for gardening, entertaining, or simply relaxing in your own private outdoor retreat. The oversized lot also offers excellent potential for future expansion or redevelopment opportunities, subject to municipal approvals. An oversized shed adds exceptional storage, perfect for tools, seasonal equipment, or outdoor toys. Ideal for first-time buyers, downsizers, investors, or anyone seeking low-maintenance living. This delightful property offers affordability, functionality, charm, and opportunity all in one inviting package.
| 3 days ago | Listing first seen on site | |
| 3 days ago | Listing updated with changes from the MLS® |

Listing information is provided by Participants of the Toronto Real Estate Board. VOW information is provided exclusively for personal, non-commercial use, and may not be used for any purpose other than to identify prospective properties consumers may be interested in purchasing. Information is deemed reliable but not guaranteed. Copyright 2026, Toronto Real Estate Board
Last checked 2026-05-31 11:18 AM UTC