Save
Ask
Tour
Hide
Share
$1,375,000
2 Days On Site

3733 Jamieson Road
Frontenac, ON K0H 1V0

For Sale|Single Family Residence|Active
5
Beds
3
Total Baths
County:
Frontenac
Call Now: (613) 777-2245
Is this the listing for you? We can help make it yours.
(613) 777-2245
3733 Jamieson Road3733 Jamieson Road3733 Jamieson Road3733 Jamieson Road
Save
Ask
Tour
Hide
Share

Mortgage Calculator

Monthly Payment (Est.)

$6,273
Calculator powered by Showcase IDX, a Constellation1 Company. Copyright ©2026 Information is deemed reliable but not guaranteed.

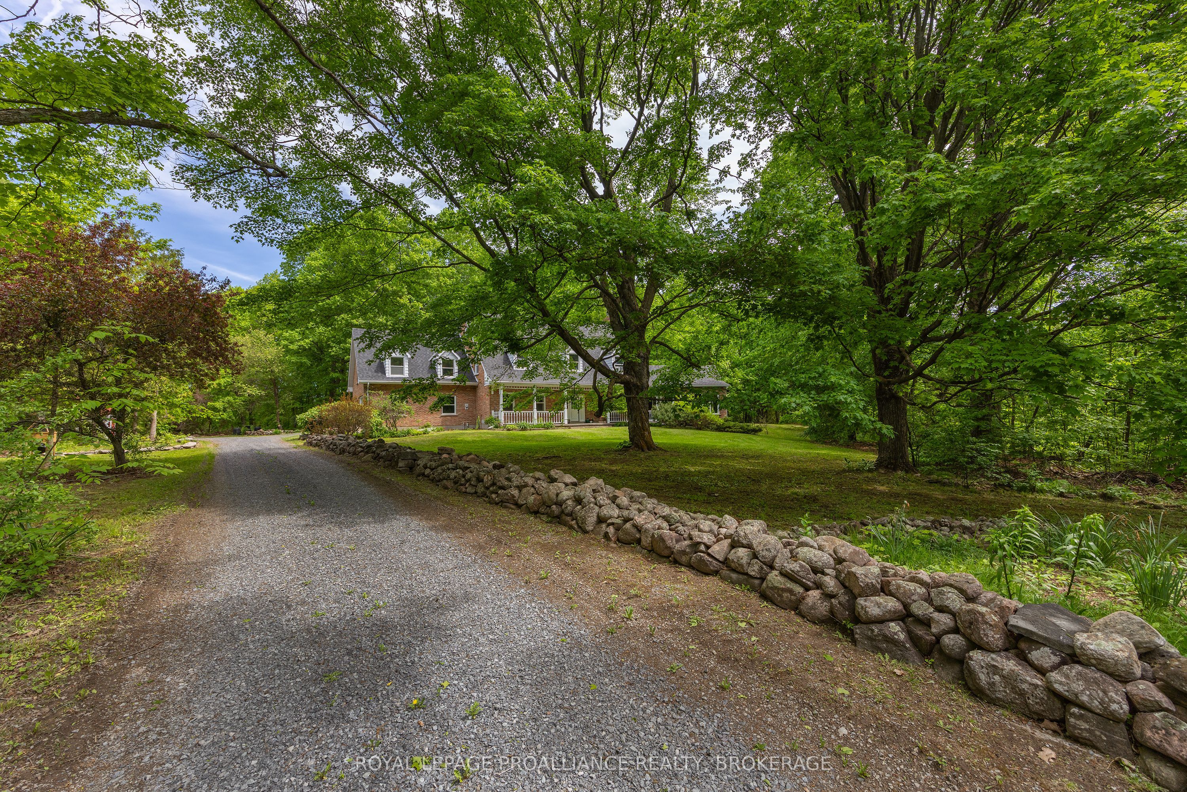
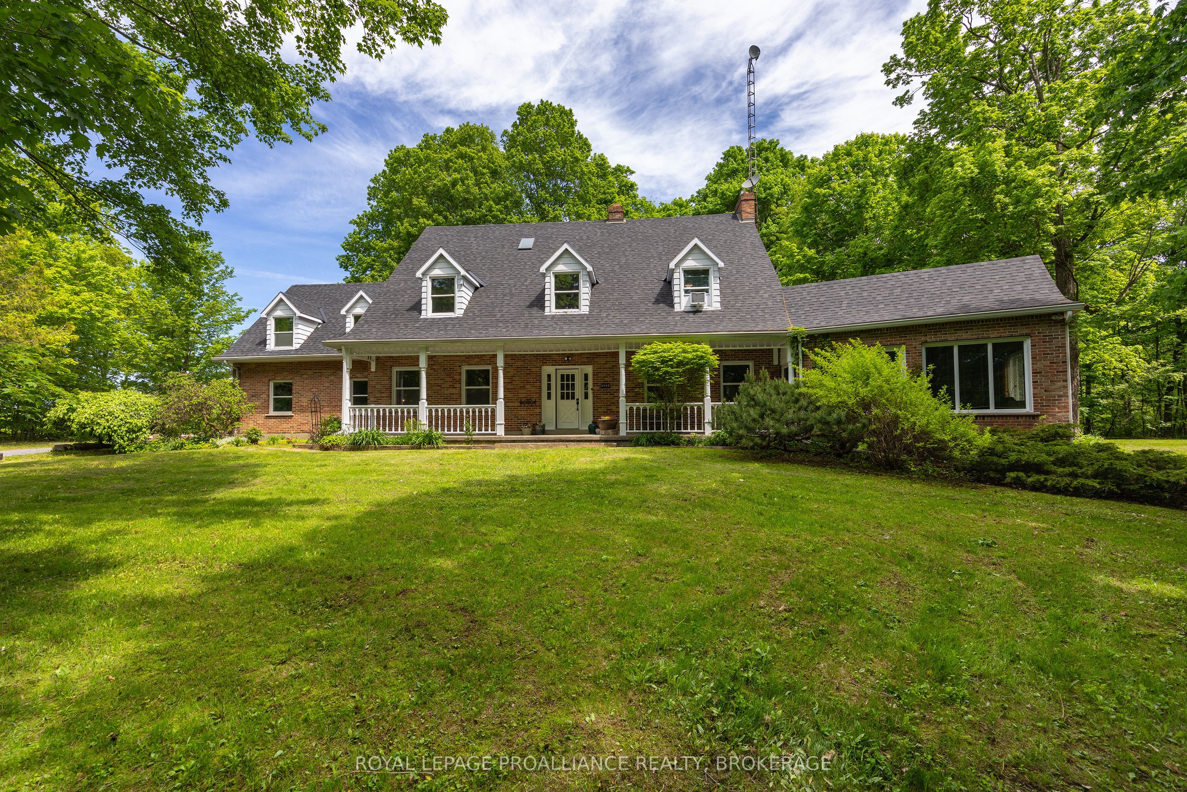
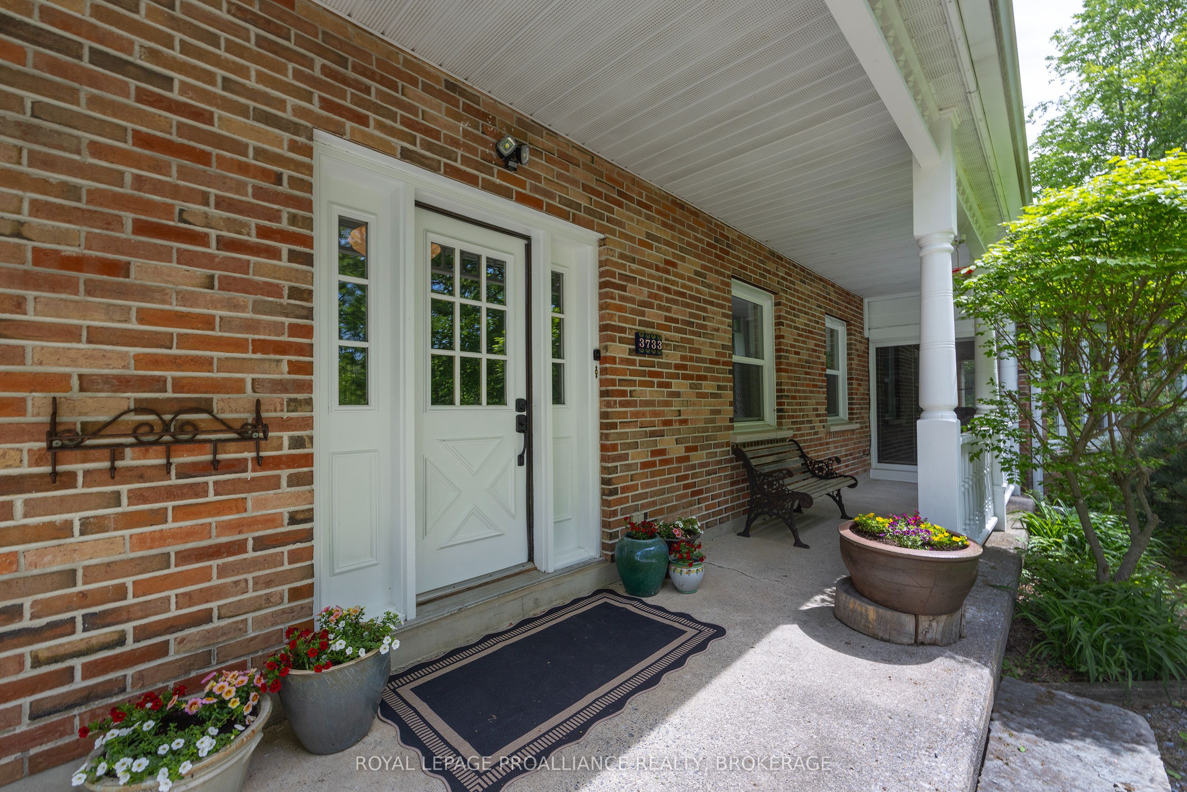
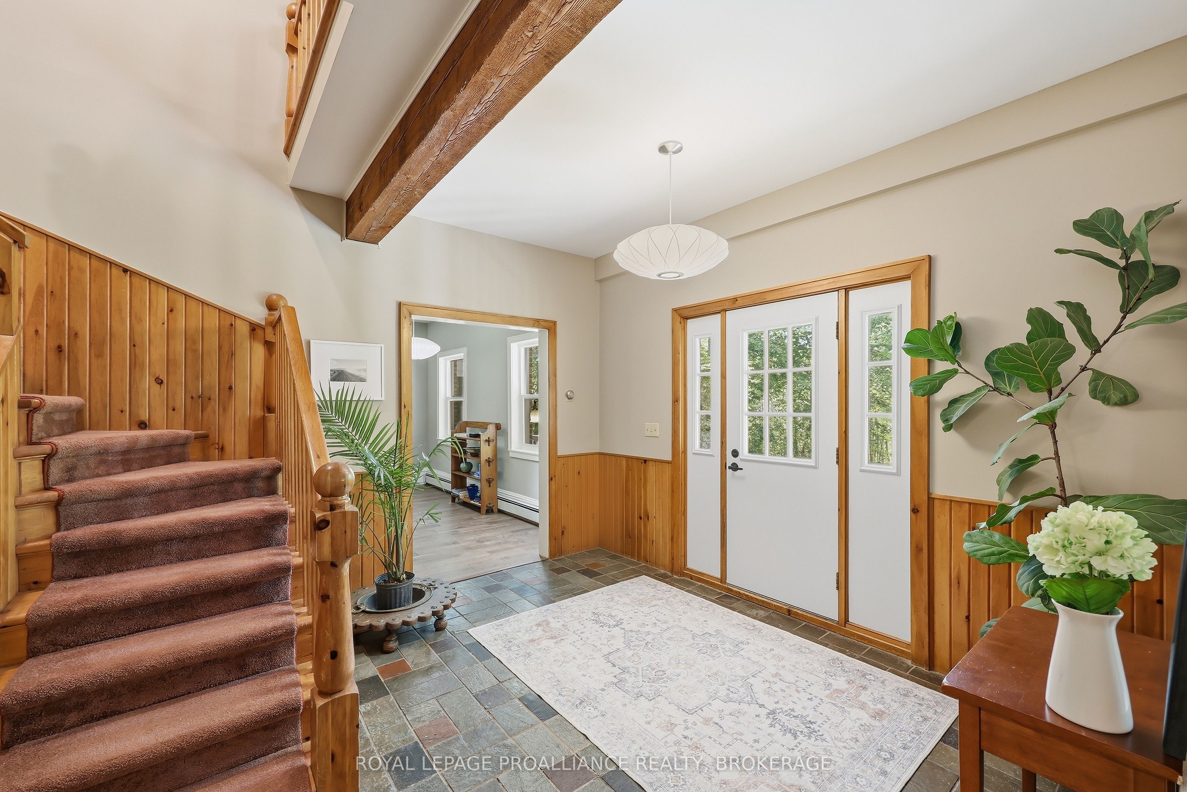
Tucked privately at the end of a long driveway is this picturesque Cape Cod style home sitting on 88 tranquil acres of forested and open space. The curb appeal of this nearly 4500 sqft home is striking, from the covered porch to the stone garden walls and multiple flower beds. Built slab on grade in 1978, this home offers anywhere from 4 to 7 bedrooms depending on your needs. The main floor is highlighted with gorgeous wood beams throughout and features a generously sized living & dining room with lovely hardwood floors and a beautiful propane fireplace, a large library with floor to ceiling bookcases, a den and a screened porch. The bright & airy kitchen boasts a propane cooktop, granite counters and a large island providing lots of counter space. Upstairs offers endless space for the large family with an oversized master bedroom with a renovated 5pc ensuite bathroom, a walk-in closet and veranda overlooking the backyard. There are three additional bedrooms including an impressive-sized loft over the garage, and a 3pc main bathroom. A half story above all of this is another room featuring two skylights. The acreage is a mix of lush maple, oak and pine trees along with open pastures and peaceful walking & foraging trails throughout. The barn is serviced with hydro and has a box stall and large loft, providing opportunities for your hobby farm. The package is complete with an excellent well producing 6 GPM, an automatic generator, updated shingles (2019) and boiler (2018) for the hot water rads. Now is your opportunity to own a private retreat with timeless architecture surrounded by natural beauty.

Save
Ask
Tour
Hide
Share
Listing Snapshot
Price 
$1,375,000
Days On Site 
2 Days
Bedrooms 
5
Inside Area (SqFt) 
N/A
Total Baths 
3
Full Baths 
N/A
Partial Baths 
N/A
Lot Size 
88.07 Acres
Year Built 
N/A
MLS® Number 
X13209676
Status 
Active
Property Tax 
$4,785
Maintenance Fees 
N/A
Sq Ft Source 
N/A
Friends & Family
Recent Activity
3 days agoListing first seen on site
3 days agoListing updated with changes from the MLS®
General Features
Attached Garage 
Yes
Cross Street 
Between Loughborough-Portland Boundary Road & Hwy
Direction Faces 
North
Foundation 
Slab
Garage 
Yes
Number Of Stories 
2
Parking 
Attached
Parking Spaces 
6
Property Sub Type 
Single Family Residence
Security 
Smoke Detector(s)Carbon Monoxide Detector(s)
Sewer 
Septic Tank
Style 
2 1/2 Storey
Water Source 
WellPrivate
Zoning 
RU
Interior Features
Appliances 
Water SoftenerWater Purifier
Basement 
None
Cooling 
Window Unit(s)
Fireplace 
Yes
Fireplace Features 
GasPropane
Fireplaces 
1
Heating 
ElectricBaseboard
Bedroom 2 
Dimensions - 4.01 x 3.99Level - Second
Bedroom 3 
Dimensions - 4.11 x 3.84Level - Second
Bedroom 4 
Dimensions - 6.55 x 8.71Level - Second
Den 
Dimensions - 3.84 x 4.57Level - Main
Dining Room 
Dimensions - 3.2 x 4.55Level - Main
Kitchen 
Dimensions - 5.26 x 5.89Level - Main
Laundry 
Dimensions - 3.05 x 2.36Level - Main
Library 
Dimensions - 5.13 x 7.44Level - Main
Living Room 
Dimensions - 7.21 x 4.55Level - Main
Loft 
Dimensions - 3.56 x 7.19Level - Third
Master Bedroom 
Dimensions - 7.87 x 4.57Level - Second
Sunroom 
Dimensions - 3.18 x 5.92Level - Main
Save
Ask
Tour
Hide
Share
Exterior Features
Construction Details 
Brick
Lot Features 
Irregular LotWoodedLandscaped
Other Structures 
Barn(s)
Patio And Porch 
Porch
Pool Features 
None
Roof 
AsphaltShingle
View 
Trees/WoodsForestGarden
Waterview 
Trees/WoodsForestGarden
Listing courtesy of ROYAL LEPAGE PROALLIANCE REALTY, BROKERAGE

Listing information is provided by Participants of the Toronto Real Estate Board. VOW information is provided exclusively for personal, non-commercial use, and may not be used for any purpose other than to identify prospective properties consumers may be interested in purchasing. Information is deemed reliable but not guaranteed. Copyright 2026, Toronto Real Estate Board
Last checked 2026-05-31 11:18 AM UTC

Neighborhood & Commute
Source: Walkscore
Save
Ask
Tour
Hide
Share