



176 Nelson StreetKingston, ON K7L 3X1
Mortgage Calculator
Monthly Payment (Est.)
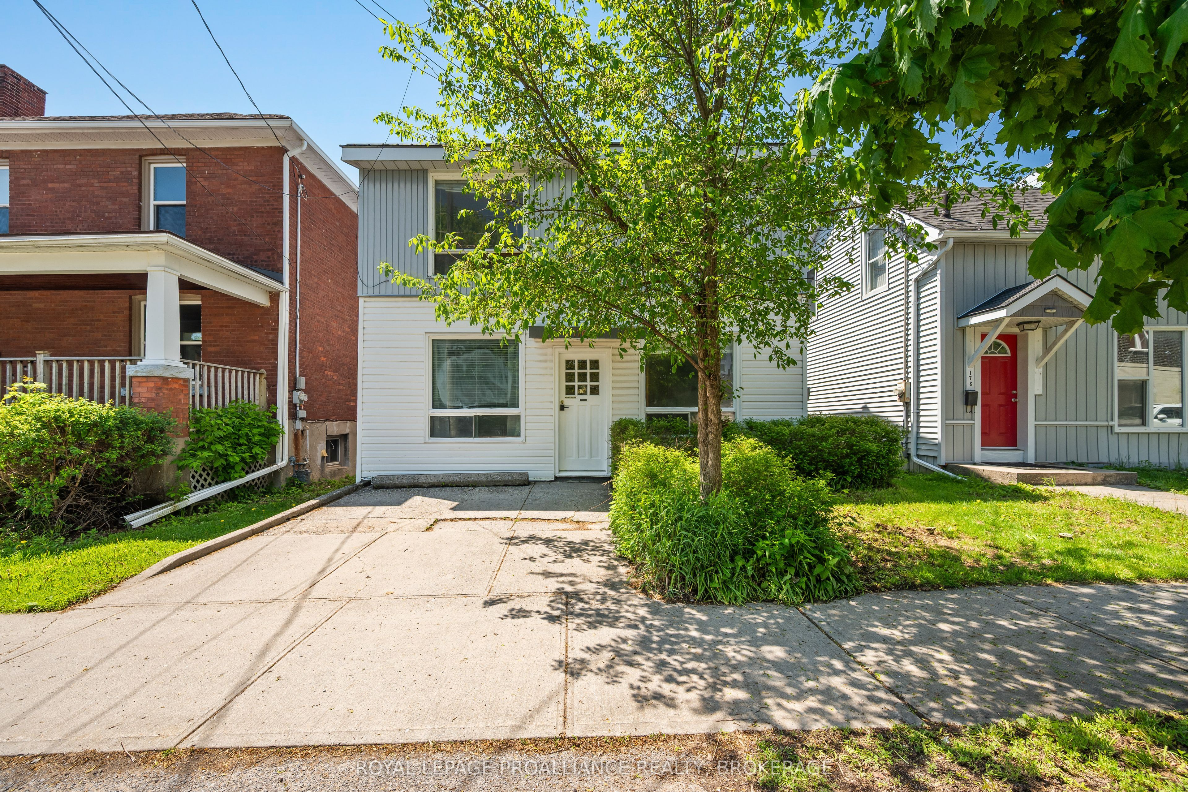
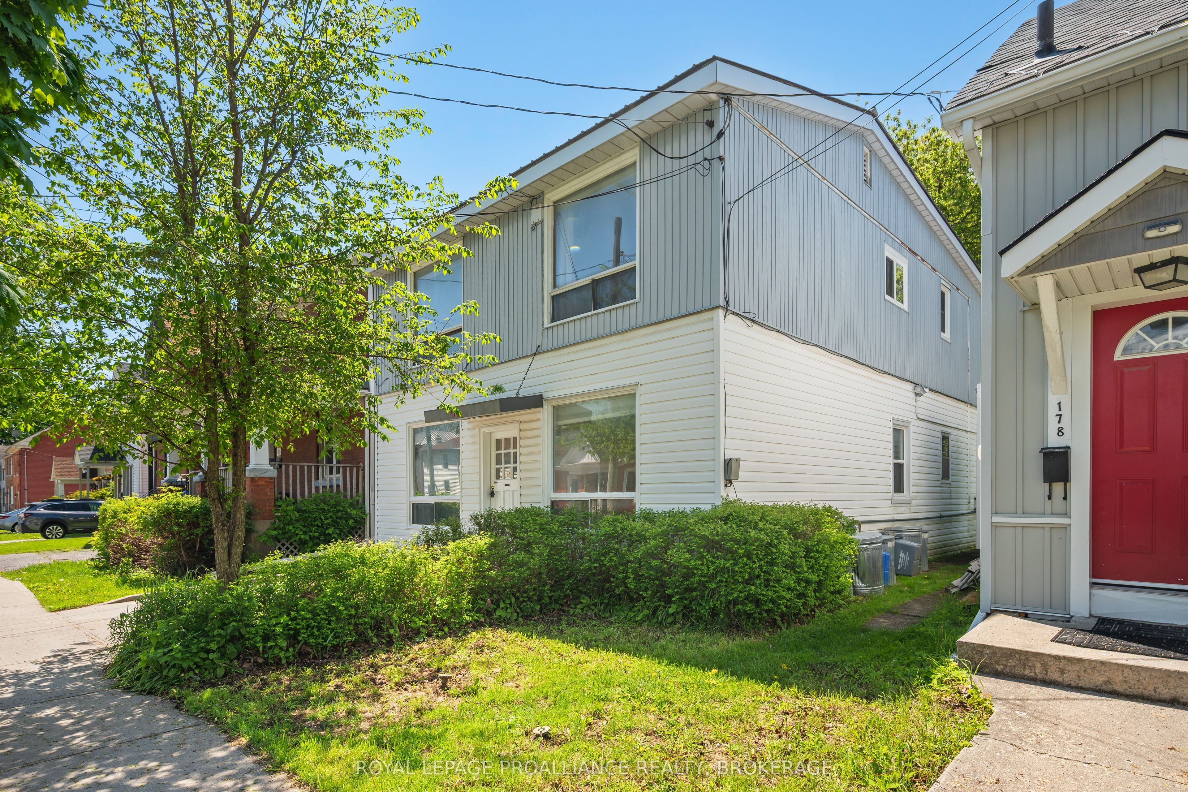
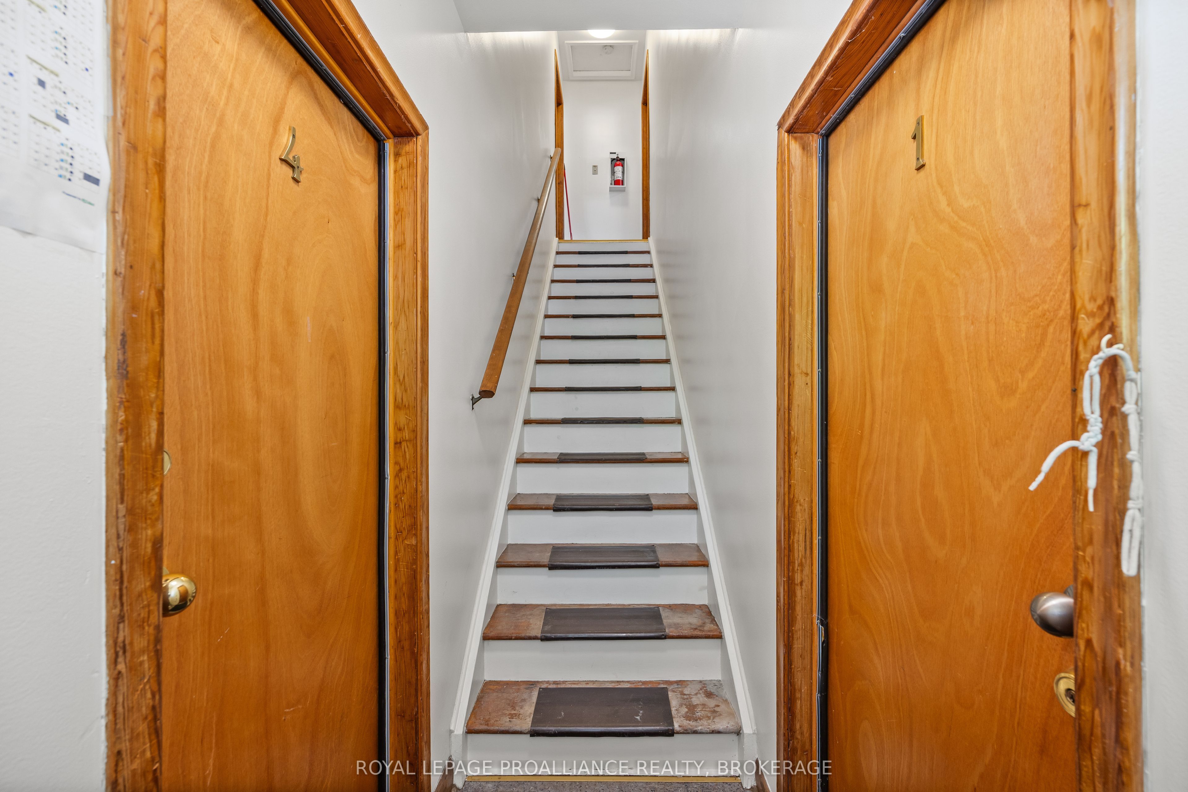
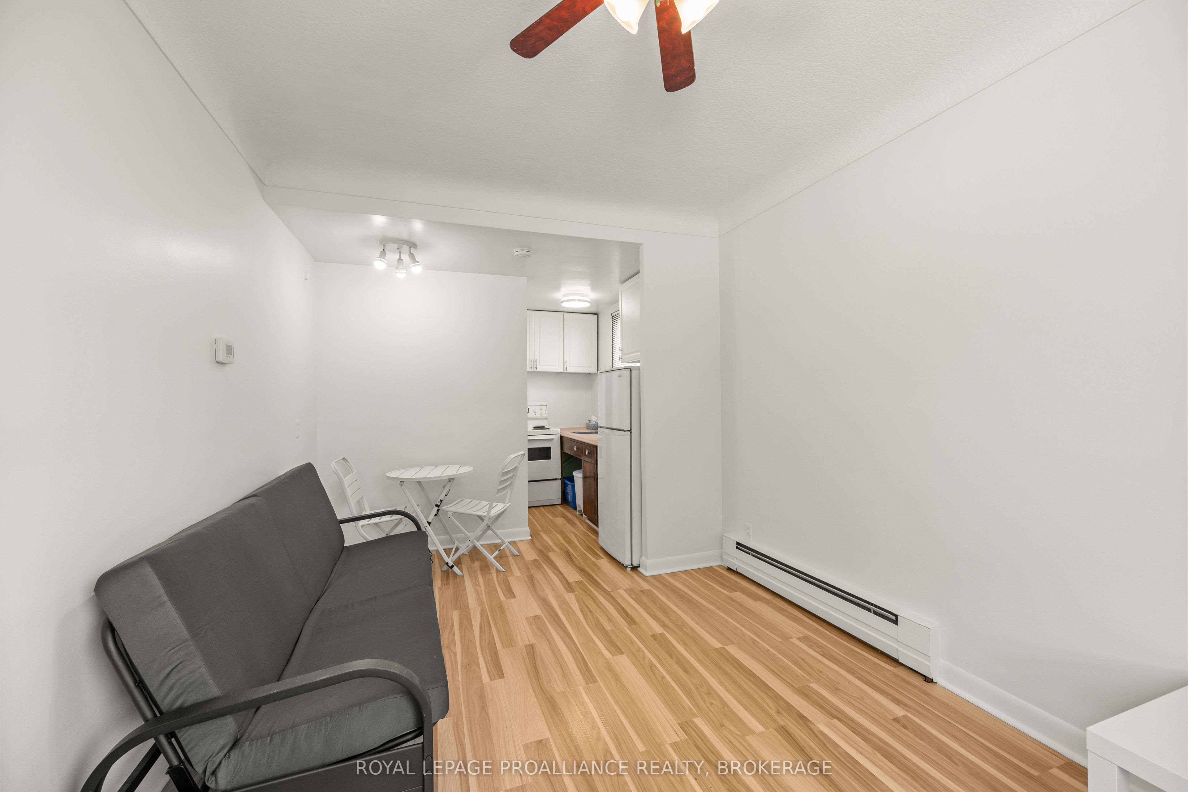
$2,852Attention investors! Positioned in one of Kingston's most conveniently located neighbourhoods South of Princess Street within great walking distance to Queen's University, this multi-unit property is calling your name! Purpose built & secure, 176 Nelson Street is host to 4 self-contained suites, each separately metered, & features its own kitchen & bathroom. The main floor offers Unit 1, a 1 bedroom unit with kitchen & 4pc bathroom, along with Unit 4, a bachelor suite complete with kitchen & 3pc bathroom. The upper level hosts Unit 2, a 1 bedroom unit with kitchen & 4pc bathroom, as well as Unit 3 featuring 1 bedroom, kitchen, 4pc bathroom. Situated on a deep lot surrounded by mature trees, this 4 unit property (with 3 out 4 units currently vacant) offers exceptional flexibility to set your own rents & deliver a strong investment within excellent proximity of Queen's University, Kingston General Hospital, Hotel Dieu, public transit, restaurants, & everyday amenities, sure to garner the interest of potential future tenants for years to come. Well cared for throughout the years, paired with lower maintenance requirements by means of a metal roof & slab on grade foundation, a property like this one does not grace the market everyday. Don't want to miss your opportunity to add this wonderful piece of Kingston real estate to your growing investment portfolio.
| 3 days ago | Listing first seen on site | |
| 3 days ago | Listing updated with changes from the MLS® |

Listing information is provided by Participants of the Toronto Real Estate Board. VOW information is provided exclusively for personal, non-commercial use, and may not be used for any purpose other than to identify prospective properties consumers may be interested in purchasing. Information is deemed reliable but not guaranteed. Copyright 2026, Toronto Real Estate Board
Last checked 2026-05-31 11:18 AM UTC