Save
Ask
Tour
Hide
Share
$2,750,000
2 Days On Site

2383 Isle of Man Road
Kingston, ON K7L 4V3

For Sale|Single Family Residence|Active
6
Beds
5
Total Baths
County:
Frontenac
Call Now: (613) 777-2245
Is this the listing for you? We can help make it yours.
(613) 777-2245
2383 Isle of Man Road2383 Isle of Man Road2383 Isle of Man Road2383 Isle of Man Road
Save
Ask
Tour
Hide
Share

Mortgage Calculator

Monthly Payment (Est.)

$12,547
Calculator powered by Showcase IDX, a Constellation1 Company. Copyright ©2026 Information is deemed reliable but not guaranteed.

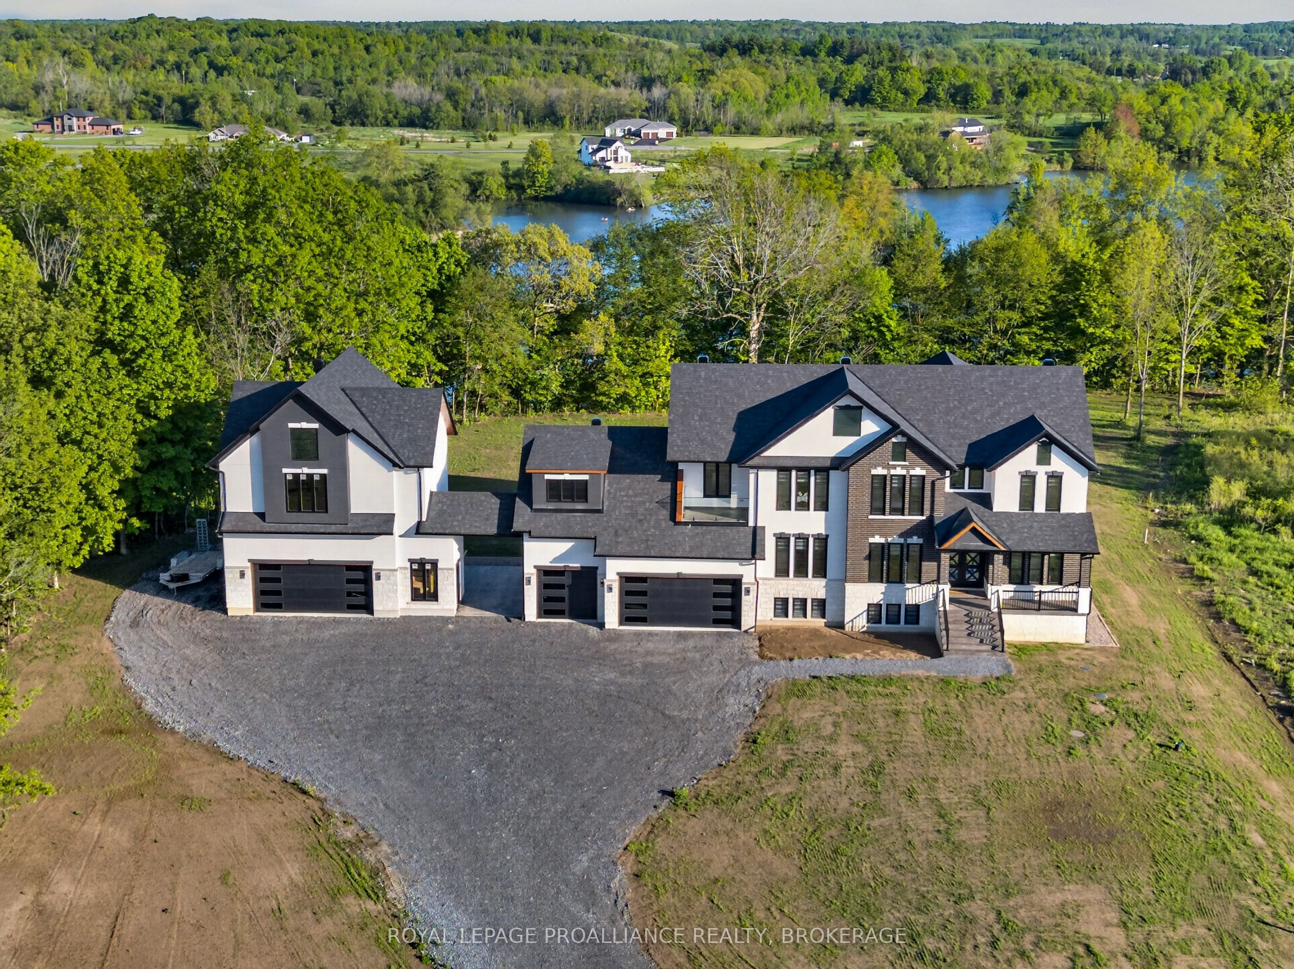
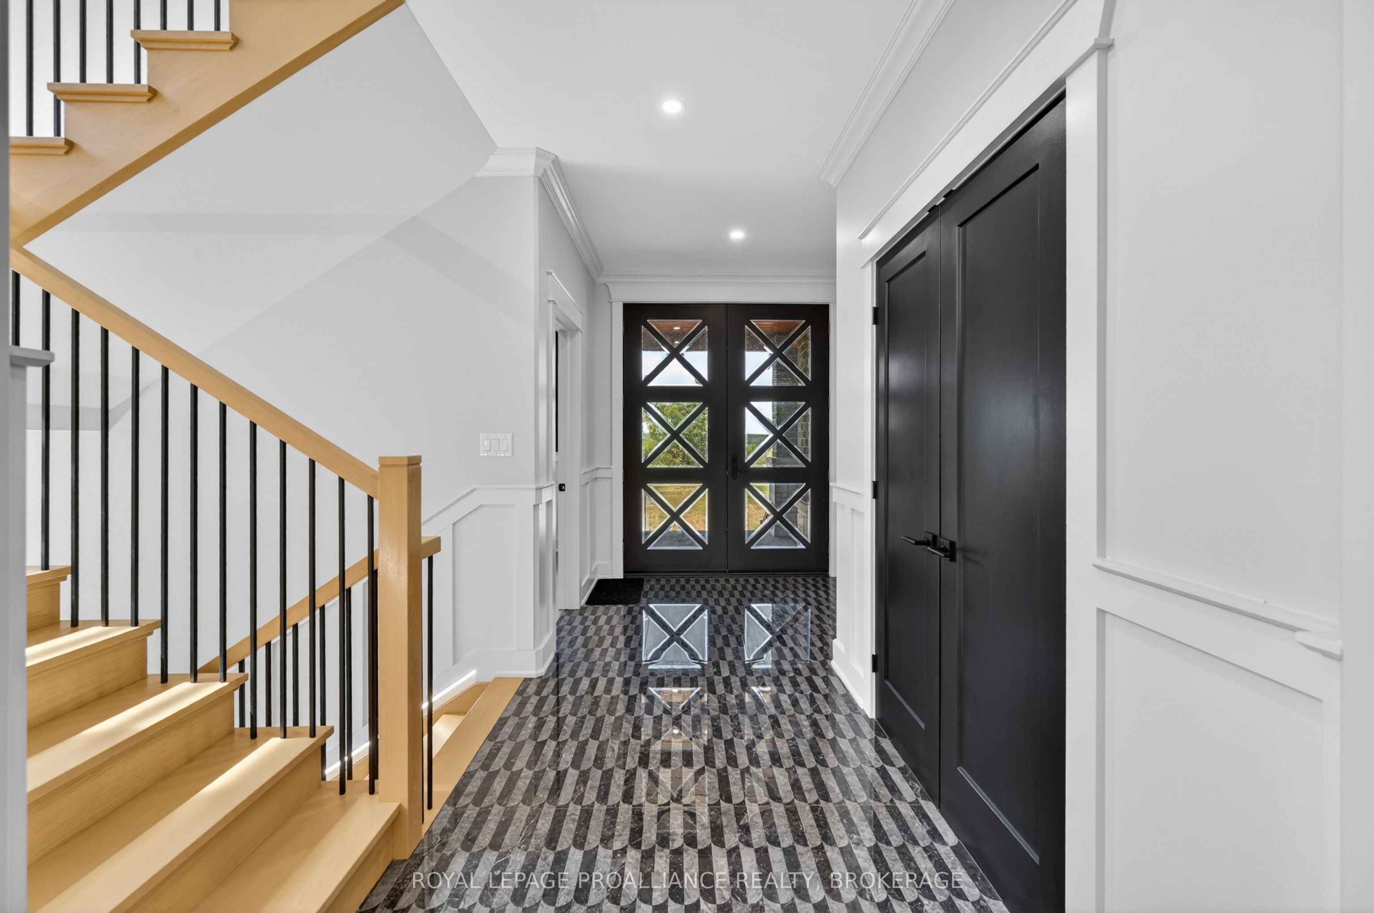
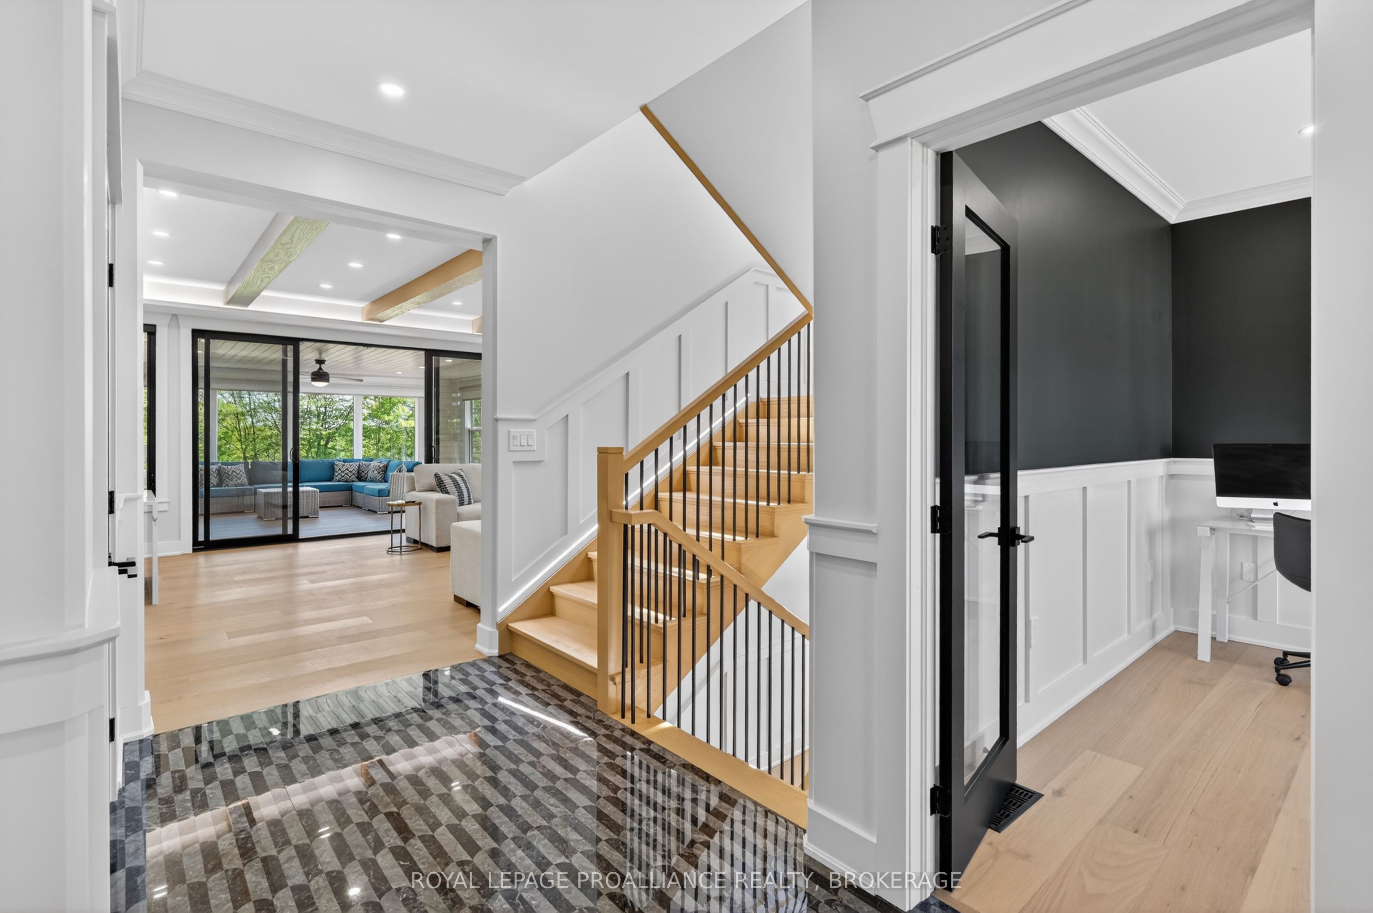
Welcome to 2383 Isle of Man Road, an extraordinary newly built 2 storey estate set on approximately 300 ft of water frontage with sweeping views of Gibraltar Bay and water vistas on both sides of the property. Situated on 2.7 private acres, this home offers a rare blend of natural beauty, privacy, and modern luxury. Designed with exceptional craftsmanship, this 6 bed, 5 bath residence features over 8,000 sq. ft. of refined living space. The grand foyer opens into a breathtaking main level with expansive sightlines, soaring ceilings, and a stunning living room anchored by a contemporary fireplace. The dream kitchen showcases premium finishes, an oversized island, custom cabinetry, and seamless flow into the dining and living spaces-ideal for both everyday living and elegant entertaining. The primary suite is a serene retreat with panoramic water views, a spacious walk in closet, and a beautifully appointed ensuite featuring high end finishes and a generous layout designed for comfort. Additional bedrooms are generously sized, each created with privacy and functionality in mind. The fully finished lower level provides exceptional additional living space with heated floors, recreation areas, and guest accommodations. Modern mechanicals include a full home generator system, ensuring uninterrupted comfort year round. Car enthusiasts will appreciate the two garages with parking for up to five vehicles, complemented by an expansive driveway offering abundant additional parking for guests, trailers, or recreational equipment. Outdoors, the elevated position provides peaceful surroundings and endless potential for future landscaping, a pool, or outdoor living enhancements. A rare offering combining acreage, water frontage, and a newly built luxury home-just minutes from Kingston yet worlds away in privacy and tranquility.

Save
Ask
Tour
Hide
Share
Listing Snapshot
Price 
$2,750,000
Days On Site 
2 Days
Bedrooms 
6
Inside Area (SqFt) 
N/A
Total Baths 
5
Full Baths 
N/A
Partial Baths 
N/A
Lot Size 
2.735 Acres
Year Built 
N/A
MLS® Number 
X13209432
Status 
Active
Property Tax 
$2,989.15
Maintenance Fees 
N/A
Sq Ft Source 
N/A
Friends & Family
Recent Activity
3 days agoListing first seen on site
3 days agoListing updated with changes from the MLS®
General Features
Attached Garage 
Yes
Cross Street 
Highway 15 to Isle of Man Road
Direction Faces 
South
Disclosures 
Easement
Garage 
Yes
Number Of Stories 
2
Parking 
Garage Door OpenerPrivateAttached
Parking Spaces 
15
Property Sub Type 
Single Family Residence
Security 
Smoke Detector(s)Carbon Monoxide Detector(s)
Sewer 
Septic Tank
Style 
2-Storey
Utilities 
Cable Available
Water Source 
WellPrivate
Zoning 
RU & Legacy Exception L44
Interior Features
Basement 
FullFinished
Cooling 
Central Air
Fireplace 
Yes
Fireplaces 
1
Heating 
PropaneForced Air
Bathroom 
Dimensions - 1.54 x 2.99Level - Upper
Bedroom 
Dimensions - 4.28 x 3.01Level - Main
Dining Room 
Dimensions - 3.63 x 5.49Level - MainFeatures - Open Floorplan
Family Room 
Dimensions - 5.9 x 4.87Level - LowerFeatures - Open Floorplan
Foyer 
Dimensions - 5.22 x 4.29Level - Main
Kitchen 
Dimensions - 3.63 x 6.33Level - MainFeatures - Open Floorplan, Eat-in Kitchen
Laundry 
Dimensions - 2.02 x 2.99Level - Upper
Living Room 
Dimensions - 5.96 x 5.02Level - MainFeatures - Open Floorplan
Master Bedroom 
Dimensions - 8.05 x 4.28Level - UpperFeatures - Walk-In Closet(s)
Mud Room 
Dimensions - 4.28 x 4.2Level - Main
Other 
Dimensions - 1.44 x 2.65Level - Main
Sunroom 
Dimensions - 5.96 x 4.78Level - Main
Utility Room 
Dimensions - 3.63 x 2.45Level - Lower
Save
Ask
Tour
Hide
Share
Exterior Features
Construction Details 
BrickStone
Exterior 
Lighting
Frontage 
Waterfront
Lot Features 
GreenbeltIrregular LotWaterfrontWoodedWetlands
Other Structures 
Other
Patio And Porch 
DeckPorch
Pool Features 
None
Roof 
Asphalt
View 
WaterBayPanoramicRiverTrees/Woods
Waterfront 
Yes
Waterfront Features 
River FrontRiver Access
Waterview 
WaterBayPanoramicRiverTrees/Woods
Listing courtesy of ROYAL LEPAGE PROALLIANCE REALTY, BROKERAGE

Listing information is provided by Participants of the Toronto Real Estate Board. VOW information is provided exclusively for personal, non-commercial use, and may not be used for any purpose other than to identify prospective properties consumers may be interested in purchasing. Information is deemed reliable but not guaranteed. Copyright 2026, Toronto Real Estate Board
Last checked 2026-05-31 11:23 AM UTC

Neighborhood & Commute
Source: Walkscore
Save
Ask
Tour
Hide
Share