



897 Pembridge CrescentKingston, ON K7M 6C6
Mortgage Calculator
Monthly Payment (Est.)
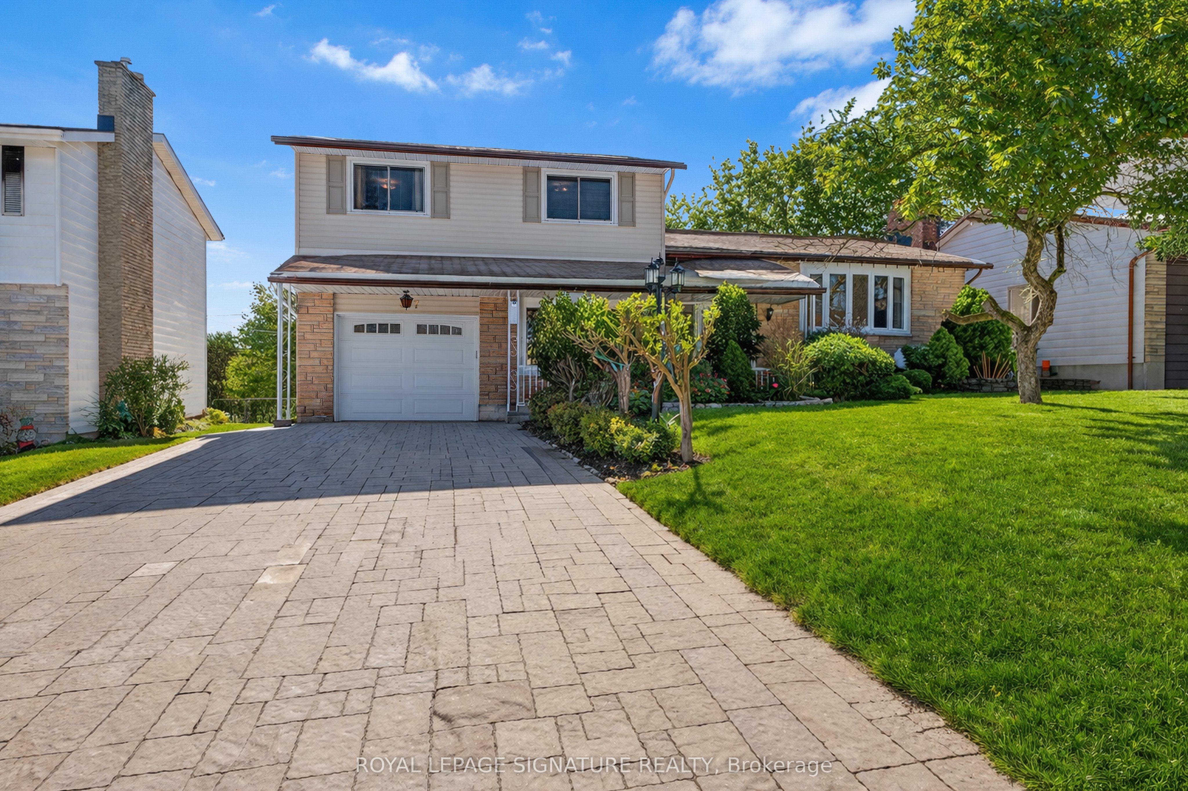
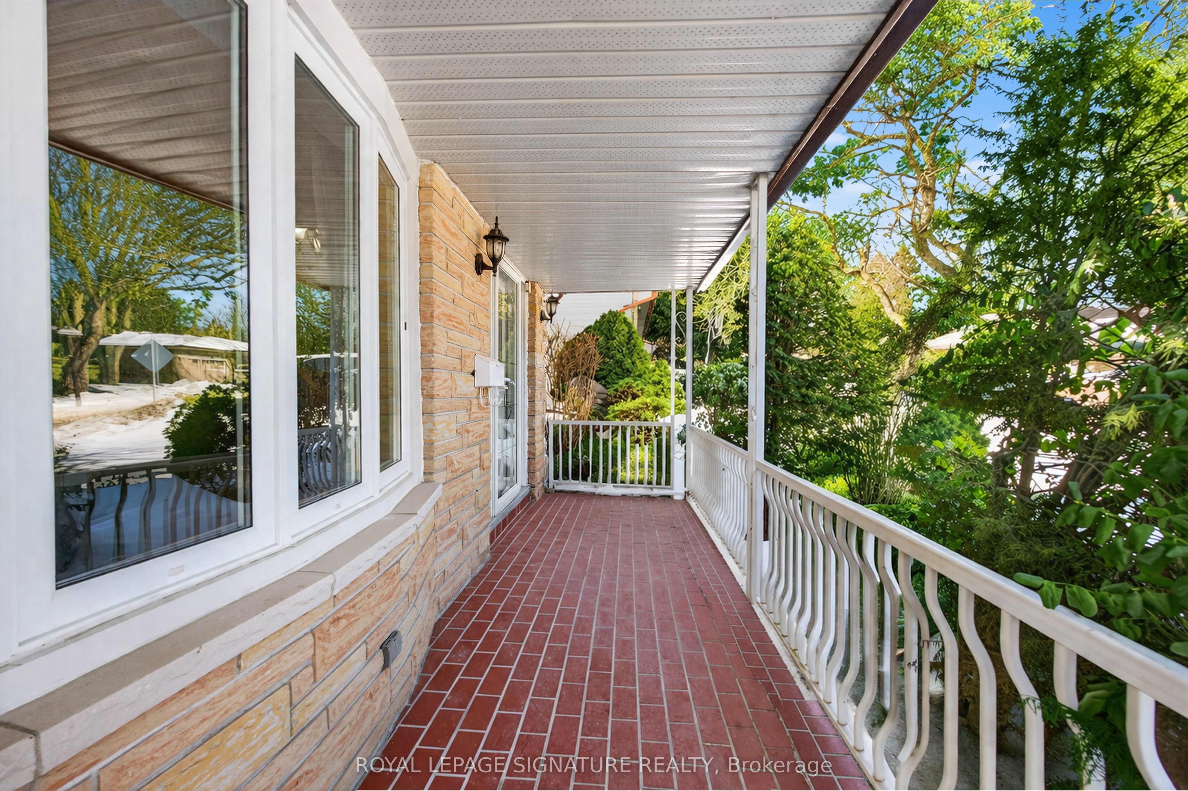
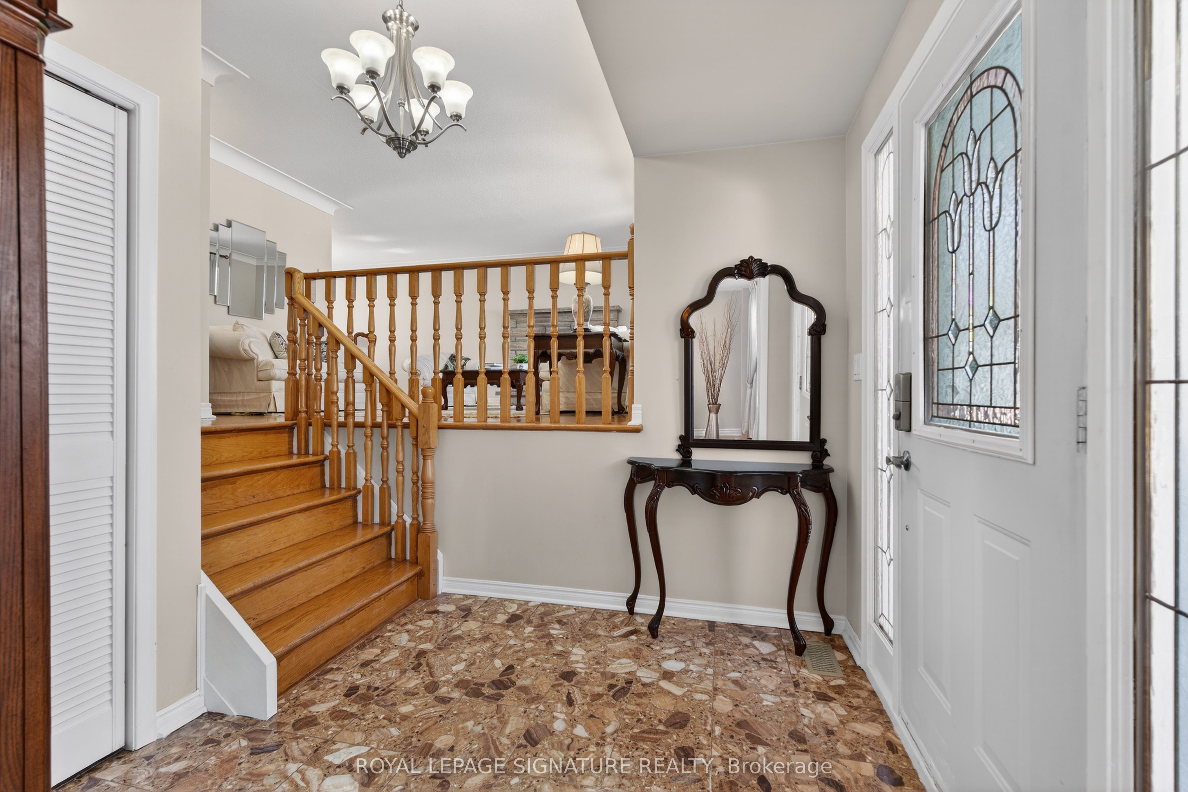
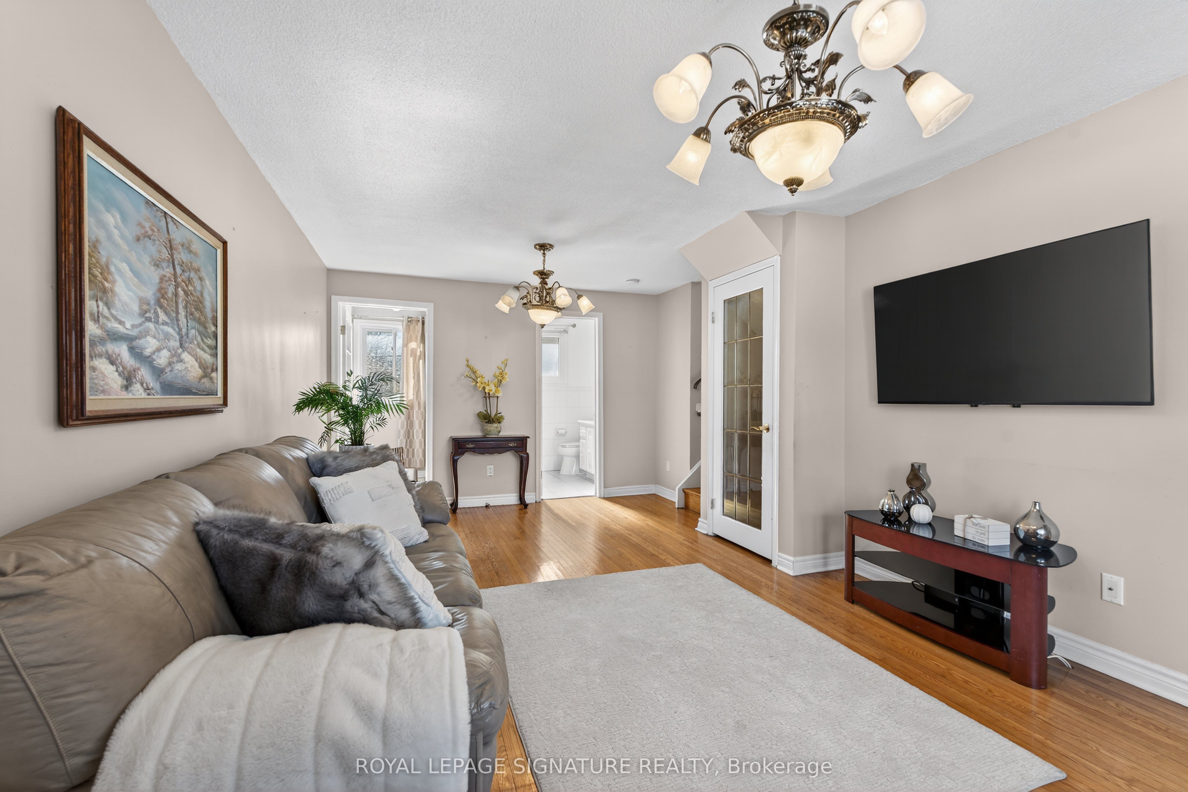
$2,733**Unbelievable Value** Over 2,700 sqft home on a 60X155 sqft lot! Welcome to this lovingly maintained 3-bedroom, 3-bathroom family home nestled in a highly sought-after neighbourhood, just steps to schools, beautiful parks, and an abundance of amenities. Designed with growing families in mind, this warm and inviting home offers spacious principal rooms, including generous living and family rooms perfect for both everyday living and special gatherings. Large windows throughout flood the home with natural light, creating a bright and welcoming atmosphere from the moment you walk in. Enjoy the ease of a carpet-free interior, combining style and practicality. The generous eat-in kitchen is ideal for busy mornings and weekend brunches, flowing seamlessly into a sun-drenched sunroom, the perfect space to relaxwith your morning coffee or host memorable dinners with family and friends. The spacious finished basement provides valuable additional living space, suitable for a recreation room, home office, gym or playroom, offering flexibility to suit your family's evolving needs. Stepoutside to your oversized backyard oasis, made for year-round enjoyment. Host unforgettable summer BBQs, watch the kids play, or unwind on crisp winter evenings in the fully enclosed hot tub, your private retreat in every season.This is more than a house. It's a place to grow, gather, and create lasting memories.
| 3 days ago | Listing first seen on site | |
| 3 days ago | Listing updated with changes from the MLS® |

Listing information is provided by Participants of the Toronto Real Estate Board. VOW information is provided exclusively for personal, non-commercial use, and may not be used for any purpose other than to identify prospective properties consumers may be interested in purchasing. Information is deemed reliable but not guaranteed. Copyright 2026, Toronto Real Estate Board
Last checked 2026-05-31 11:18 AM UTC