Save
Ask
Tour
Hide
Share
$869,900
2 Days On Site

249 Mill Pond Place
Kingston, ON K7M 0C9

For Sale|Single Family Residence|Active
4
Beds
4
Total Baths
County:
Frontenac
Call Now: (613) 777-2245
Is this the listing for you? We can help make it yours.
(613) 777-2245
249 Mill Pond Place249 Mill Pond Place249 Mill Pond Place249 Mill Pond Place
Save
Ask
Tour
Hide
Share

Mortgage Calculator

Monthly Payment (Est.)

$3,969
Calculator powered by Showcase IDX, a Constellation1 Company. Copyright ©2026 Information is deemed reliable but not guaranteed.

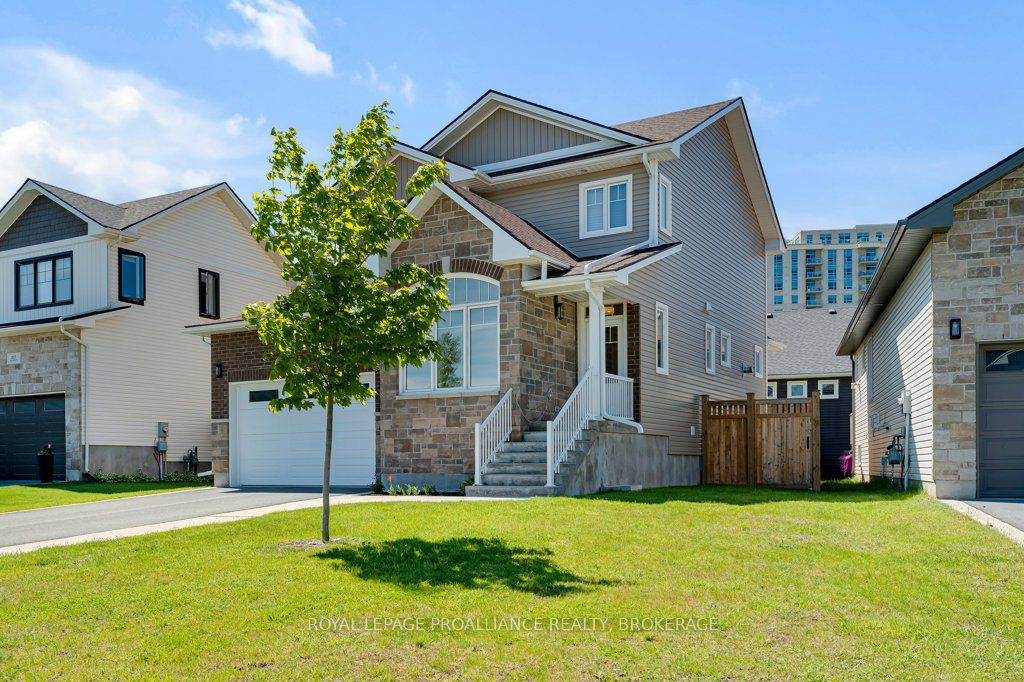
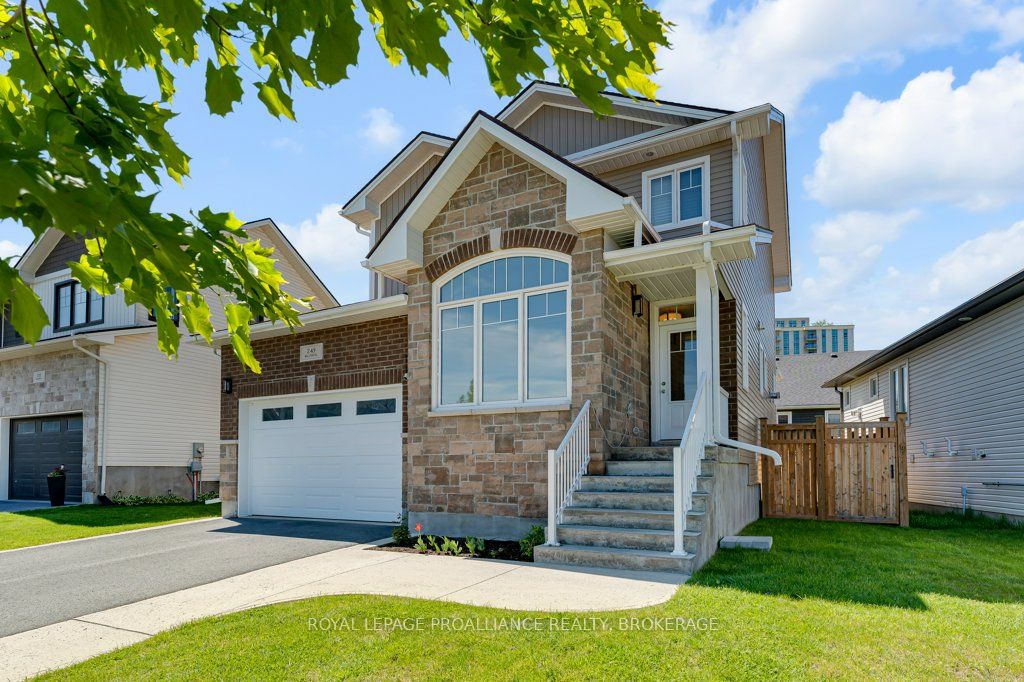
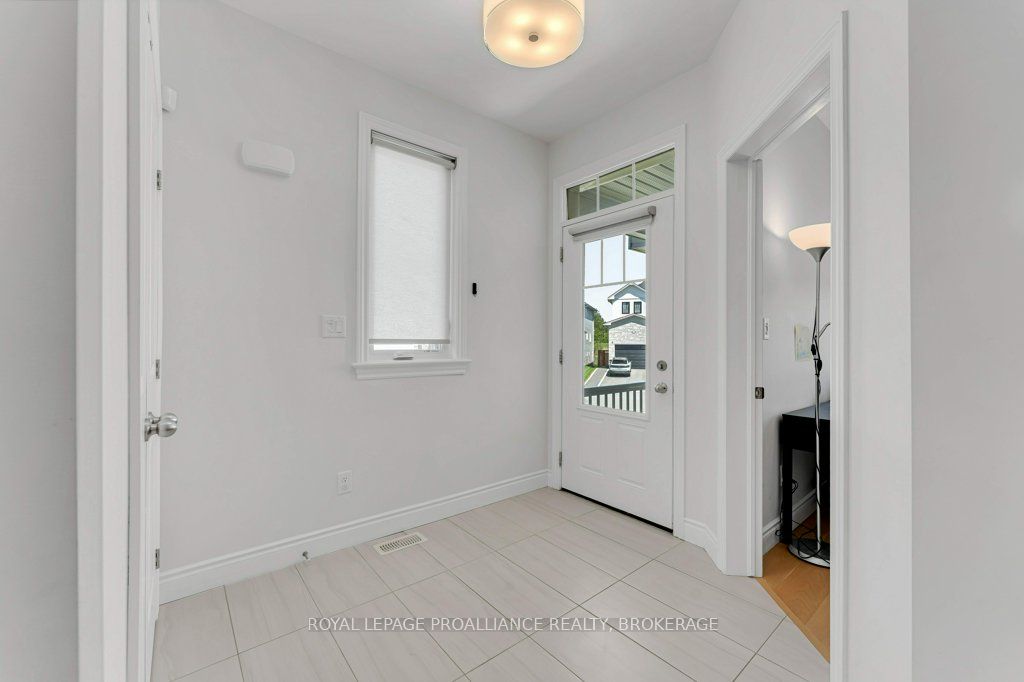
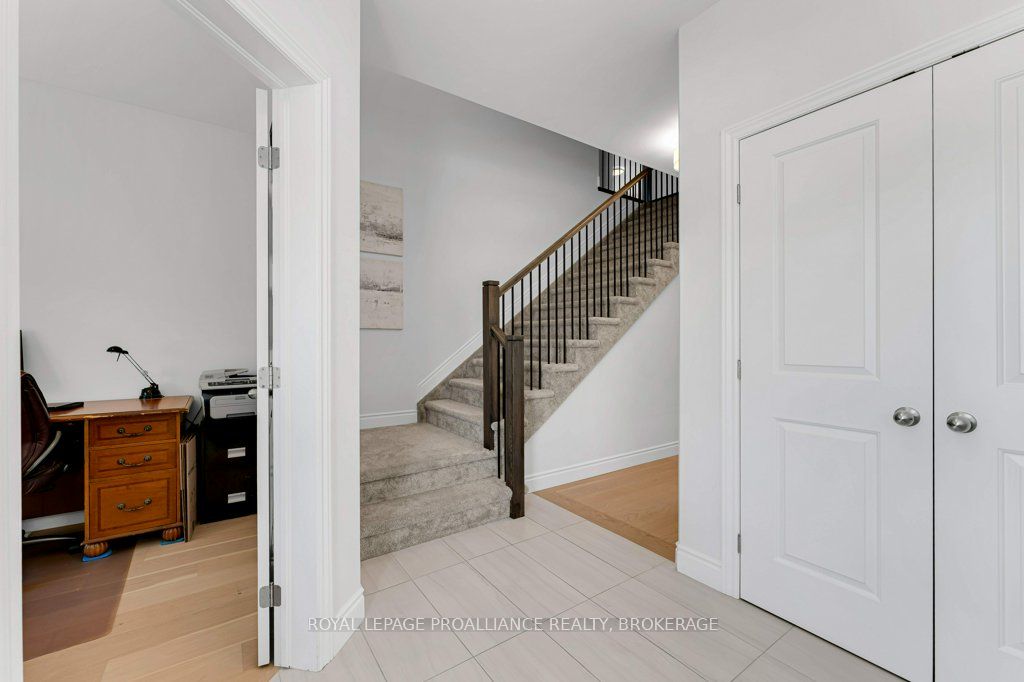
The Etherington, built by Barr Homes in 2021, a thoughtfully designed two-storey offering stylish finishes, functional living space, and exceptional upgrades throughout. This beautifully maintained 3+1 bedroom,3.5 bath residence features an inviting open-concept main floor with 9 foot ceilings, hardwood and ceramic flooring, flat ceilings, and a bright den ideally suited for a home office or reading space. The stunning kitchen is finished with stone countertops, soft-close cabinetry, upgraded lighting with dimmers, and seamless access to the covered back porch with glass panels, gas BBQ hookup, and fully fenced backyard complete with enclosed under-deck storage. Upstairs, the spacious primary suite offers a walk-in closet and a spa-inspired ensuite with a large walk-in shower, while two additional bedrooms provide comfortable family living. The fully finished basement adds valuable additional living space and storage. Ideally centrally located with convenient access to downtown, the west end, and Highway 401,this home also offers direct access to the Rideau Trail right from the neighbourhood for walking, hiking, and enjoying the outdoors. Additional highlights include custom blinds throughout, a 200-amp upgraded electrical panel, garage door opener with keypad, hardwired for a security system, Code Blue waterproofing, and shingles with a limited lifetime warranty. A perfect blend of comfort, quality, and modern convenience in a desirable location.

Save
Ask
Tour
Hide
Share
Listing Snapshot
Price 
$869,900
Days On Site 
2 Days
Bedrooms 
4
Inside Area (SqFt) 
N/A
Total Baths 
4
Full Baths 
N/A
Partial Baths 
N/A
Lot Size 
N/A
Year Built 
N/A
MLS® Number 
X13208962
Status 
Active
Property Tax 
$6,531.67
Maintenance Fees 
N/A
Sq Ft Source 
N/A
Friends & Family
Recent Activity
3 days agoListing first seen on site
3 days agoListing updated with changes from the MLS®
General Features
Attached Garage 
Yes
Cross Street 
OLD MILL ROAD AND JOHN COUNTER
Direction Faces 
West
Garage 
Yes
Number Of Stories 
2
Parking 
PrivateAttached
Parking Spaces 
5
Property Sub Type 
Single Family Residence
Security 
Security System
Style 
2-Storey
Utilities 
Cable Available
Water Source 
Public
Interior Features
Basement 
FinishedFull
Cooling 
Central Air
Fireplace 
Yes
Fireplaces 
1
Heating 
Natural GasForced Air
Bathroom 
Dimensions - 1.53 x 2.05Level - Main
Bedroom 
Dimensions - 3.92 x 3.87Level - Basement
Bedroom 2 
Dimensions - 4.51 x 3.94Level - Second
Bedroom 3 
Dimensions - 3.31 x 4.04Level - Second
Dining Room 
Dimensions - 4.43 x 2.71Level - Main
Kitchen 
Dimensions - 4.43 x 2.86Level - Main
Laundry 
Dimensions - 2.66 x 1.78Level - Main
Living Room 
Dimensions - 5.2 x 5.97Level - Main
Master Bedroom 
Dimensions - 4.99 x 6.04Level - Second
Office 
Dimensions - 2.66 x 1.78Level - Main
Other 
Dimensions - 1.66 x 2.41Level - Basement
Recreation 
Dimensions - 5.18 x 5.2Level - Basement
Utility Room 
Dimensions - 3.92 x 2.41Level - Basement
Save
Ask
Tour
Hide
Share
Exterior Features
Construction Details 
StoneVinyl Siding
Fencing 
Fenced
Lot Features 
Irregular LotGreenbelt
Patio And Porch 
Porch
Pool Features 
None
Roof 
Asphalt
Listing courtesy of ROYAL LEPAGE PROALLIANCE REALTY, BROKERAGE

Listing information is provided by Participants of the Toronto Real Estate Board. VOW information is provided exclusively for personal, non-commercial use, and may not be used for any purpose other than to identify prospective properties consumers may be interested in purchasing. Information is deemed reliable but not guaranteed. Copyright 2026, Toronto Real Estate Board
Last checked 2026-05-31 11:18 AM UTC

Neighborhood & Commute
Source: Walkscore
Save
Ask
Tour
Hide
Share