Save
Ask
Tour
Hide
Share
$689,900
2 Days On Site

1080 Palmerston Crescent
Kingston, ON K7P 2P5

For Sale|Single Family Residence|Active
5
Beds
2
Total Baths
County:
Frontenac
Call Now: (613) 777-2245
Is this the listing for you? We can help make it yours.
(613) 777-2245
1080 Palmerston Crescent1080 Palmerston Crescent1080 Palmerston Crescent1080 Palmerston Crescent
Save
Ask
Tour
Hide
Share

Mortgage Calculator

Monthly Payment (Est.)

$3,148
Calculator powered by Showcase IDX, a Constellation1 Company. Copyright ©2026 Information is deemed reliable but not guaranteed.

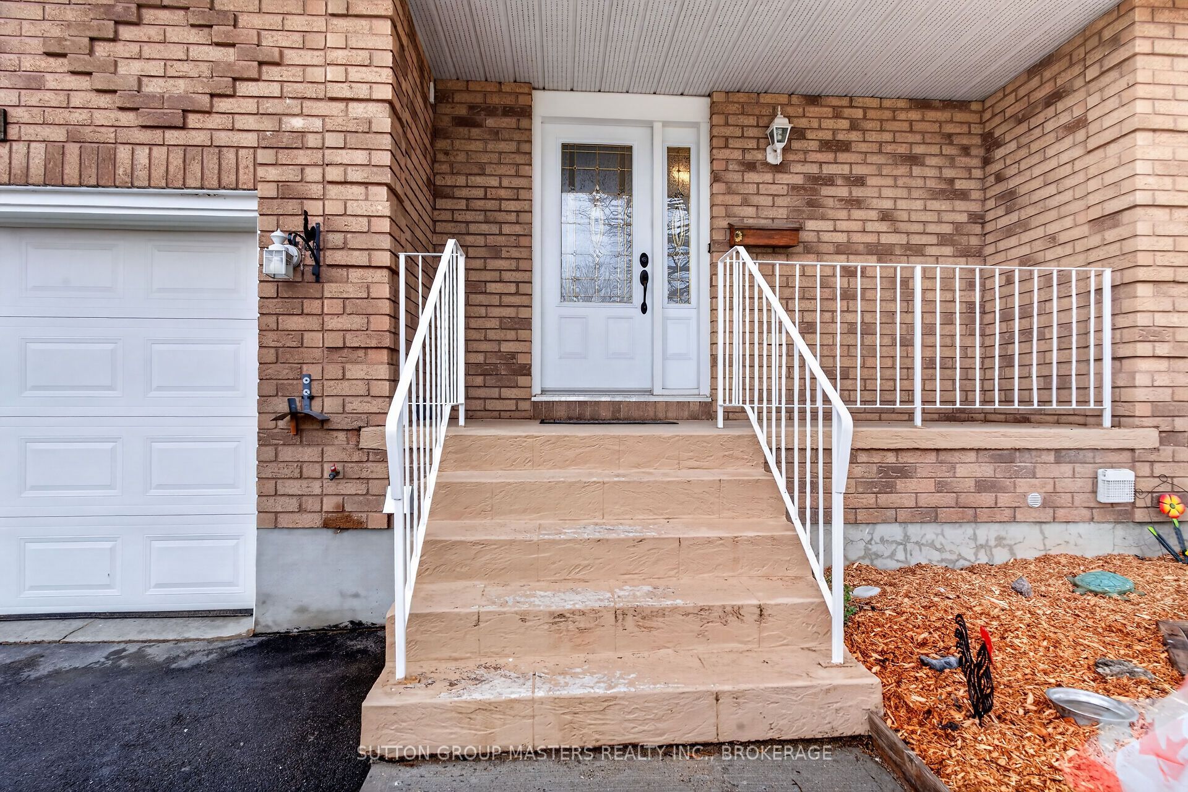
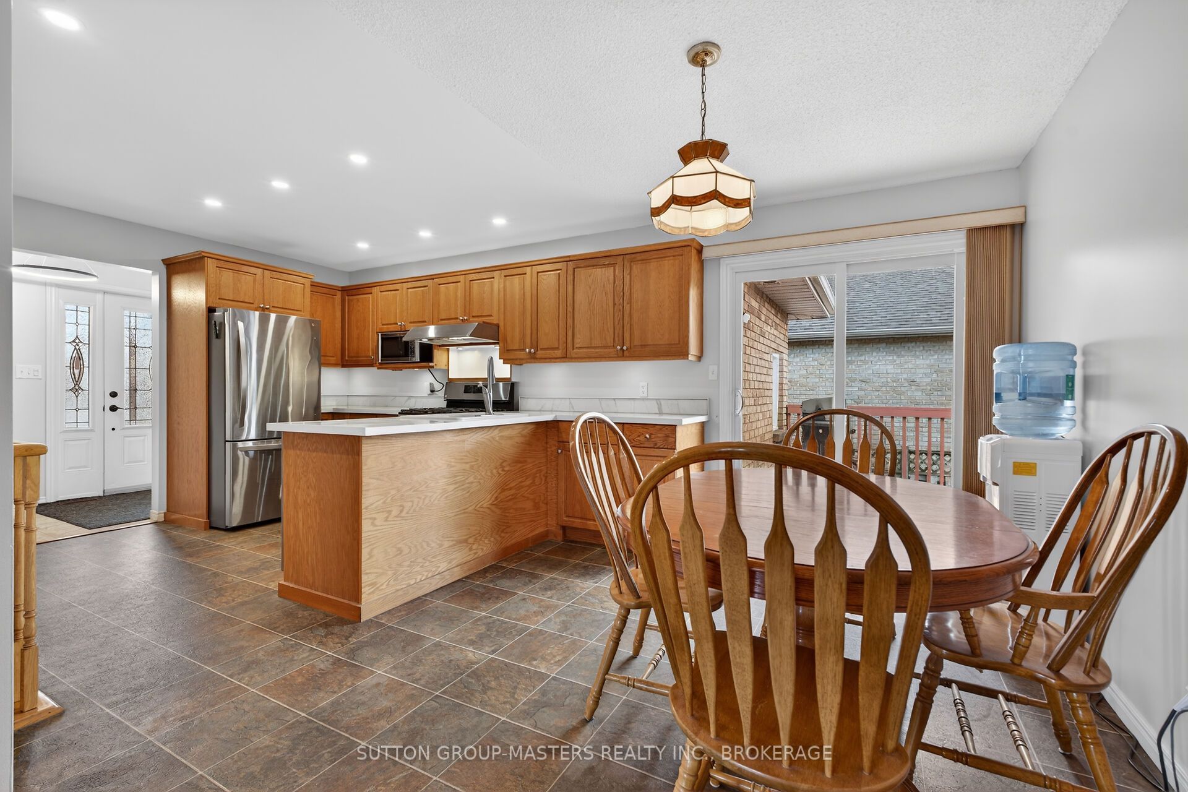
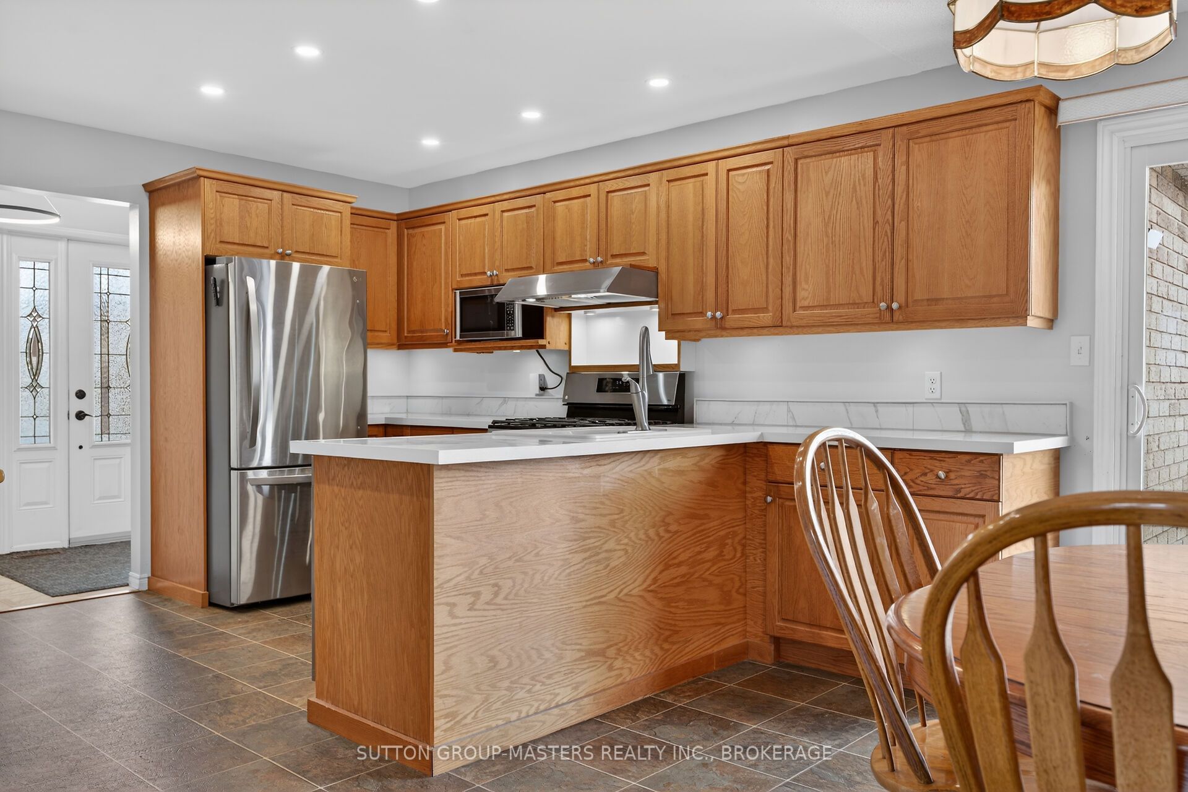
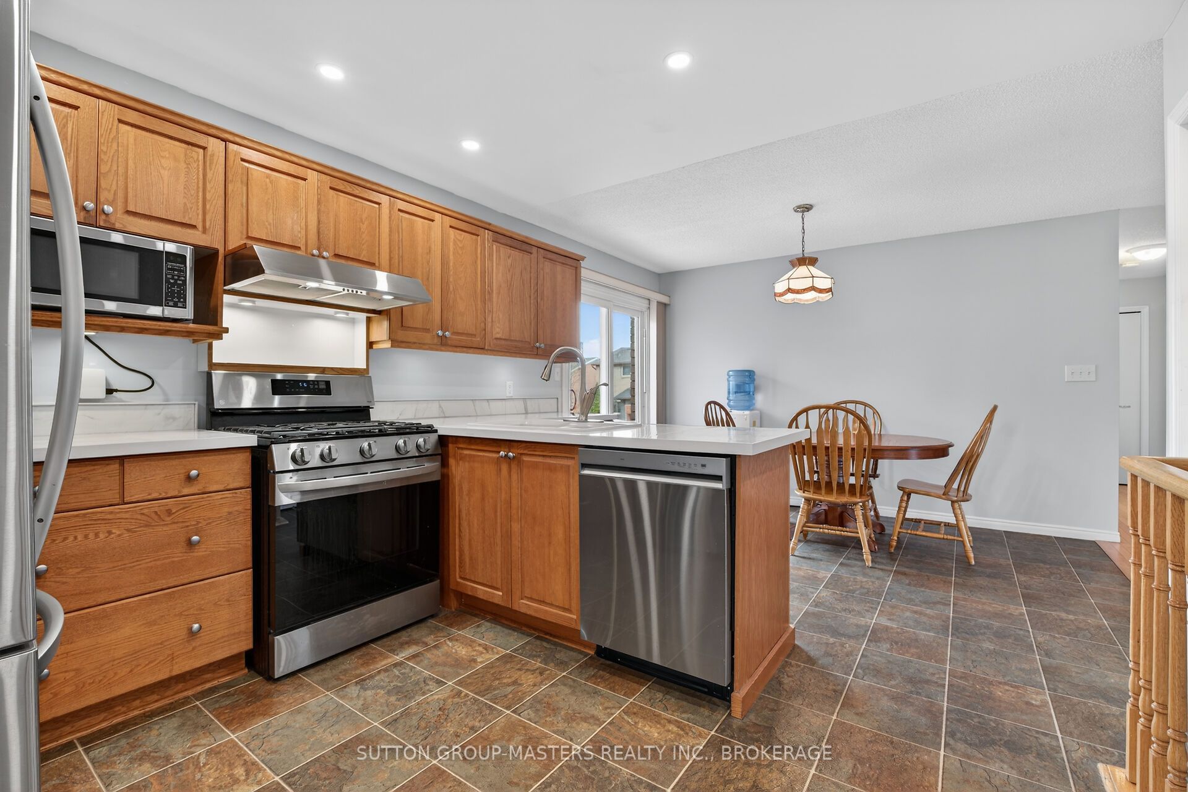
Perfect size all brick 3+2 bungalow in the heart of the school district, shopping, amenities and more. This home is in mint condition featuring a large front foyer to welcome family and friends. Huge living room great to gatherings, lovely kitchen with tile counters and stainless steel appliances , dining area with access to deck with a natural gas hook up for BBQing. Down the hall find 3 spacious bedrooms with the primary having convenient access to main washroom. Hardwood floors in the living room and bedrooms are a plus! Lower level is nicely set up and can be a perfect in law suite for the extended family featuring a cozy family room with gas corner fireplace, 2 great size bedrooms, 3 piece washroom, large laundry area and walk up stairs to the spacious garage. A great fenced backyard to relax or play with the kids, lots a parking out front. All windows have been replaced since 2015, driveway 2018, shingles 2020, Amperage 200 round out the features of the home.

Save
Ask
Tour
Hide
Share
Listing Snapshot
Price 
$689,900
Days On Site 
2 Days
Bedrooms 
5
Inside Area (SqFt) 
N/A
Total Baths 
2
Full Baths 
N/A
Partial Baths 
N/A
Lot Size 
N/A
Year Built 
N/A
MLS® Number 
X13208914
Status 
Active
Property Tax 
$4,860.43
Maintenance Fees 
N/A
Sq Ft Source 
N/A
Friends & Family
Recent Activity
3 days agoListing first seen on site
3 days agoListing updated with changes from the MLS®
General Features
Attached Garage 
Yes
Cross Street 
Mona and Palmerston
Direction Faces 
West
Foundation 
Other
Garage 
Yes
Parking 
PrivateAttached
Parking Spaces 
5
Property Sub Type 
Single Family Residence
Style 
Bungalow
Water Source 
Public
Interior Features
Basement 
Finished
Cooling 
Central Air
Fireplace 
Yes
Fireplaces 
1
Heating 
Natural GasForced Air
Bathroom 
Dimensions - 3.63 x 1.51Level - Main
Bedroom 
Dimensions - 4.11 x 4.2Level - Lower
Bedroom 2 
Dimensions - 4.09 x 5.45Level - Lower
Bedroom 3 
Dimensions - 3.65 x 3.05Level - Main
Dining Room 
Dimensions - 3.45 x 2.43Level - Main
Family Room 
Dimensions - 4.03 x 5.47Level - Lower
Foyer 
Dimensions - 3.53 x 2.43Level - Main
Kitchen 
Dimensions - 3.45 x 3.56Level - Main
Laundry 
Dimensions - 3.01 x 4.31Level - Lower
Living Room 
Dimensions - 4.2 x 7.8Level - Main
Master Bedroom 
Dimensions - 3.63 x 3.93Level - Main
Recreation 
Dimensions - 4.1 x 4.35Level - Lower
Save
Ask
Tour
Hide
Share
Exterior Features
Construction Details 
Brick
Pool Features 
None
Roof 
Asphalt
Listing courtesy of SUTTON GROUP-MASTERS REALTY INC., BROKERAGE

Listing information is provided by Participants of the Toronto Real Estate Board. VOW information is provided exclusively for personal, non-commercial use, and may not be used for any purpose other than to identify prospective properties consumers may be interested in purchasing. Information is deemed reliable but not guaranteed. Copyright 2026, Toronto Real Estate Board
Last checked 2026-05-31 11:23 AM UTC

Neighborhood & Commute
Source: Walkscore
Save
Ask
Tour
Hide
Share